Description
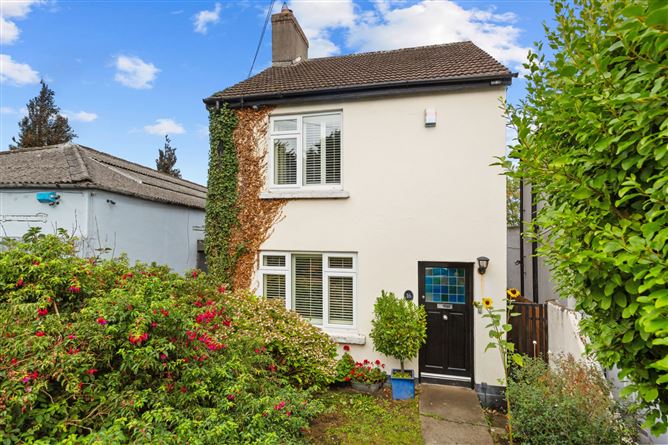
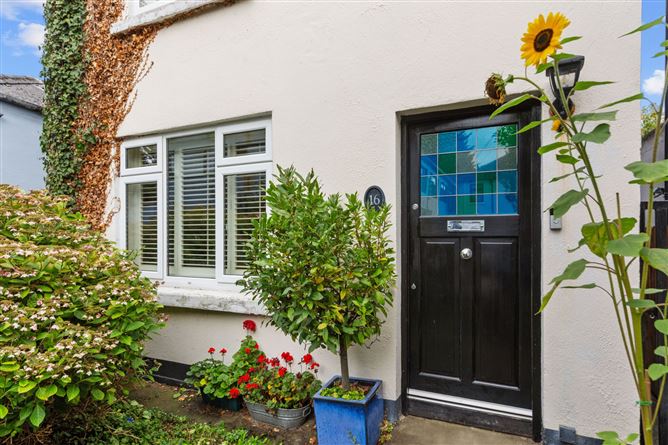
Sherry FitzGerald is delighted to present Woodbine, 16 St Clare's Avenue, to the market. This attractive three-bedroom fully detached residence has been lovingly maintained by its current owners for 26 years, offering a wonderful opportunity for those seeking a home in a mature and highly regarded residential setting.
The property is further enhanced by a private rear garden, providing an ideal space for outdoor dining, entertaining, or simply relaxing, while a detached garage with double doors to the rear offers excellent storage and additional versatility. There is on street parking, with additional room to park in the laneway at the rear of the property.
Ideally positioned at the end of a quiet cul de sac adjacent to Harold's Cross Park, Woodbine enjoys a peaceful residential atmosphere within easy reach of a wide range of local amenities, including cafés, shops, restaurants, and a selection of highly regarded primary and secondary schools. It is serviced by excellent public transport links, making it an ideal home for families and commuters alike.
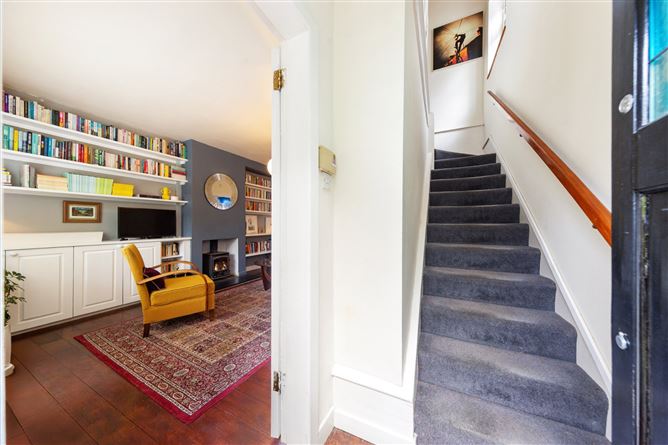
The accommodation is well laid out and briefly comprises a welcoming entrance hall, a comfortable living room, a spacious kitchen/breakfast room, a utility area with direct access to the rear garden, and a family bathroom. Upstairs, there are three bedrooms, including two generous double bedrooms and a well-proportioned single bedroom.
Location and convenience are among the many attractions of this charming home. Positioned just south of the Grand Canal, Dublin city centre is within comfortable walking distance, while the vibrant villages of Portobello, Rathmines, Ranelagh, Rathgar, and Terenure are all easily accessible.
Offering the perfect balance of tranquillity and connectivity, Woodbine presents a wonderful opportunity to acquire a well-maintained home in one of Dublin's most sought-after residential locations. Early viewing is highly recommended. Accommodation
Entrance Hall - 1.23m x 1.09m
Entrance hall with tiled flooring and fuseboard access.
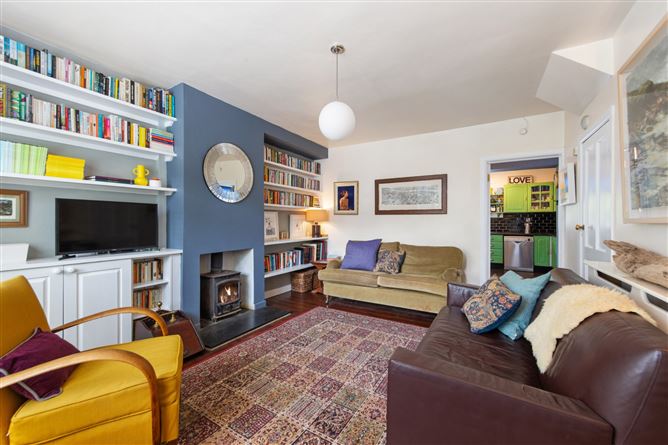
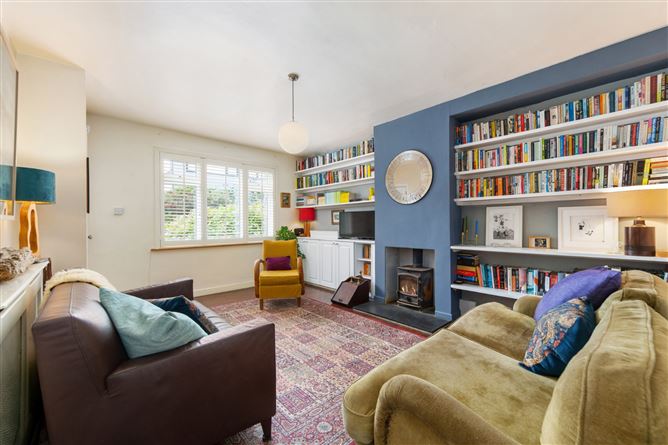
Living Room - 3.81m x 4.99m
Living Room with wood flooring, built-in shelving, stove and window shutters.
Kitchen/Breakfast Room - 2.95m x 3.82m
Kitchen includes wood flooring, wall panelling, Zanussi oven/hob, Bosch dishwasher, stainless-steel sink, built-in kitchen units and Kandy extractor fan.
Utility Space - 1.67m x 1.97m
Utility space includes a tiled floor and access to the garden.
Bathroom - 1.67m x 1.63m
Bathroom includes a tiled floor, W.C, a bathtub with shower and a wash-hand basin.
Bedroom 1 - 3.86m x 3.35m
Double bedroom facing the front with original wood flooring, high ceiling, built-in wardrobes and window shutter.
Bedroom 2 - 2.55m x 3.48m
Double bedroom to the rear with wood flooring.
Bedroom 3 - 2.15m x 2.51m
Bedroom facing the rear with original wood flooring.
Garage - 5.67m x 3.60m
Garage with access to the rear lane.
Features
- Attractive 3-bedroom detached family home
- BER: D
- Private rear garden with detached garage, offering excellent storage and potential for a variety of uses
- Gas-fired central heating (G.F.C.H.)
- Built-in wardrobes providing ample storage
- Mature and highly sought-after residential location
- Within walking distance of the Grand Canal and Harold's Cross Park
- Excellent selection of nearby primary and secondary schools
- Convenient access to a wide range of local amenities including shops, cafés, restaurants, and recreational facilities
- Well served by numerous bus routes, providing easy access to Dublin City Centre and surrounding suburbs
BER Details
BER: D
BER No: 119814419
Energy Performance Indicator: 262.06 kWh/m2/yr Negotiator