Description
Accommodation
BER Details
Negotiator
Show more...


| Beds | 3 beds |
| Price | €985,000 |
| Property Type | Detached House |
| Size | 201 meters2 |
| Energy Rating | BER-C1 |
| Refreshed on | |
| Eircode | P43K300 |
| Group Name | Sherry FitzGerald Cork |
| Sales License Number | 002183 |
Description
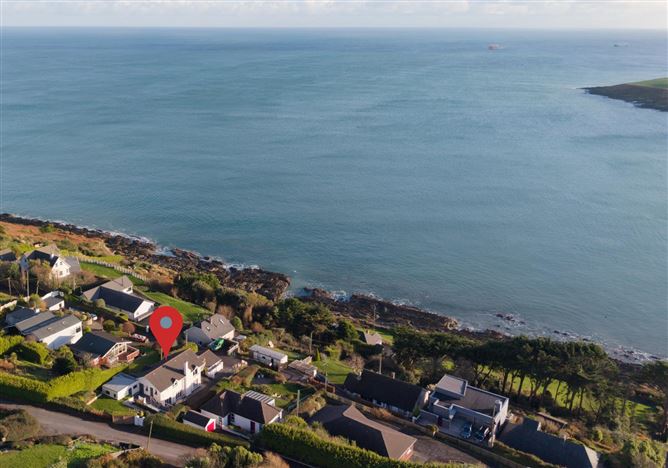
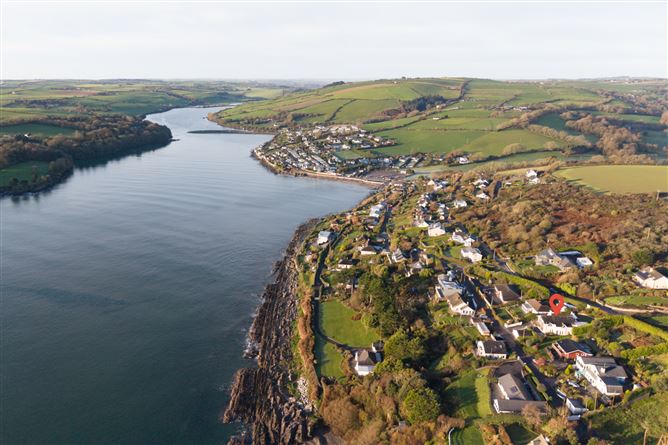
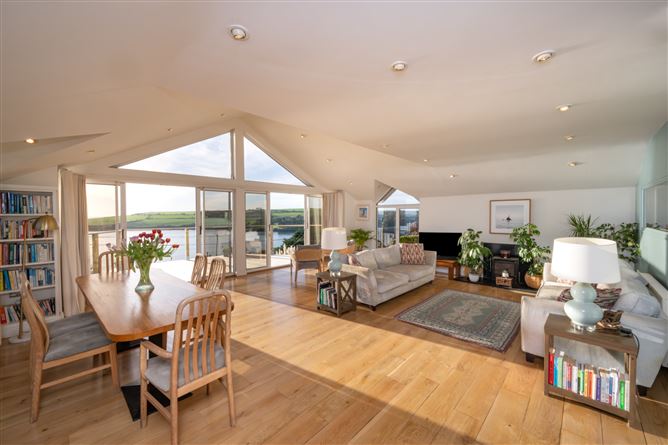
Whistler a spacious detached coastal home on an elevated site along Coast Road between Myrtleville and Fountainstown. The property enjoys spectacular sea views overlooking Cork's outer harbour, Ringabella Bay and Fountainstown Beach This architecturally designed home offers 201 sq. m. of accommodation split over two floors. The main living accommodation is on the first floor and designed to maximise the stunning views. The open plan layout on the first floor allows natural light to flood in from the double height south facing windows. This, coupled with the vaulted ceiling gives a great sense of space and openness. The open plan kitchen, dining and living areas give access via sliding doors to the balcony that gets the sun all day long and is the perfect spot for outdoor dining whilst taking in the picturesque setting overlooking the busy shipping lane where sailing races also often take place. The clever design continues below, where you will find three double bedrooms, one of which takes in the breathtaking views this home has to offer. The main bedroom benefits from an en-suite and walk-in wardrobe. The main bathroom, laundry room and hot press are also located on the ground floor. Outside, there is a drive with parking for several cars, a private garden to the rear and a selection of patio and deck areas for outdoor dining. There is a detached double garage accessed from the road to the front and spacious storage areas to the rear of this home. This is a wonderful modern home designed with the modern family in mind, homes in such a beautiful setting are rare indeed. Whistler is within easy reach of Carrigaline and Crosshaven village and walking distance of several beaches with kayaking and water sport facilities, and a popular bar & restaurant. In addition, being within a short distance of primary and secondary schools, sports clubs, the Royal Cork Yacht Club, picturesque walkways and an easy commute to Cork Airport, Cork City and several large multinational employers in Ringaskiddy. Viewing is highly recommended.
Accommodation
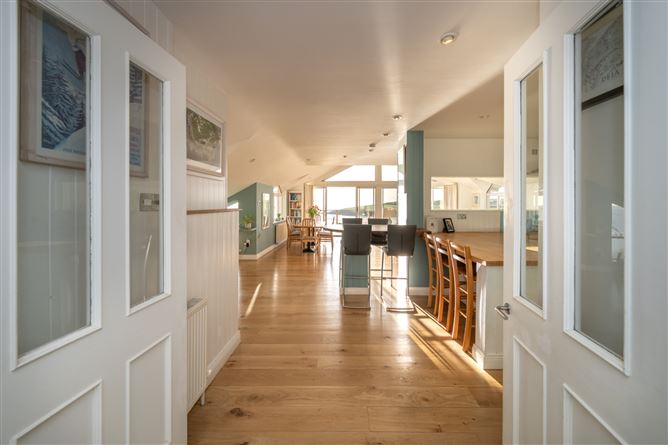
Entrance Hall - 1.80m x 2.00m Bright entrance hall on first floor level with striking views directly through the living room over outer Cork Harbour and coastline. Benefits from solid oak flooring that runs throughout the first floor and gives access to all first floor accommodation and stairs to the ground floor. Kitchen/ Dining Room - 6.18m x 4.00m The kitchen is open plan to the living/ dining area with solid oak floors connecting the spaces. Smartly designed with floor level units and solid wood countertops, Belfast sink unit, integrated kitchen appliances, built in pantry units offering ample storage, a kitchen island and breakfast bar offering the ideal place to sit and enjoy a coffee while taking in the view. Living Room - 7.17m x 6.66m The bright & spacious triple-aspect reception room that exposes the magnificent coastal sea views and provides access to the balcony via double sliding doors. The room is filled with natural light from the large floor to ceiling windows and features solid wood flooring, double height vaulted ceiling, wood burning stove, built in storage units and recessed lighting. The balcony provides a full panoramic view over outer Cork Harbour, Ringabella Beach and headland. Utility Room - 2.39m x 1.72m Conveniently located just off the kitchen, the utility offers additional storage and worktop space and gives access to the rear of the house. Cloak Room - 2.14m x 2.82m Large cloak room providing ample storage. WC - 1.19m x 1.72m Two piece suite with panelled walls that benefits from a frosted window to the rear for natural ventilation. Reception Hall - 3.40m x 3.97m Large reception hall with picture windows providing glimpses of the sea views, and provides access to all ground floor rooms and to the front patio. Master Bedroom - 7.20m x 5.84m Spacious bedroom positioned to the front of the house with wall to wall large windows that boast superb sea views. The master bedroom benefits from laminate flooring, built in storage units, remote blinds and recessed lighting. En-Suite - 2.29m x 2.25m Three piece suite with power shower unit and fully tiled floor and walls. Benefits from a window providing natural ventilation. Walk in Wardrobe - 2.33m x 1.88m Large walk-in wardrobe featuring extensive custom built-in wardrobes. Bedroom 2 - 4.76m x 2.97m Spacious double bedroom with large windows providing natural light, carpeted flooring and recessed lighting. Bedroom 3 - 4.20m x 3.77m Spacious bedroom positioned to the back of the house with large windows providing natural light, carpeted flooring and recessed lighting. Main Bathroom - 1.84m x 3.78m Four-piece power shower and bath suite with tiled flooring and partly tiled walls. Laundry - 0.99mm x 2.63m Large storage room with built in shelving and plumbed for washing machine. Garage - Located to the front of the home and is accessed through a set of double electric roller shutter doors. It was built to a high standard and provides the perfect opportunity for any car enthusiast to store cars or for general storage uses. Garden room - Conveniently located off the rear patio, this space is ideal for entertaining on a rainy day, a home office, a relaxation or exercise room. presents a perfect opportunity as a 1-bedroom studio, or a remote office.
BER Details
BER: C1 BER No: 118353895 Energy Performance Indicator: 160.04 kWh/m2/yr
Negotiator
Ann O'Mahony


Date created: 4 Dec 2025Updated on: 15 Sept 2026



