
Photo 1 of 14 — West End, Main Street, Ardara, Co. Donegal
1/14
Photo 2 of 14 — West End, Main Street, Ardara, Co. Donegal
2/14
Photo 3 of 14 — West End, Main Street, Ardara, Co. Donegal
3/14
Photo 4 of 14 — West End, Main Street, Ardara, Co. Donegal
4/14
Photo 5 of 14 — West End, Main Street, Ardara, Co. Donegal
5/14
Photo 6 of 14 — West End, Main Street, Ardara, Co. Donegal
6/14
Photo 7 of 14 — West End, Main Street, Ardara, Co. Donegal
7/14
Photo 8 of 14 — West End, Main Street, Ardara, Co. Donegal
8/14
Photo 9 of 14 — West End, Main Street, Ardara, Co. Donegal
9/14
Photo 10 of 14 — West End, Main Street, Ardara, Co. Donegal
10/14
Photo 11 of 14 — West End, Main Street, Ardara, Co. Donegal
11/14
Photo 12 of 14 — West End, Main Street, Ardara, Co. Donegal
12/14
Photo 13 of 14 — West End, Main Street, Ardara, Co. Donegal
13/14
Photo 14 of 14 — West End, Main Street, Ardara, Co. Donegal
14/14
€195,000

West End, Main Street, Ardara, Co. Donegal

3 beds
2 baths
F
Terraced House

Description

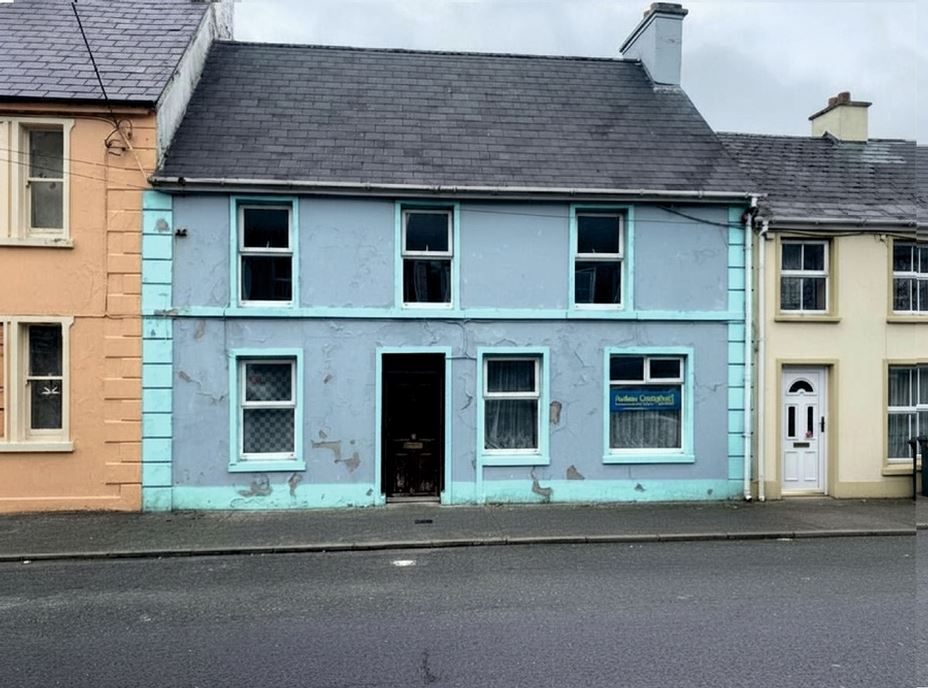
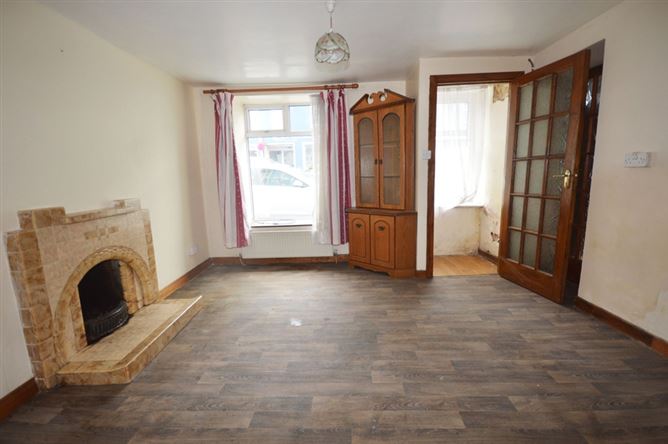
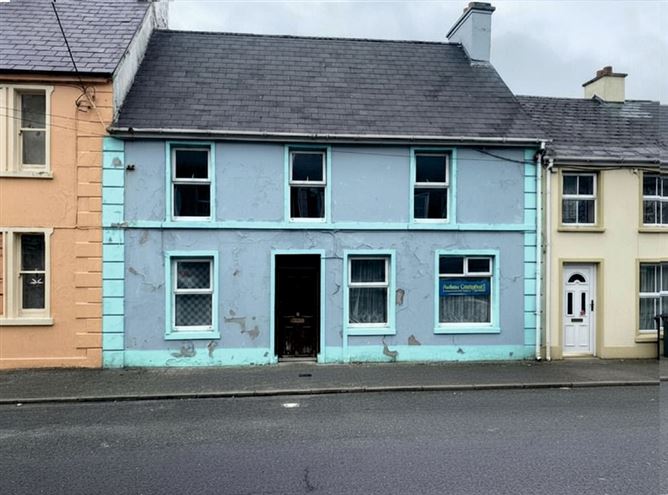
A traditional, two-storey townhouse occupying a prime location in the centre of Ardara town. In times past, this building comprised a shop plus a family home with two doors opening onto the Main Street. Presently, the building is one residence with accommodation consisting of two reception rooms, kitchen, four bedrooms and a bathroom. There is a large rear garden, offering ample room for an extension if desired. Vacant for a number of years, the building requires renovation and would qualify for a variety of improvement grants (subject to terms and conditions). Set in a superb town-centre location and offering great potential, early viewing is strongly recommended. All enquiries welcome.

Accommodation


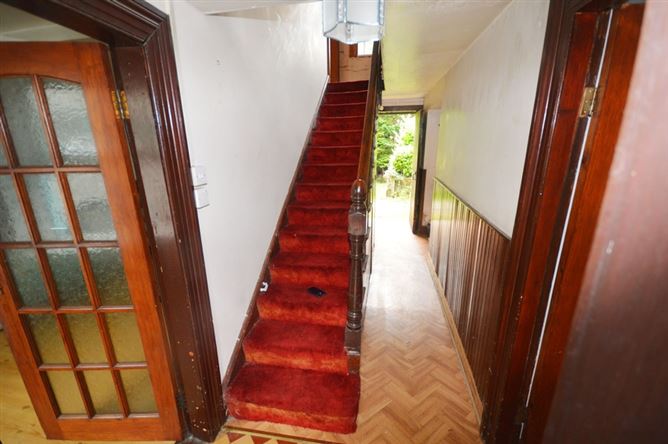
Hallway - 6.4m x 1.5m
Front door. Back door. WC off hall.


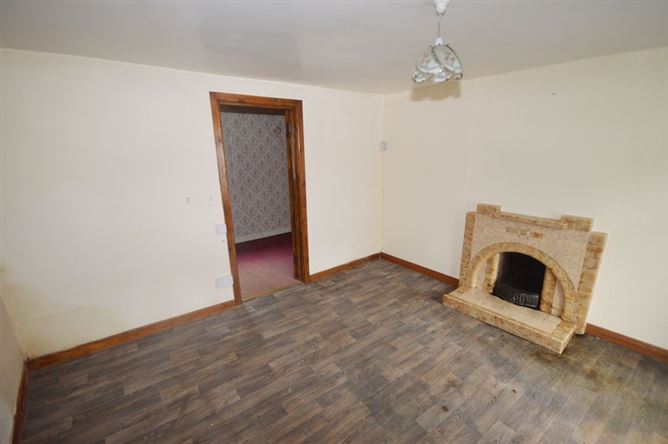
Shop Area/Sitting Room - 3.7m x 3.7m
Two front windows; one window was a door leading to the street in times past. Open fire.


Downstairs Bedroom/Office - 3.7m x 2m
Window overlooking rear garden. Doorway from shop area. Could easily be incorporated into business space.


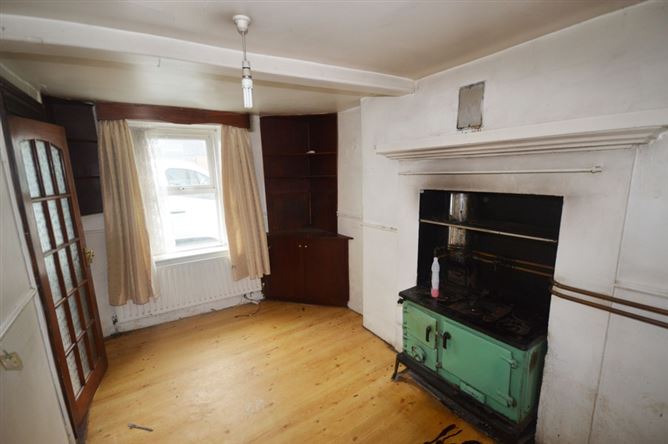
Living Room - 3.9m x 2.4m
Front window. Solid fuel range.


Kitchen - 2m x 1.9m
Range of kitchen units. Stainless steel sink. Window overlooking back garden.


Bedroom One - 3.7m x 3.7m
Front window. Open fire.


Bedroom Two - 3.7m x 2.4m
Front window. Open fire.


Bedroom Three - 3.7m x 2m
Window overlooking rear garden.


Bathroom - 2.4m x 2m
WC, WHB and bath. Contains hot press.

Viewing Details

Strictly by appointment

Negotiator

Kee Henry
Show more...
Also looking at similar homes? Get email alerts for 3 beds homes in Ardara
Similar properties for sale nearby Ardara
Henry Kee & Son
Tel: 074 9...

Date created: Jul 16, 2026

Henry Kee & Son
Henry Kee & Son
Call: 074 9...