Description
Accommodation
Features
BER Details
Show more...

| Beds | 5 beds |
| Price | €1,275,000 |
| Property Type | Detached House |
| Size | 205 meters2 |
| Energy Rating | BER-A2 |
| Refreshed on | Aug 7, 2026 |
| Eircode | A63 V342 |
| Group Name | McGovern Estates |
| Sales License Number | 001349 |
Description

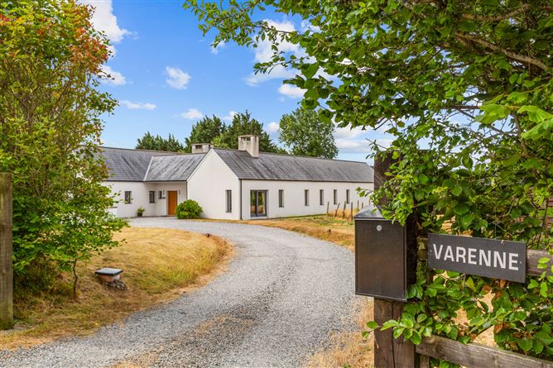
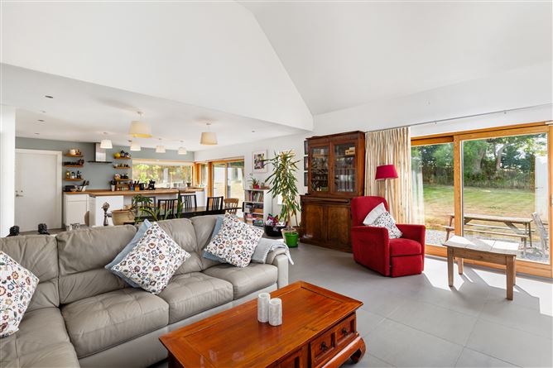
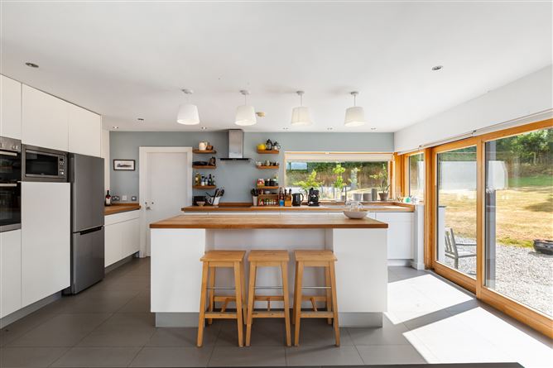
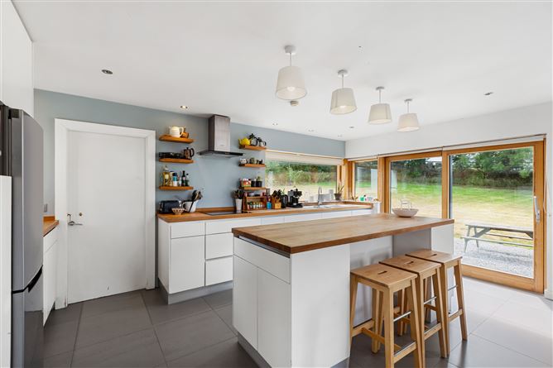
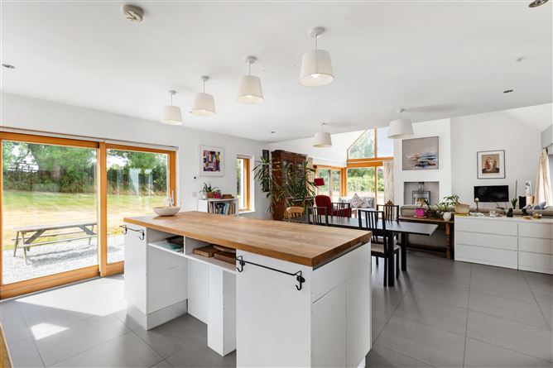
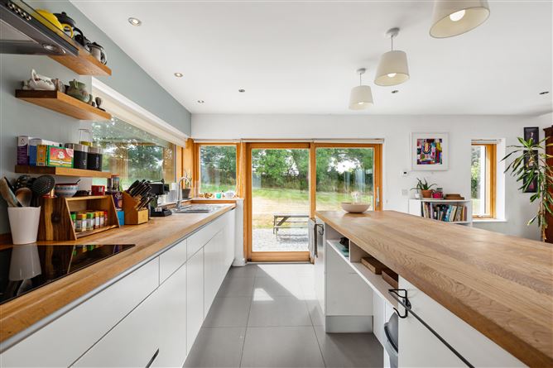
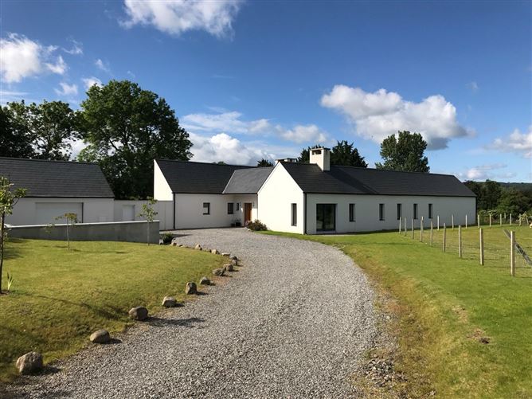
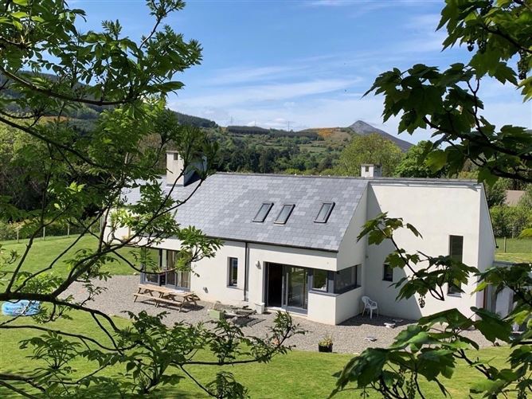
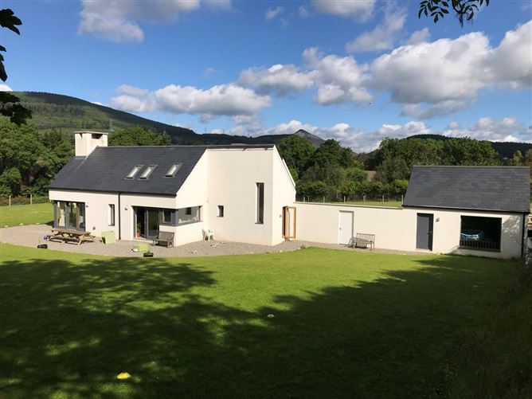
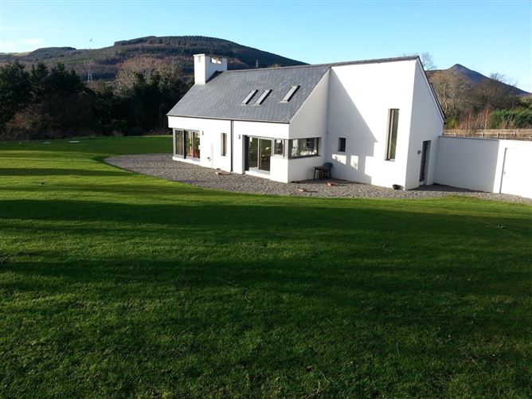
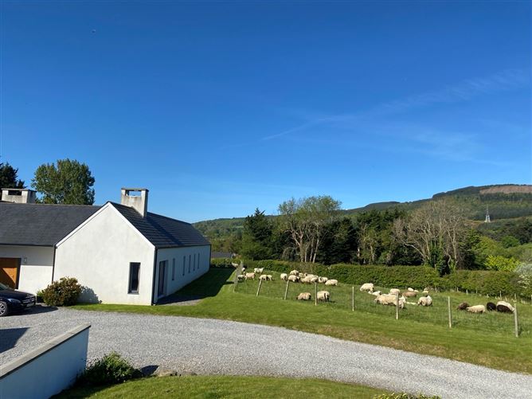
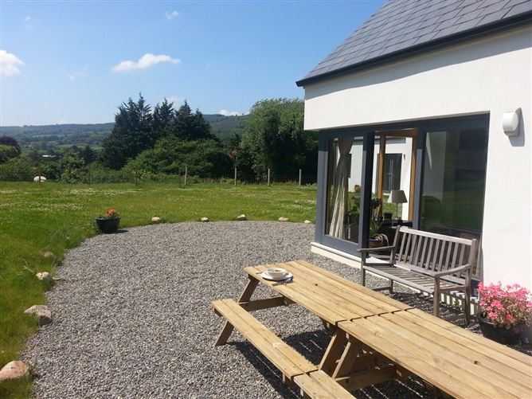
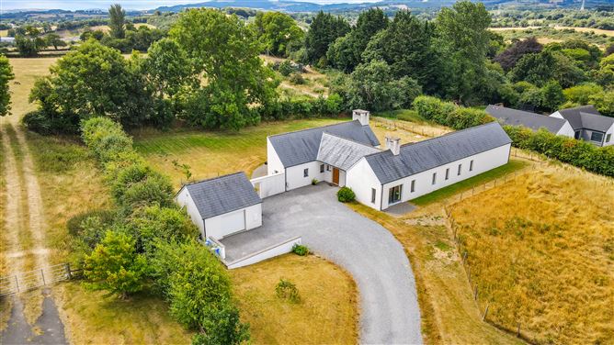
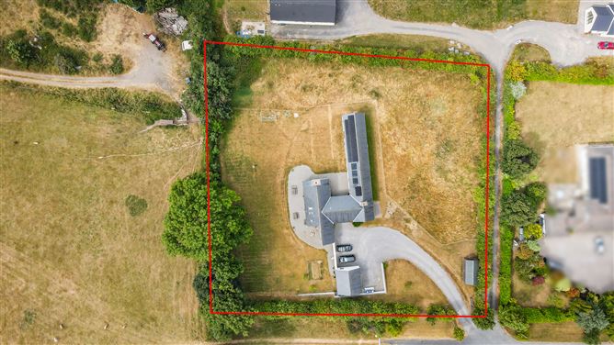
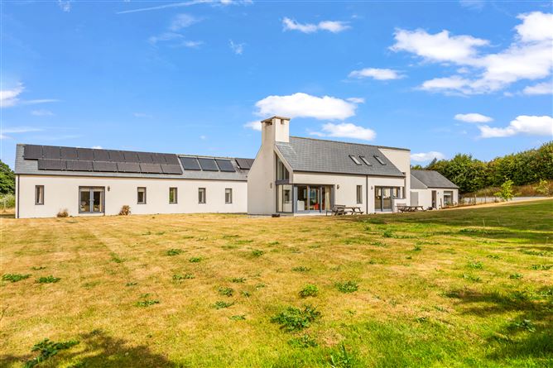
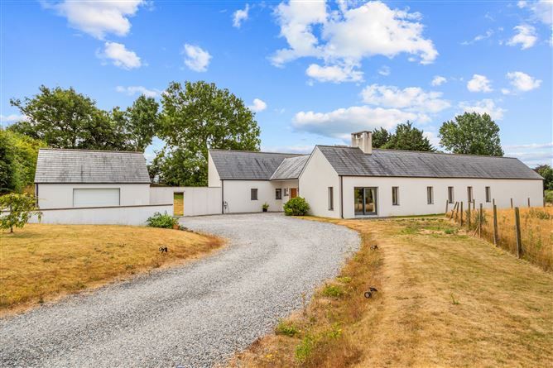
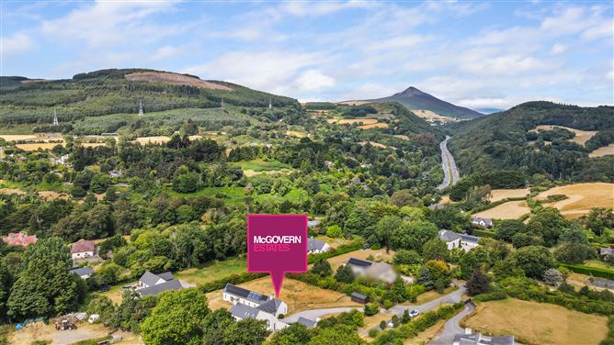
McGovern Estates is proud to present ‘Varenne’ to the market—a truly stunning family residence set upon c.1.1 acres of mature grounds. Nestled along the historic and prestigious Blackberry Lane in Delgany, this home offers a rare opportunity to acquire a property in one of North Wicklow’s most sought-after locations. Architecturally designed ‘Varenne’ embraces its enviable south and westerly aspects, with cleverly featured high ceilings and expansive glazed windows taking advantage of the natural light and the stunning countryside views from almost every room. At the heart of the home lies a bespoke kitchen within an expansive open-plan living and dining area, expanding into the side gardens, a perfect place to enjoy al fresco dining or quiet summer evenings overlooking the grounds. The accommodation is generously proportioned, featuring an intimate family reception room, open plan kitchen/living/dining room, 5 bedrooms, and the added benefit of a spacious garden room/home office. Combining modern luxury with a picturesque setting, ‘Varenne’ represents an exceptional offering for the discerning buyer. To fully appreciate the calibre of this home, internal viewing is highly recommended. Extending to approx. 204.8m2 (2,204.456sq.ft.) excluding the converted attic space c.30.6m2 and external block built garage with garden room/home office, this home comprises an entrance hall, large reception room, open plan kitchen/dining/living room, utility room, downstairs WC, five bedrooms, master bedroom with en-suite and walk-in wardrobe and a family bathroom. Located within close proximity to Delgany Village and Greystones Town, ‘Varenne’ enjoys a wonderful selection of restaurants, boutiques and shops as well as easy access to a large number of highly regarded schools. A host of sport and leisure clubs are also available in the area including sailing, rowing, football, rugby, tennis and GAA. The Shoreline Leisure Centre and swimming pool is close by, as are a great choice of renowned golf clubs, including Greystones, Powerscourt and Druids Glen. Greystones is situated in a stunning location between the coast and the Wicklow mountains, giving easy access to the local beaches, countryside and nearby villages of Delgany, Kilcoole and Enniskerry.The commuter will be delighted at the easy access to local bus services and Greystones DART station which offers Park & Ride facilities. The N11/M50 is also within easy reach making for an easy commute to the city, airport and beyond.
Accommodation
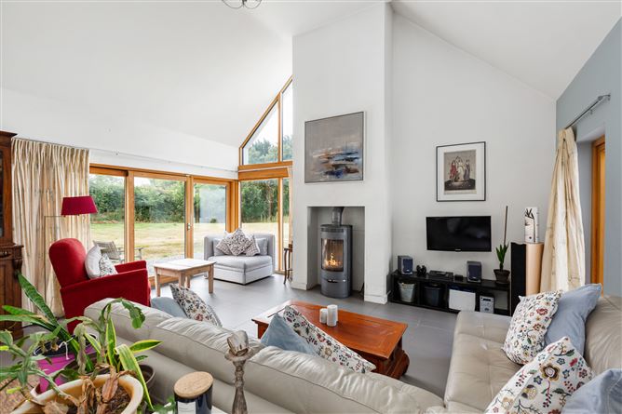
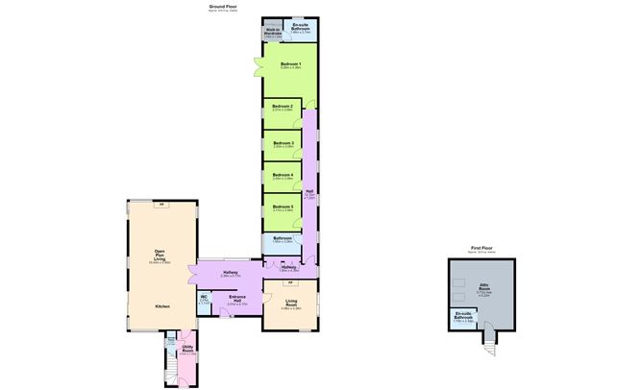
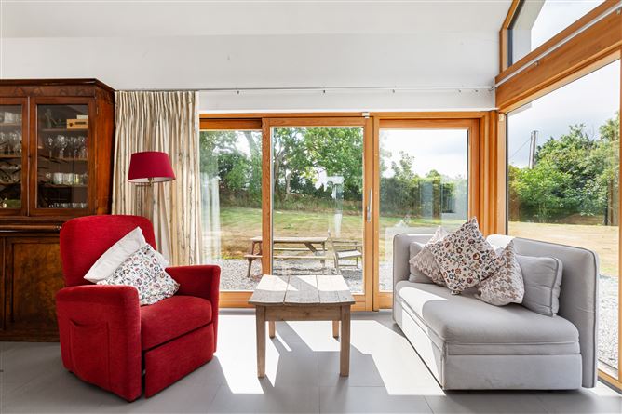
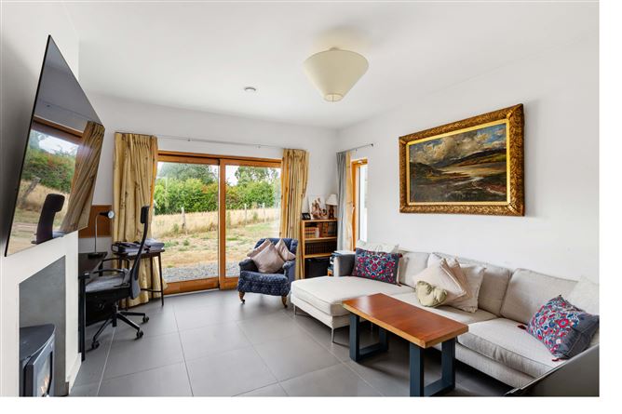
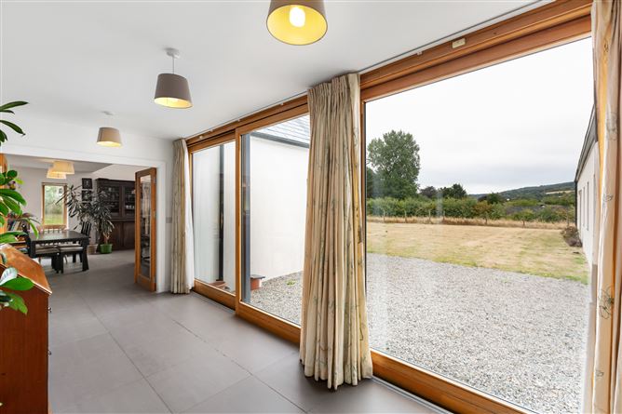
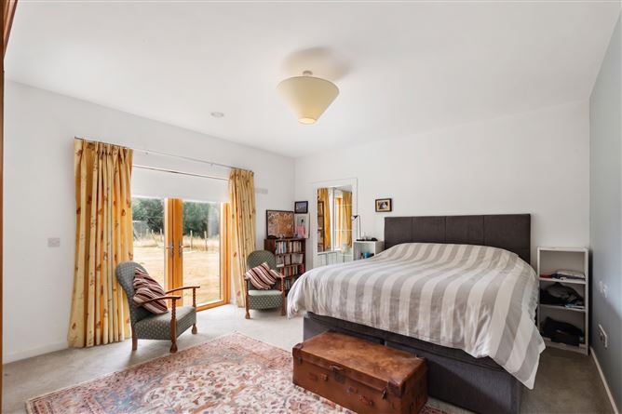
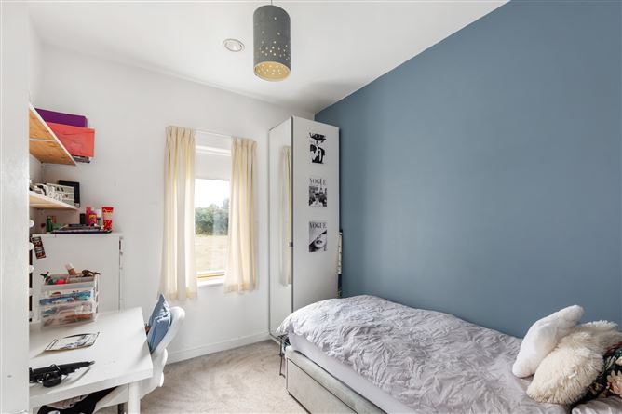
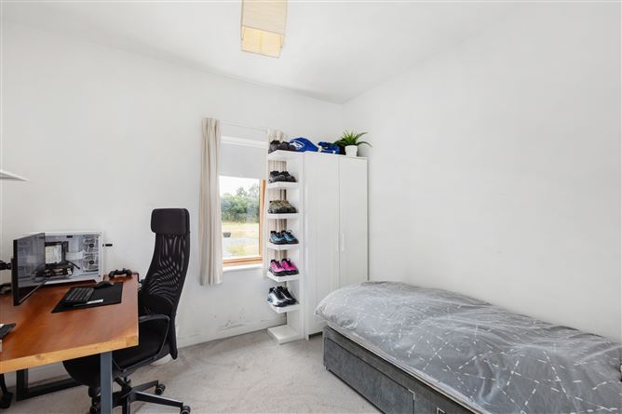
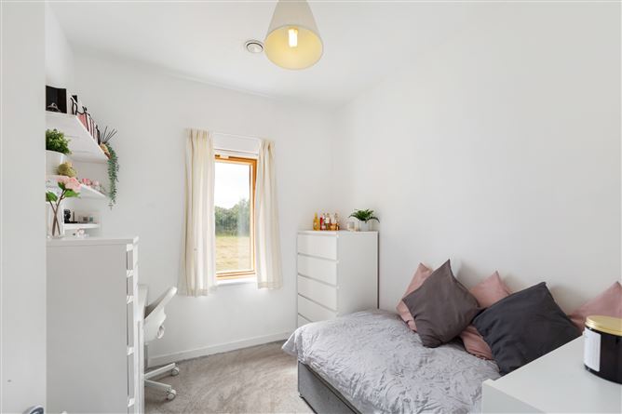
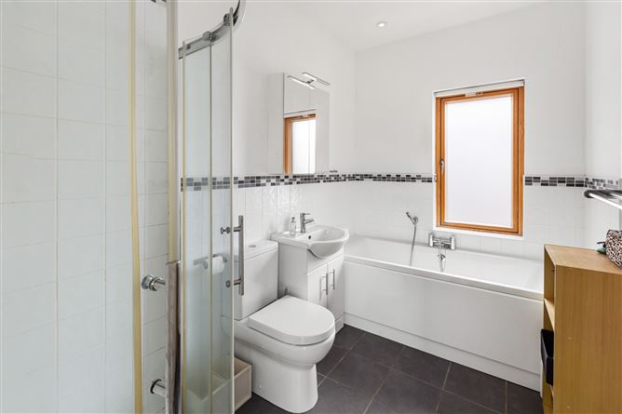
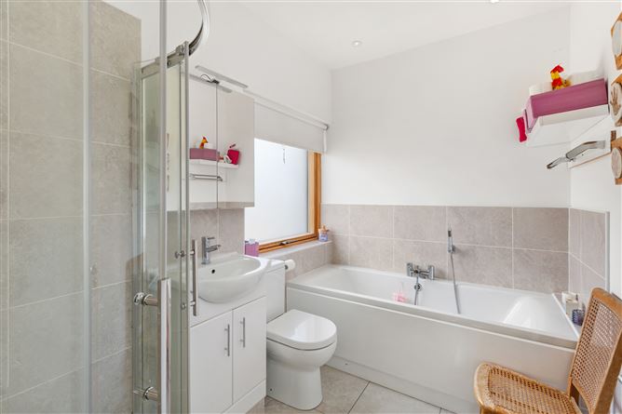
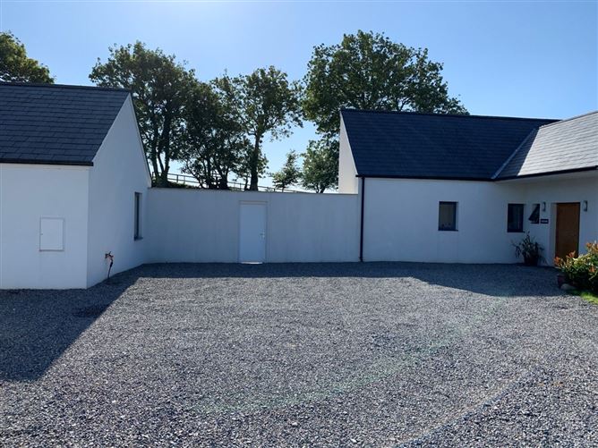
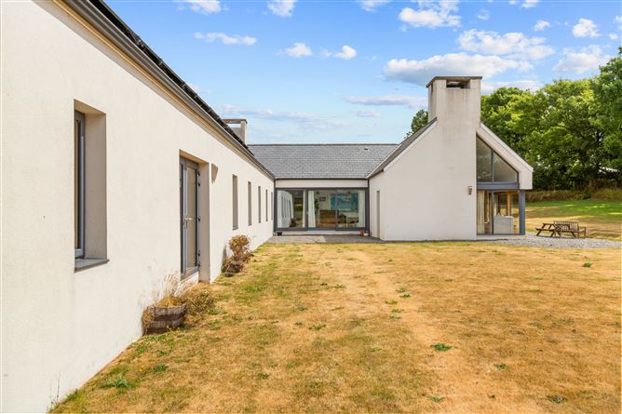
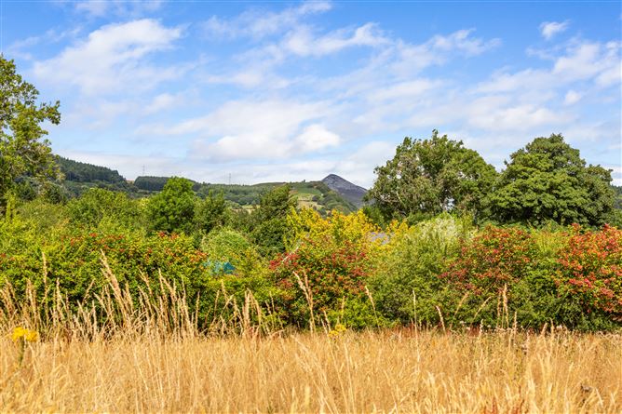
Entrance Hallway Tiled flooring, feature glazed wall, sliding doors leading to inner courtyard, overlooking stunning views of the countryside, smoke alarm, guest WC off. Downstairs WC Tiled flooring, WC, pedestal wash hand basin with tiled surround, spot lighting, ventilation point, external window. Living Room Tiled flooring, feature Hamco wood burning stove, smoke alarm, feature glazed wall, timber glazed sliding door overlooking stunning views of the countryside. Dining Room Tiled flooring, feature vaulted ceiling, feature fireplace with wood burning stove, smoke alarm, sliding door to rear garden, additional door to inner courtyard. Kitchen Tiled flooring, custom designed and fully fitted, floor and wall based storage cupboards, ample countertops, integrated appliances, solid Oak countertops, stainless steel sink unit, feature corner room with glazing overlooking multi-aspect views, utility room off. Utility Room Tiled flooring, plumbed for washing machine and tumble dryer, countertop with inset stainless steel sink unit, door to rear garden, door to shower room, stairs to converted attic space. Shower Room Tiled flooring, WC, wash hand basin with storage unit, fully tiled shower with mains power shower, extractor fan, recessed lighting, external window. Inner Hallway Carpeted flooring, 4 x picture windows with majestic views overlooking countryside. Bedroom 1 Carpeted flooring, double doors to extensive lawn, walk-in wardrobe and en-suite off. En-suite Tiled flooring, part tiled walls, WC, wash hand basin with under storage, mirrored wall cabinet, fully tiled shower cubical with mains power shower, recessed lighting, external ventilation point and window. Bedroom 2 Carpeted flooring, views overlooking extensive lawn. Bedroom 3 Carpeted flooring, views overlooking extensive lawn. Bedroom 4 Carpeted flooring, views overlooking extensive lawn. Bedroom 5/Office Carpeted flooring, views overlooking extensive lawn. Family Bathroom Tiled flooring, WC, wash hand basin with under storage, mirrored wall cabinet, fully tilled bath and shower cubical with mains power shower, recessed lighting, external ventilation point and window. Attic Room c.30.6m2 Carpeted flooring, 2 x Velux windows, smoke alarm. Garden Room/Garage c. 28.4m2 Garden Room/Office Composite door, large picture window with garden views, laminated wood flooring, power, light and Fibre broadband. Garage Pull down door, internal power and light. Outside Front Exceptionally spacious grass lawn, gravel driveway, timber fencing, electrical vehicle charger. Outside Rear Completely private grounds, grass lawn, stunning views overlooking Wicklow countryside.
Features
Imposing detached modern family residence on c.1.1 acre site Completely private mature grounds enclosed by timber fencing with mature trees and hedging Beautifully maintained owner occupied family home Potential for development subject to planning permission precedent set High ceilings and spacious light filled reception rooms Enviable south and south west orientation Majestic countryside views Desirable A BER energy rating Feature Hamca wood buring stove Underfloor heating Solar panels 7.7kwp Solar 5kwh battery Solar powered hot water Heat recovery ventilation system Oil fired underfloor central heating system Double glazing throughout Fibre broadband available Converted attic space Additional garden room/home office Ample off street parking Electric vehicle charger Walking distance to Delgany village and close to Greystones town Public bus service available N11/M50 commuter access within easy reach
BER Details
BER: A2


Date created: Aug 7, 2026