Description
Horgan Properties are delighted to present to the market this exceptional 6-bedroom 3-bathroom detached residence, ideally located in the heart of Listowel. Situated on a generous site, the property offers an abundance of living space, while enjoying the convenience of having the amenities of the town within walking distance. Despite its central location, the property benefits from a wonderful sense of privacy and seclusion with a spacious courtyard tucked behind block-built boundary walls. Excellent transport links are close at hand, with the N69 just a few metres away, providing convenient access to Limerick City in an hour and Tralee in half an hour. The renowned seaside resort of Ballybunion, with its world-class golf links and stunning beaches is only a 15-minute drive away.
Built in 1964 and restored and extended over the years, this distinctive home spans an impressive 226.63 sq. metres. The versatile layout provides accommodation on both the ground and upper floor, making it ideally suited to modern family living, multi-generational households or those seeking flexible living arrangements. On entry, a spacious and welcoming entrance hall leads to the downstairs accommodation. There is bright and expansive east-facing living room with an ornate solid-fuel stove set on a granite hearth. In addition, there are three bedrooms, each of which would also suit as a home office, library, study or playroom ? and an adjacent spacious family bathroom. An inner hallway features a solid pine staircase with underneath storage and double doors leading into the bright and spacious open-plan kitchen, living and dining room. This space extends the full length of the property and features a vaulted timber-clad ceiling with exposed beams. There are windows on all sides, including a bay window and French doors opening onto the spacious south-facing courtyard. The contemporary kitchen features integrated appliances, generous worktop space and a traditional Stanley Aga oil range. Situated off the kitchen area is a utility/laundry room, offering plenty of storage, a countertop workspace, sink and a uPVC rear door providing access to a side walkway which leads to the front of the property and around to the courtyard. The first-floor accommodation features a spacious master bedroom ensuite bedroom with dual-aspect windows. Also on this floor is a bedroom suite with walk-in wardrobe and ensuite bathroom. The third bedroom features a Velux window and an additional room which would serve as additional storage or a walk-in wardrobe and has access to the attic space.
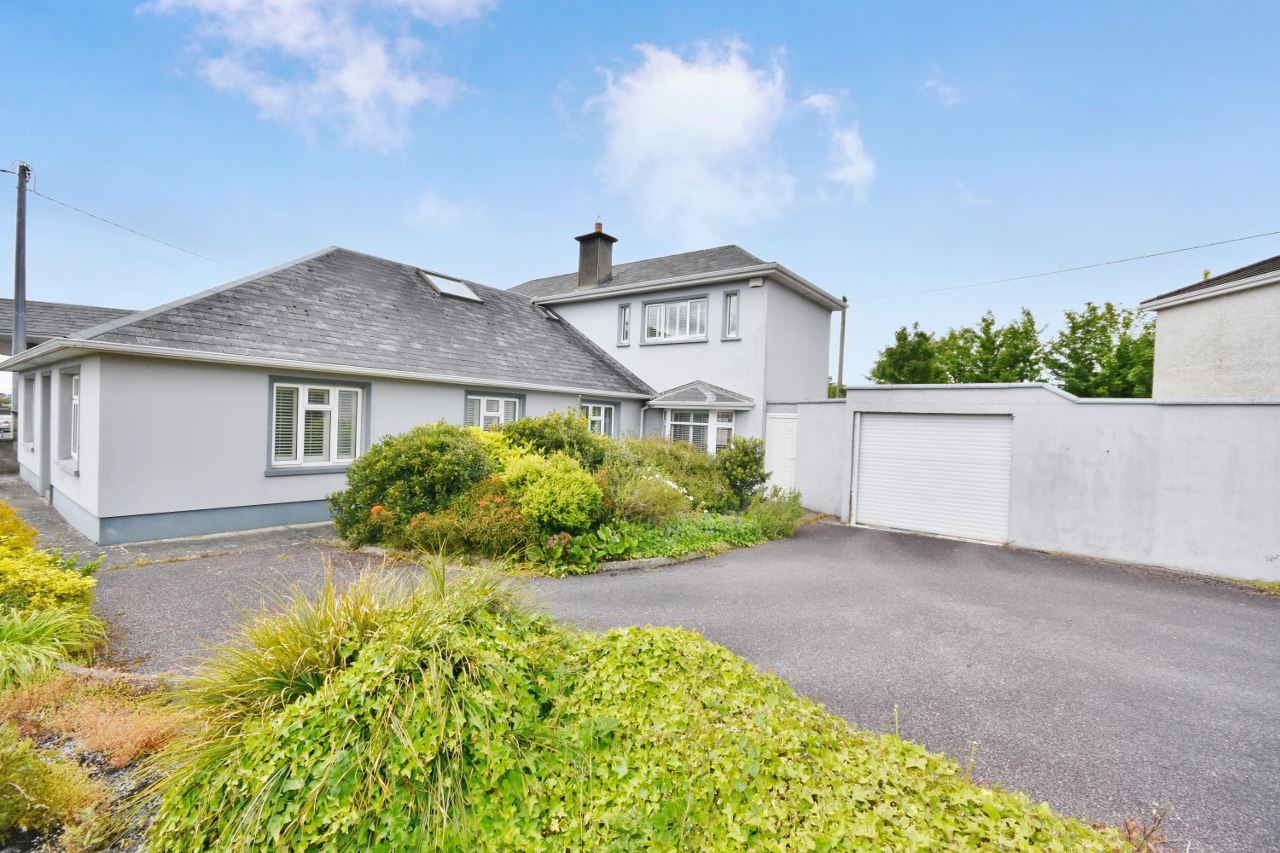
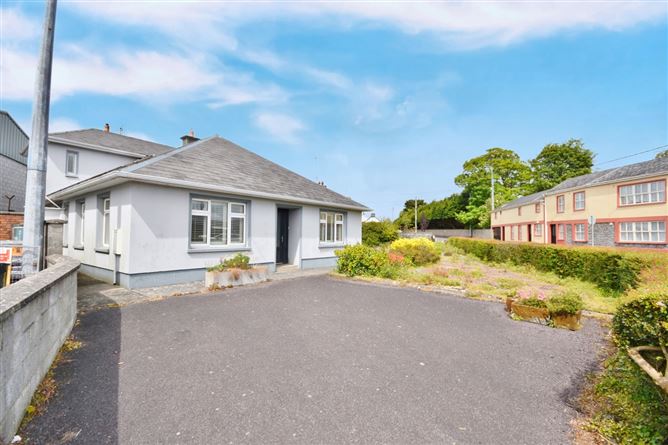
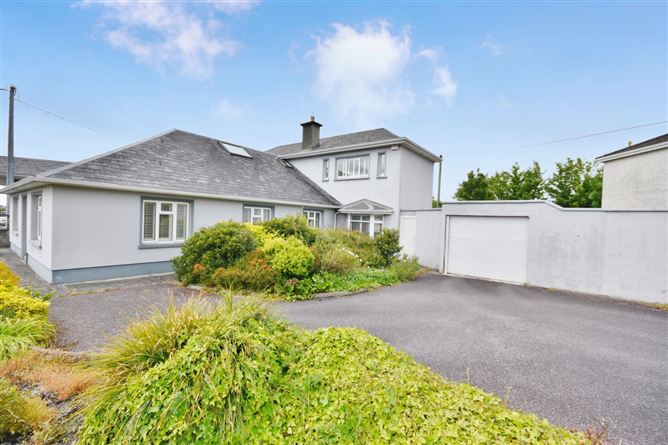
Externally, the property is enclosed by substantial block-built boundary walls. A pedestrian gate leads to the front entrance, while a spacious tarmacadam driveway bordered by mature shrubbery provides off-street parking for multiple vehicles. There is also secure vehicular access to the rear courtyard via a roller shutter door from the driveway, and a separate pedestrian access door. The impressive courtyard extends to approximately 200 sq. metres and features low maintenance contrasting block paving. It is ideal for secure off-street parking, outdoor dining and entertaining, or simply relaxing in private. It is also completely enclosed, not overlooked and enjoys access from multiple parts of the property, including via French doors from the dining area, the utility room, and driveway.
This property holds a D2 BER rating and benefits from oil-fired central heating and double-glazed uPVC windows. It offers a fantastic combination of space, natural light and character throughout ? with features such as plantation shutters, timber-clad ceilings with exposed beams, solid pine wooden floors, doors, staircase and panelling. This central location offers an array of amenities all within easy walking distance. Aldi and Lidl are just around the corner, and the Greenway is just a few minutes' walk. The nearby town park offers an excellent range of recreational facilities, including a modern leisure centre with state-of-the-art gym facilities, tennis courts, a pitch and putt course, scenic riverside walks and the Garden of Europe. There are primary and secondary schools close by, and a Kerry College campus. This is a unique opportunity to acquire a spacious family home in an unrivalled town-centre setting, with convenience, privacy and plenty of space. Early viewing is highly advised through sole selling agents Horgan Properties.
Outside
Block-built boundary walls
Gate leading to pathway to front door
Tarmacadam driveway surrounded by shrubbery
Roller garage door offering secure and private parking in courtyard
Extensive courtyard measuring 200 sq. metres
Accessible from dining room, utility and driveway
Fully enclosed, easy to maintain private space which is not overlooked
Services
Mains services Accommodation
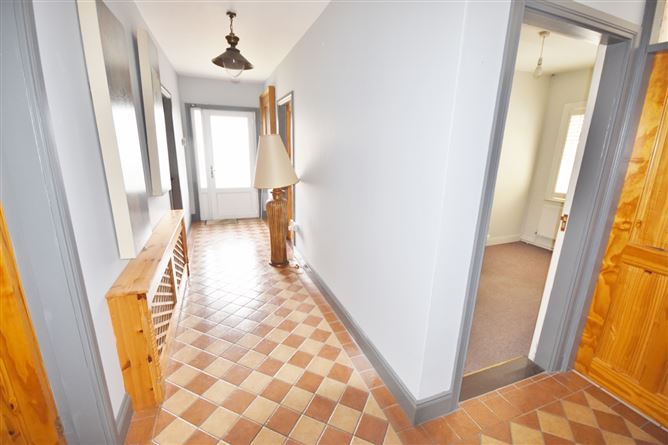
Entrance Hall (19.19ft x 4.72ft) Terracotta and cream ceramic floor tiles. High ceilings. Alarm.
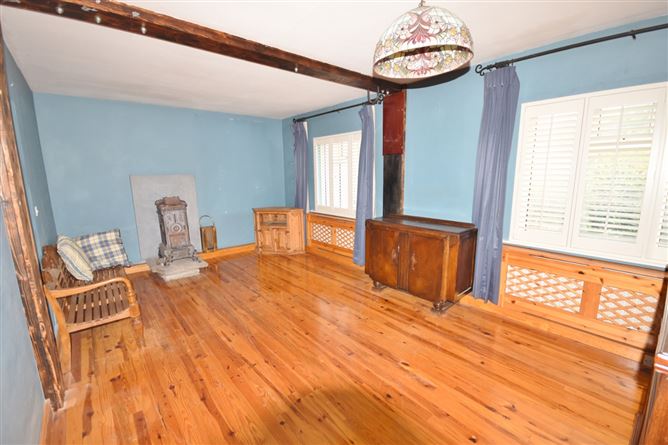
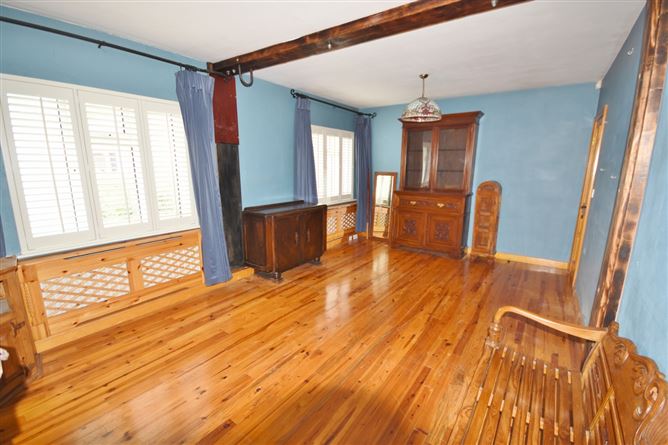
Living Room (19.69ft x 12.14ft) Solid pine flooring. Plantation shutters. Bespoke timber radiator covers. High ceilings with exposed timber beams. Ornate cast iron solid-fuel stove.
Bedroom 1 (19.36ft x 11.98ft) Double room. Dual aspect. Solid pine flooring. Plantation shutters.
Bedroom 2 (9.84ft x 12.01ft) Double room. Dual aspect. Carpeted. Plantation shutters
Bedroom 3 (6.89ft x 12.14ft) Single room. Side aspect. Carpeted. Plantation shutters.
Bathroom (8.53ft x 8.20ft) Fully tiled. Full-sized bath with Triton shower. . WC. Pedestal wash handbasin.
Rear Hallway (14.76ft x 8.86ft) Terracotta and cream ceramic floor tiles. Bespoke timber radiator cover. Solid pine stairs and wall panelling. Storage under stairs. Double doors leading to kitchen/dining/living area.
Kitchen/Dining/Living Area (41.01ft x 13.12ft) Open-plan. Large format floor tiles. Vaulted timber-clad ceiling with exposed beams. South-facing bay window. Double French doors opening onto courtyard. Industrial style kitchen. Stanley Aga oil range. Integrated electric oven. Freestanding 5 ring gas hob. Smeg double door fridge. Space for dishwasher. Hot press with insulated tank and immersion.
Utility Room (8.20ft x 9.35ft) Solid pine flooring and wall panelling. 2 x Velux windows.
Landing (9.02ft x 11.32ft) Leading to 1st floor. Solid pine. 2 x ensuite. 2 x Velux. Timber with panelling.
Bedroom 4 (9.51ft x 21.33ft) Single/small double room. Solid pine flooring. Velux window. Measurement includes storage room/walk-in wardrobe which has access to attic space.
Bedroom 5 (13.12ft x 14.76ft) Master bedroom ensuite. Dual aspect. Solid pine flooring. Floor to ceiling fitted wardrobes. Wooden wall panelling. Plantation shutters.
En-suite (7.87ft x 5.91ft) Fully tiled. Gainsborough PS1200 pumped shower. WC. Wash handbasin.
Bedroom 6 (11.81ft x 8.04ft) Double room. Front aspect. Private bedroom suite with inner hallway leading to double bedroom ensuite and walk-in wardrobe. Solid pine flooring. Plantation shutters.
En-suite (8.04ft x 6.56ft) Fully tiled. Gainsborough PS1200 pumped shower. WC. Wash handbasin.
Walk in Wardrobe (8.04ft x 5.91ft) Tiled flooring. Storage rails. Shelves. Access to attic space. Features
6 bedrooms (2 ensuite upstairs)
3 bathrooms (full bathroom downstairs)
226.63 sq. metres internally
Extensive kitchen/living/dining room with French doors leading outside
Off-street parking both on driveway and via roller shutter door to enclosed outdoor space
Block-built boundary walls
Oil-fired central heating
Double-glazed uPVC windows
Mains - Electricity, Mains Sewerage, Mains (or Group) Water
BER Details
BER D2
BER No. 119449643
Energy Performance Indicator: 297.52 kWh/m²/yr Directions
V31 YV97. Located at the junction of Upper Church St and Ballygologue Rd. It is across the road from the graveyard and next to the Centra/Circle K service station. Negotiator