Description
Accommodation
Features
BER Details
Viewing Details
Show more...


| Beds | 4 beds |
| Price | €780,000 |
| Property Type | Detached House |
| Size | 220 meters2 |
| Energy Rating | BER-B |
| Refreshed on | Aug 21, 2026 |
| Eircode | W23 C861 |
| Group Name | French Estates |
| Sales License Number | 002373 |
Description
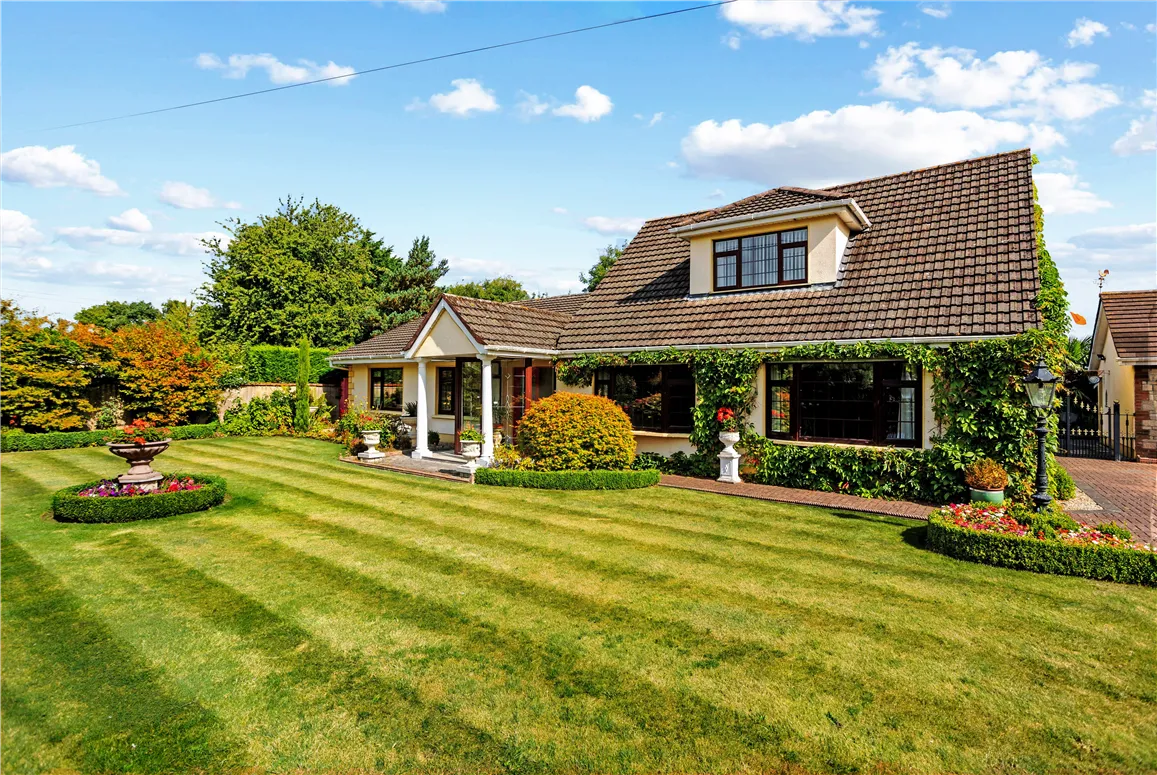
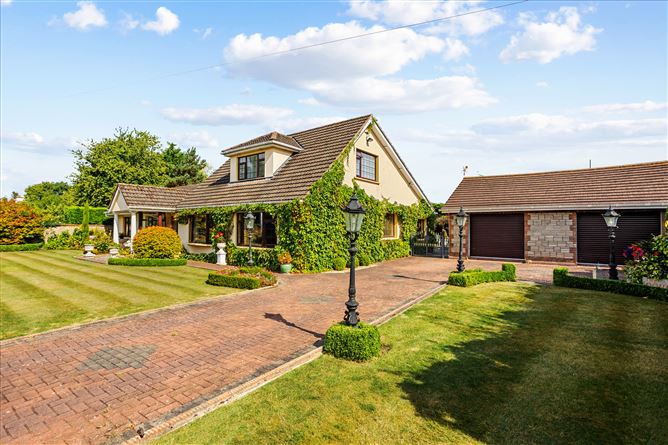
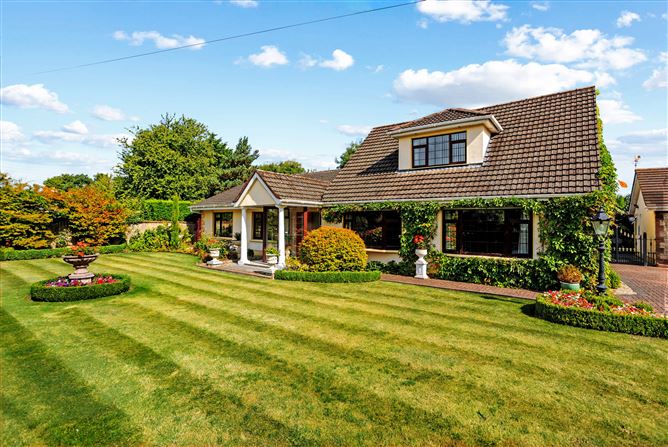
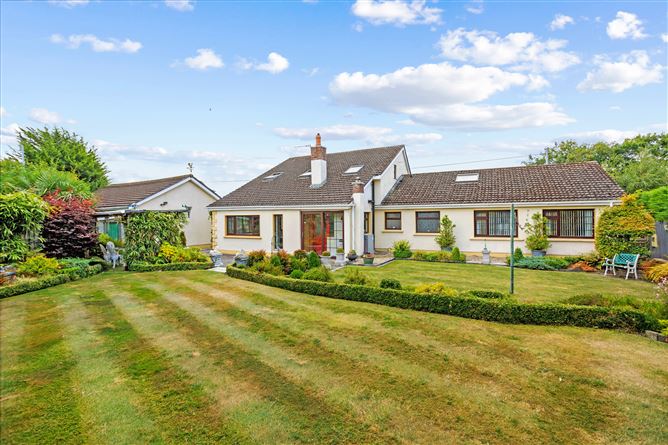
An expansive detached residence of c. 2,368 sq. ft / 220 m², set amidst magnificent, meticulously landscaped gardens in an enviably convenient Celbridge location. Location The Pound is an elegant and expansive B-rated detached dormer bungalow, enviably situated just a short stroll from the vibrant village of Celbridge. Set back from the road, the property is approached through double gates via cobblelock driveway and is surrounded by exquisitely landscaped, enclosed gardens, creating a wonderful sense of privacy and seclusion while remaining exceptionally convenient to the village. Extending to approximately 220 m², this expansive home comprises three double bedrooms, two generous reception rooms, a light-filled kitchen cum dining room, utility, spacious attic room and three bathrooms. A substantial detached double garage extending to approximately 52 m² offers excellent additional space with potential for a multitude of uses. The Pound enjoys an enviable location just 650 metres from the heart of Celbridge village, with its extensive array of shops, cafés, and restaurants all within a short stroll. The historic Castletown House and its magnificent parklands are also within walking distance. Celbridge is exceptionally well served by a choice of primary and secondary schools along with a host of sporting amenities. The university town of Maynooth is approximately 8 km away, with Dublin city centre approximately 25 km from the property. The commuter rail service at Hazelhatch provides regular connections to Dublin, and with the M4, M7 and M50 motorway networks close by, the convenience of this superb location is further enhanced.
Accommodation
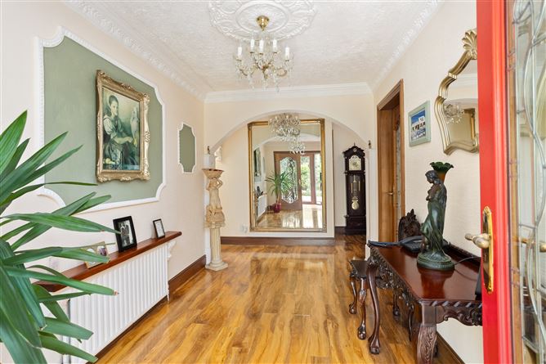
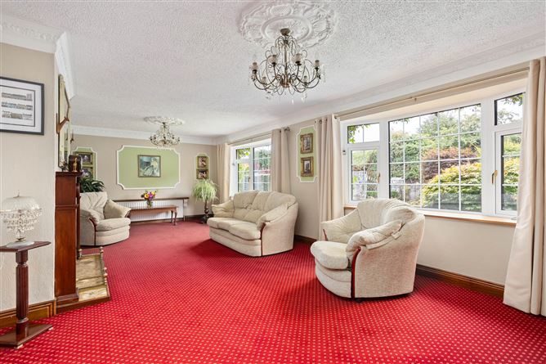
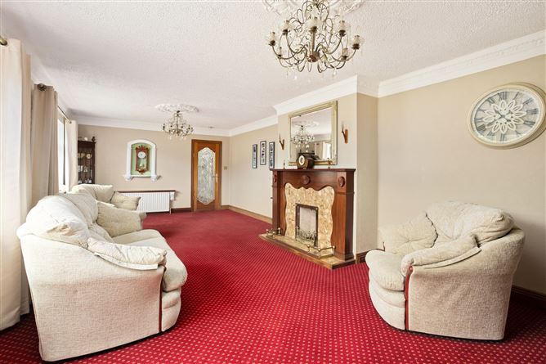
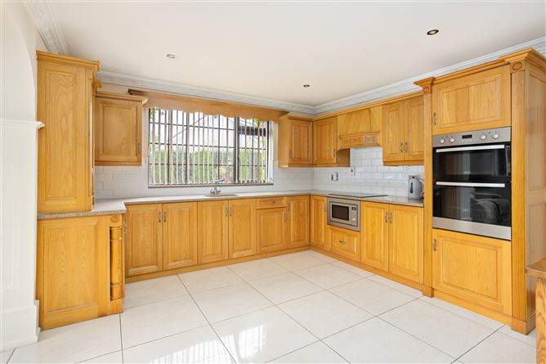
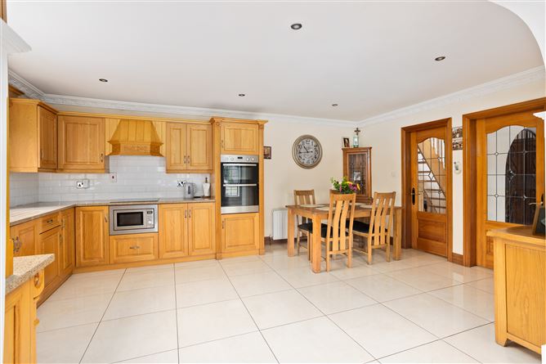
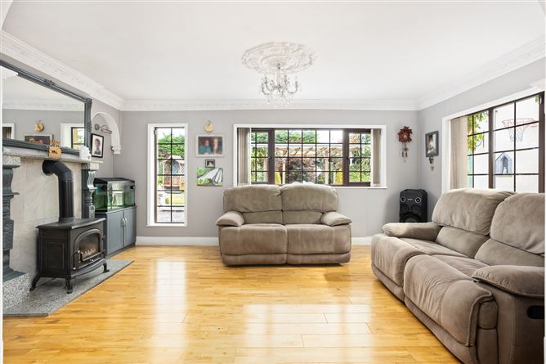
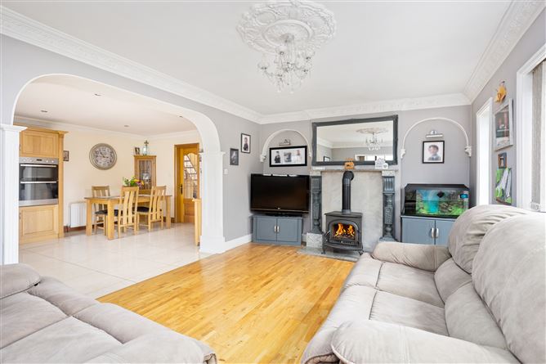
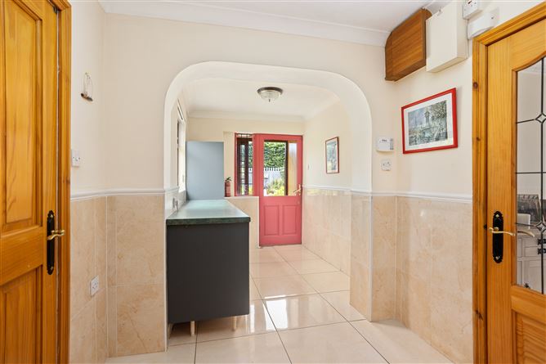
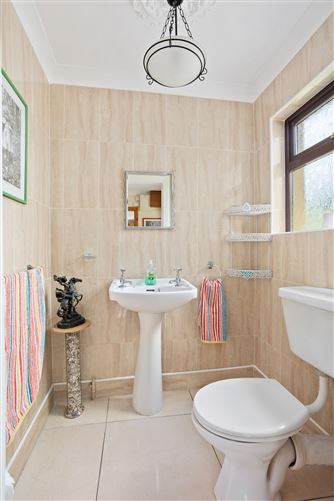
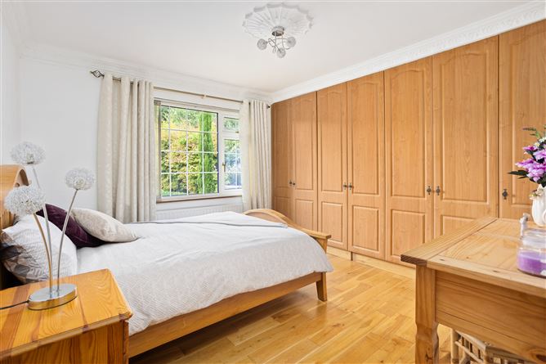
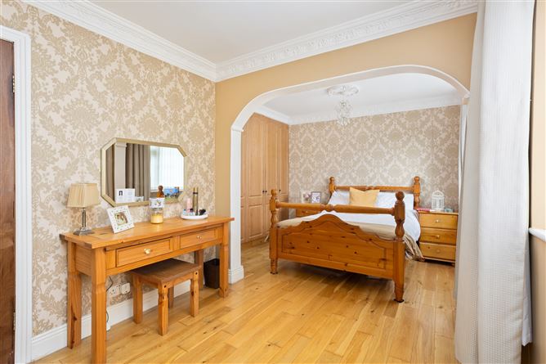
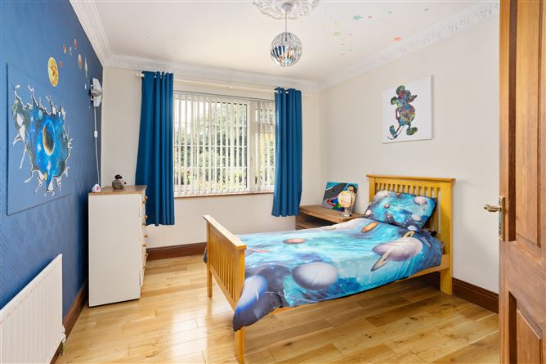
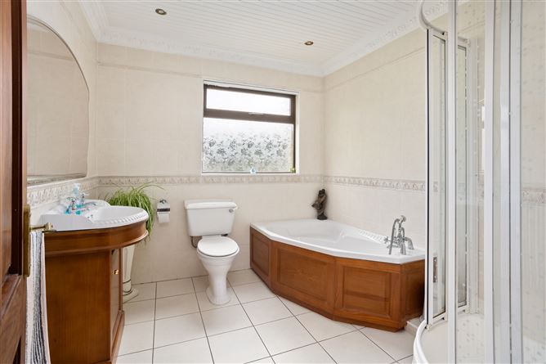
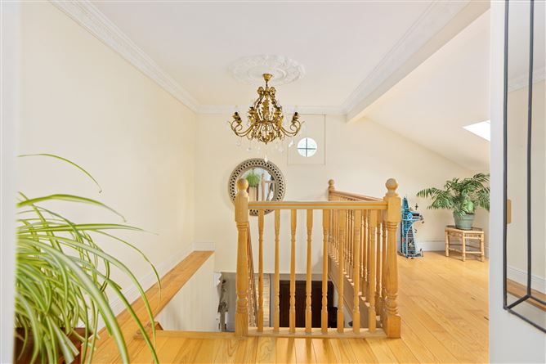
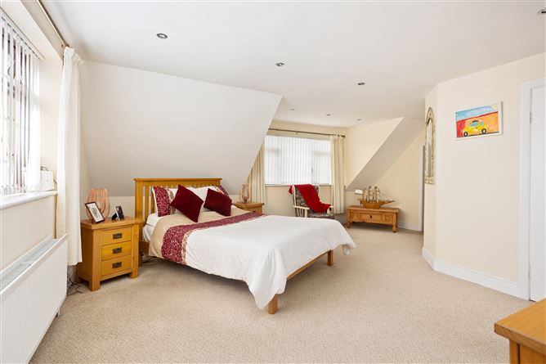
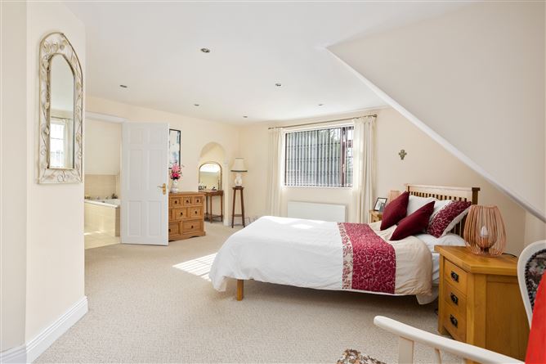
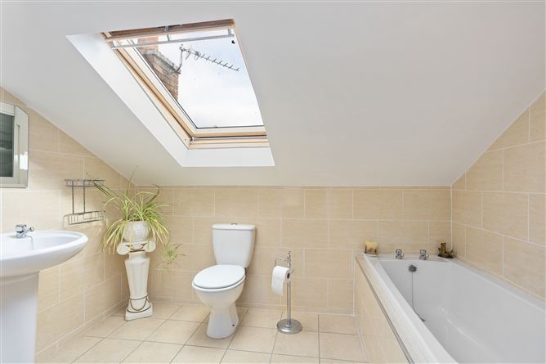
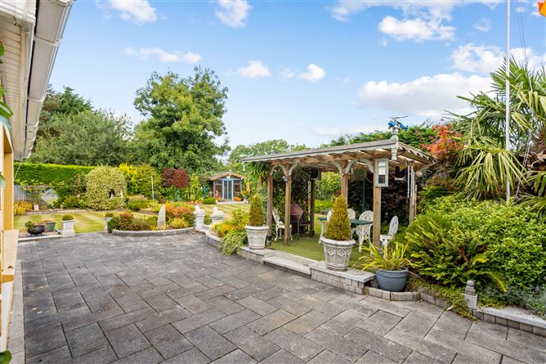
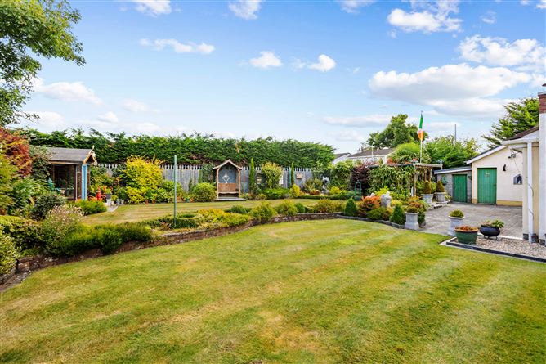
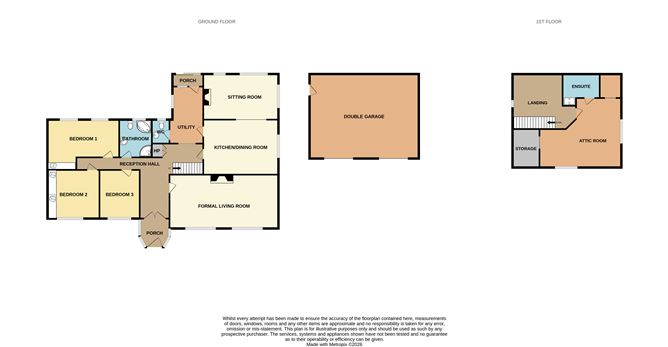
Entrance Porch: 2.23 m x 2.12 m Light-filled entrance porch with full-height glazing, tiled flooring and a wood panelled ceiling. Reception Hall: 9.45 m x 4.74 m Flooded with natural light and refined by elegant wall and ceiling coving and a feature skylight, this expansive reception hallway provides immediate access to all living and bedroom accommodation. Formal Reception Room: 8.11 m x 4.02 m The impressive formal reception room is exceptionally spacious and boasts two feature bay windows ensuring an abundance of natural light. Featuring decorative coving, a decorative fireplace with a striking mahogany surround and marble hearth and carpet flooring. This stunning room offers a timeless and sophisticated setting for formal entertaining. Open Plan Kitchen cum Dining Room: 5.59 m x 4.10 m This generously proportioned, bespoke solid wood country-style kitchen cum dining room features wall and base units, granite worktops, tiled splashbacks, integrated appliances, recessed spotlights and a tiled floor. Provides access to the utility. The dining area is complemented by a wide feature archway providing seamless access through to the adjoining sitting room. Sitting Room: 5.01 m x 3.41 m This bright and inviting sitting room features a freestanding wood burning stove with a marble surround and solid wood flooring. Utility: 4.25 m x 2.26 m With ample built-in storage, partly tiled walls and tiled flooring. Plumbed for laundry appliances and provides direct access to the rear garden. Guest wc: 1.59 m x 1.51 Fully tiled with wc, whb and a tiled floor. Bedroom 1: 5.34 m x 3.74 m Spacious double bedroom overlooking the rear garden with solid wood flooring and built in wardrobes. Bedroom 2: 3.64 m x 3.64 m Spacious double bedroom overlooking the front garden with solid wood flooring and built in wardrobes. Bedroom 3: 3.64 m x 3.00 m Large double bedroom overlooking the rear garden with solid wood flooring. Bathroom: 2.80 m x 2.44 m Spacious fully tiled bathroom with a four piece suite including whb, wc, corner bath and separate shower cubicle, tiled flooring and a wood panelled ceiling with recessed spotlights. Landing: 4.77 m x 4.02 m A bright and generous galleried landing with solid wood flooring and timber balustrade. A large skylight floods the space in natural light. Attic Room: 7.89 m x 2.77 m Spacious and light-filled attic room with carpet flooring and recessed spotlights. A feature archway leads to a separate vanity area, with additional walk-in storage and an en-suite. En-suite: 2.37 m x 2.77 m Partly tiled with a white four piece suite including wc, whb, bath and a separate shower cubicle, tiled flooring and a large feature skylight. Outside The Pound is surrounded by magnificent, enclosed landscaped gardens which are undoubtedly a standout feature of the property. Meticulously maintained, the gardens feature expansive manicured lawns, mature trees and shrubs, colourful herbaceous borders, established plants and neatly maintained hedging. Extensive paved patio areas provide ample space for al fresco dining and outdoor entertaining, complemented by a covered seating area overlooking the gardens. Ample off-street parking is available to the front, together with a substantial detached double garage extending to approximately 52 m² with potential for a multitude of uses.
Features
● c. 2,368 sq. ft / c. 220 m² ● Built 1980 ● Large double garage c. 52 sq. m ● Converted attic ● B-rated home ● Decorative coving and ceiling roses throughout ● Cobblelock driveway ● Extensive and mature beautifully manicured gardens ● 650 m to Celbridge Village ● 3 km to Hazelhatch Station Services ● Oil fired central heating ● Mains water, drainage ● Electricity ● Wired for an alarm Tenure Freehold.
BER Details
BER: B
Viewing Details
By prior appointment only.



Date created: 21 Aug 2026Updated on: 21 Aug 2026
