Description
Description
Accommodation
Rooms
Features
Features
BER Details
Directions
Viewing Details
To Include
Disclaimer
Show more...

| Beds | 7 beds |
| Price | €695,000 |
| Property Type | Detached House |
| Size | 331 meters2 |
| Energy Rating | BER-B |
| Refreshed on | Aug 7, 2026 |
| Eircode | R14NY36 |
| Group Name | Dowling Property |
| Sales License Number | 002523 |
Description
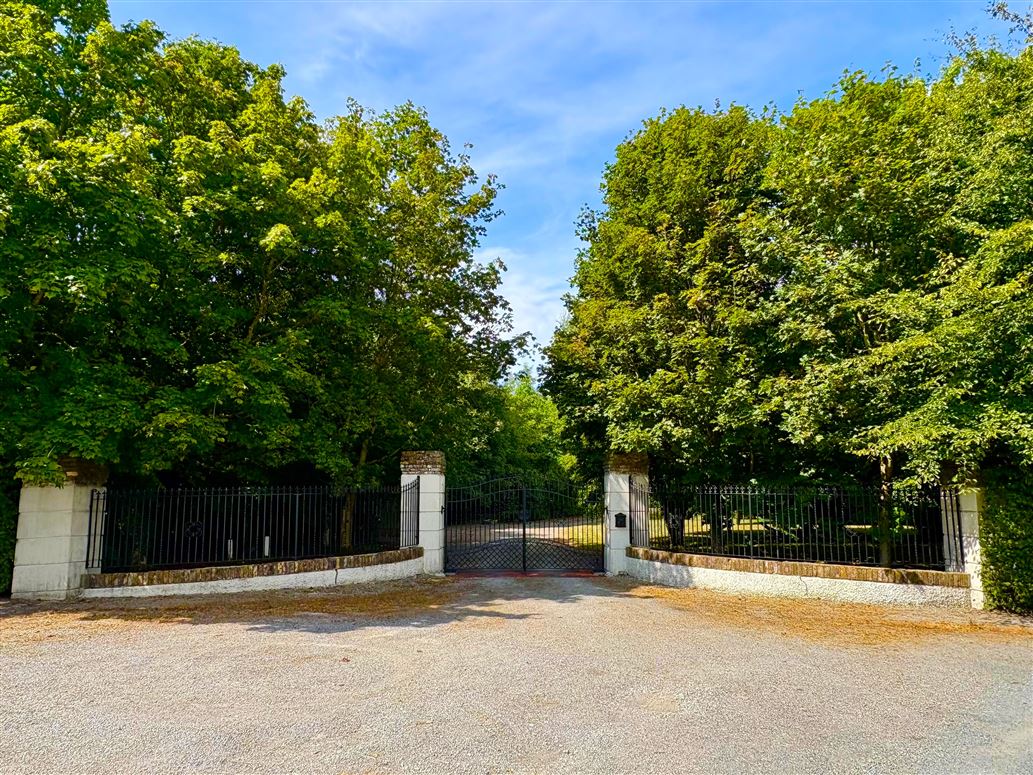
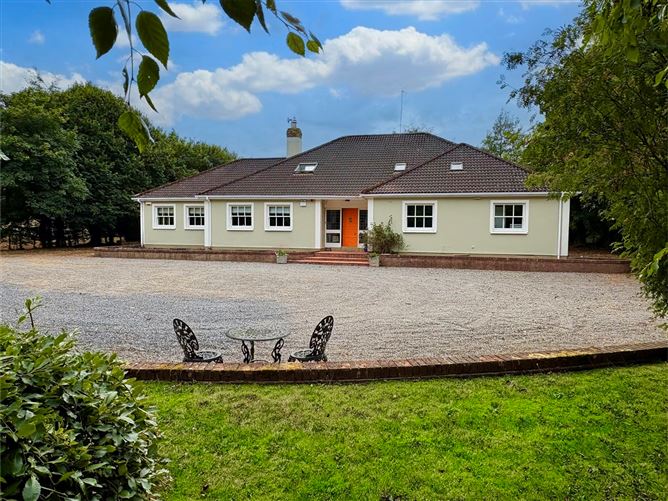
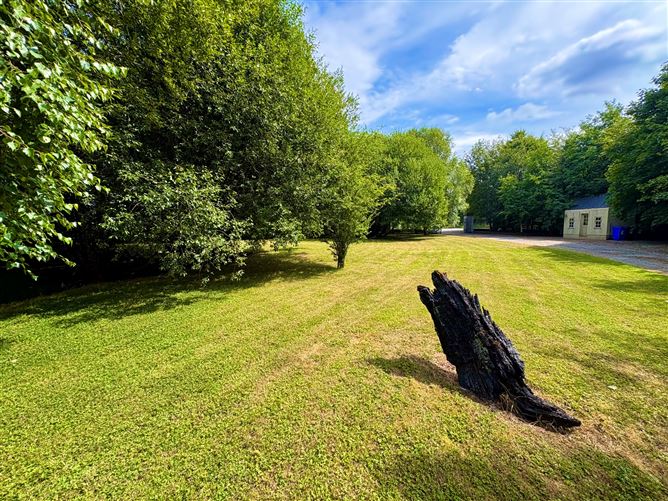
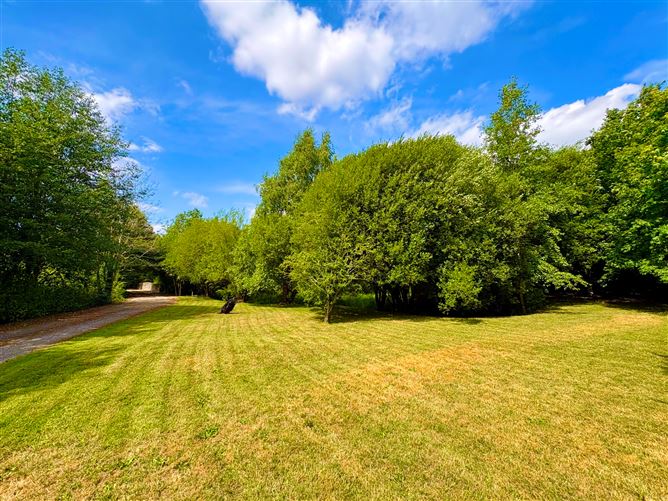
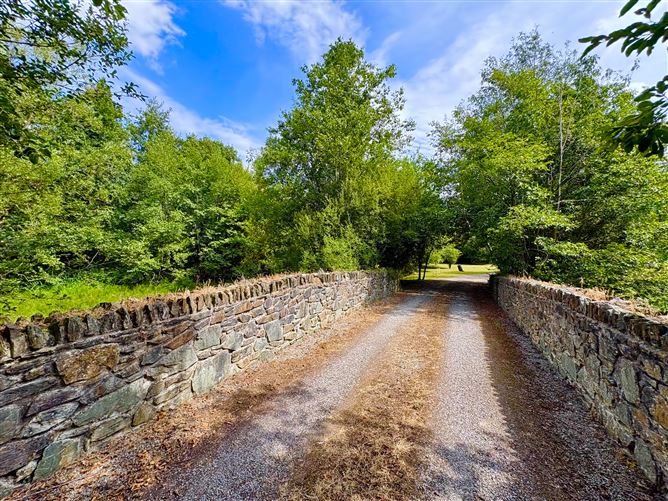
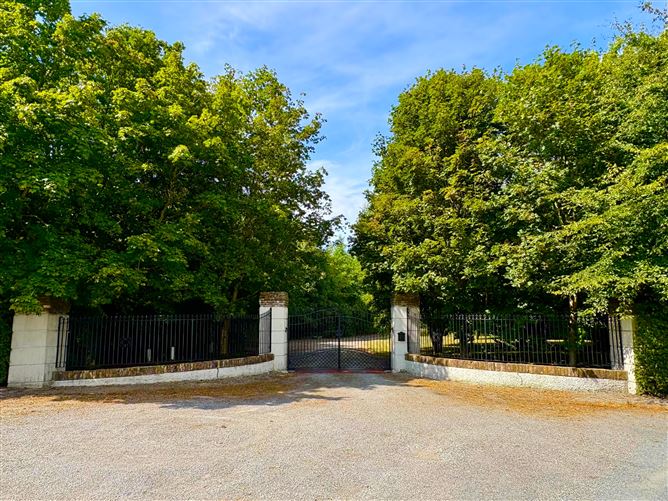
Welcome to "The Pond House". Dowling Property is delighted to present to the market, this very special home in this highly sought after location. Standing on a magical c.5 acres site, this fine property is accessed via a handsome gated entrance, leading to the impressive 7 bedroom detached home through a long, winding enchanting driveway. "The Pond House" is a very unique home and would be ideal for the wild life country lover as the mature grounds are home to an abundance of wildlife, from birds to bees and everything in between! There is extensive road frontage onto two separate roads and the property boasts two separate entrances with its landmark Beech hedging surrounding all. This superb home extends to an impressive c.331 sq.mt. and offers tremendous space both upstairs and down, as it was once operated as a very successful guest house. All 7 bedrooms are en-suite and other features include 2 large reception rooms, home office, utility and a wonderful country kitchen, complete with large centre island. This fine family home also carry's a very healthy B energy rating. This unique home also has a detached granny flat to the rear that needs upgrading, but is ideal for Au-Pair accommodation or for a family member. There is also an incomplete recreation centre that extends to c.592 sq.mt. and would be ideal for a number of uses from a distribution location, classic car storage, retreat centre or social venue. Narraghmore has long been popular with buyers due to its close proximity to Dublin and the airport and easy access to M9/M7. The perfect location for the outdoor enthusiast with quiet local roads for walking, forestry and the finest rolling countryside that Kildare has to offer. We now invite you to come and witness the magically and enchanting grounds this home has to offer as we predict you will be spell bound. A Real Gem!!
Description
Welcome to
Accommodation
The accommodation, which is spacious and well laid out, consists of entrance hallway, sitting room, kitchen, utility, lounge, bathroom, home office and 3 double bedrooms which are all en-suite. Upstairs are 4 bedrooms which are all en-suite. All amenities are located close by in the villages of Calverstown and Narraghmore which include public houses, shop, restaurant and takeaway. Ballyshannon and Crookstown primary schools are both just a 5 minute drive away. Kilcullen is c.10 minutes by car where you’ll find a host of high class shopping along with the Cross & Passion secondary school and creches. The M7/M9 is just a 10 minute drive.
Rooms
Features
Highly Sought After Location 7 Bedrooms, All En-Suite Utility Room B Energy Rating Mature & Magical c.4.5 Acre Site 2 Separate Entrances Accommodation Extends To c.331 Sq.Mt. Guest W.C. 2 Reception Rooms Detached Granny Flat Mains Water & Septic Tank Excellent Access To M9/M7 Impressive Stone & Rail Gated Entrance Feature Stone Bridge On Avenue House Is Perfectly Set Back On Site Incomplete Detached Recreational Centre Extends To c.592 sq.mt. Oil Heating & Open Fires Double Glazed Windows Home Office
Features
Highly Sought After Location7 Bedrooms, All En-SuiteUtility RoomB Energy RatingMature & Magical c.4.5 Acre Site2 Separate EntrancesAccommodation Extends To c.331 Sq.Mt.Guest W.C.2 Reception RoomsDetached Granny FlatMains Water & S ...
BER Details
BER: B
Directions
R14NY36
Viewing Details
Strictly By Appointment Only
To Include
Range cooker, dishwasher, light fittings & curtains.
Disclaimer
The above are issued by Dowling Property Ltd., on the understanding that all negotiations are conducted through them. Every care is taken in preparing particulars which are issued for guidance purposes only and neither the firm nor the agent holds themselves responsible for any inaccuracies . The purchaser is advised to make their own arrangements to satisfy themselves with measurements, details and contents include conditions.


Date created: 7 Aug 2026Updated on: 12 Aug 2026