Description
Accommodation
Features
BER Details
Directions
Viewing Details
Show more...

| Beds | 4 beds |
| Price | €600,000 |
| Property Type | Bungalow |
| Size | 131 meters2 |
| Energy Rating | BER-D |
| Refreshed on | Jul 31, 2026 |
| Eircode | D15YT20 |
| Group Name | John Ryan Auctioneers (Ashbourne) |
| Sales License Number | 002225 |
Description
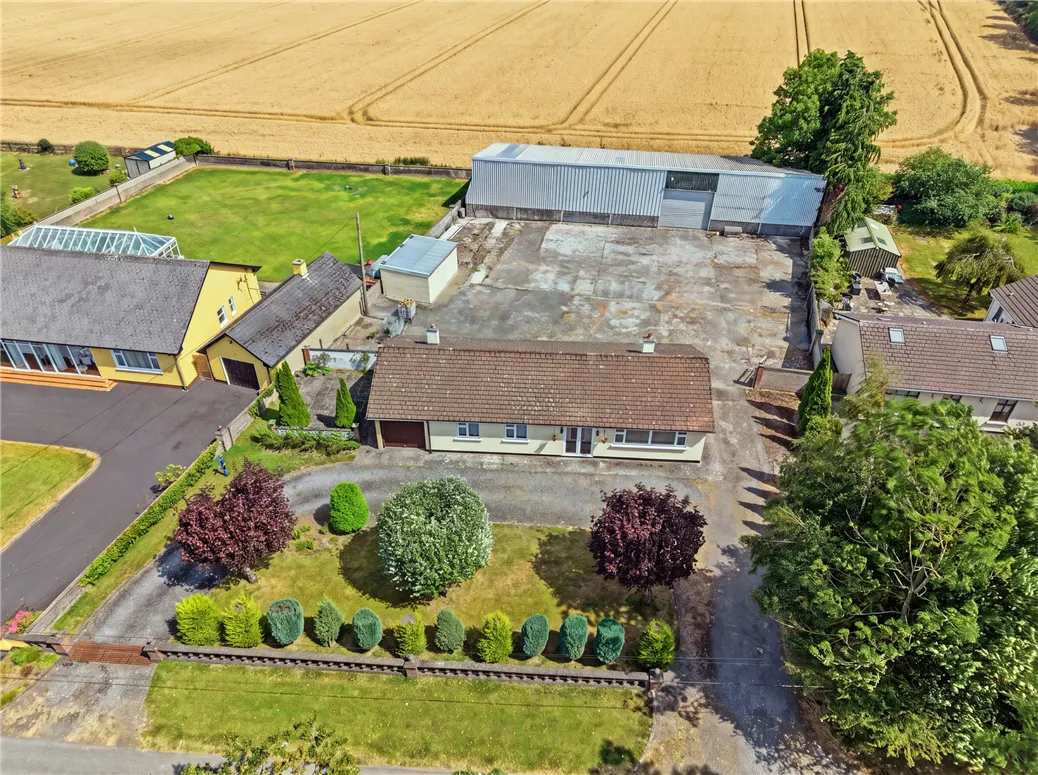
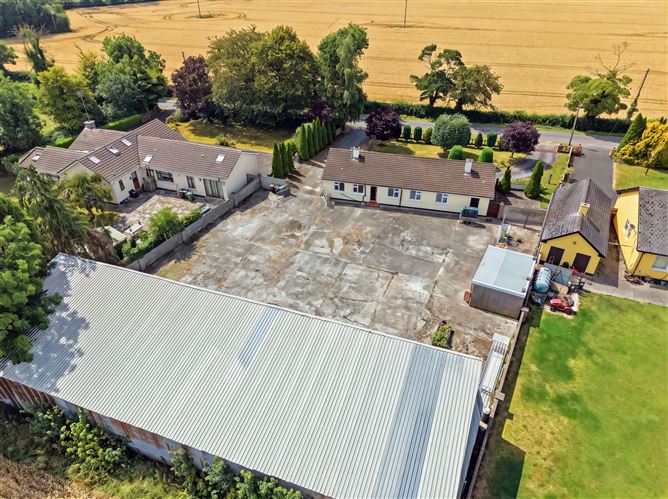
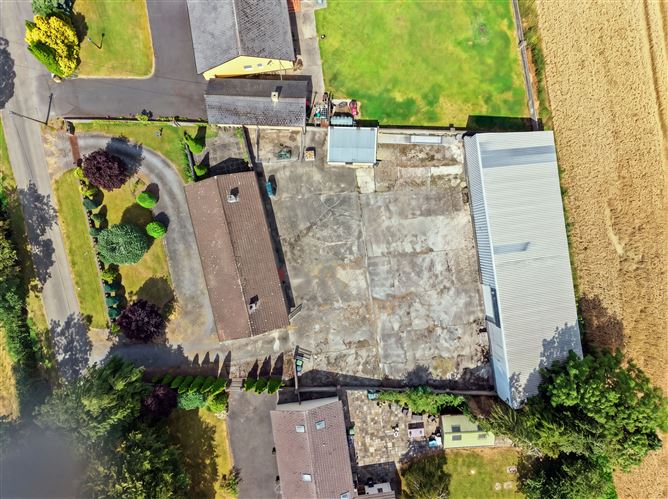
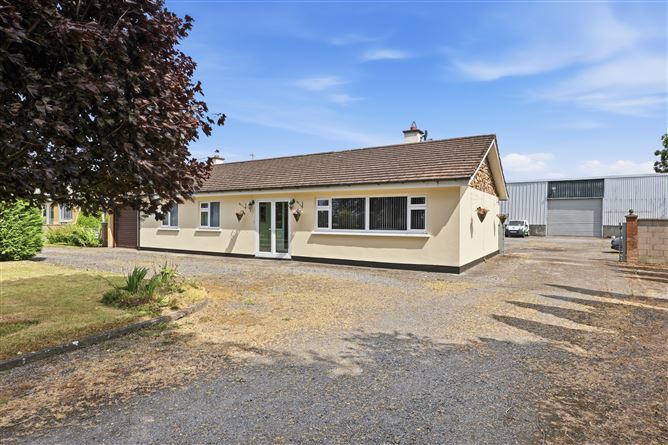
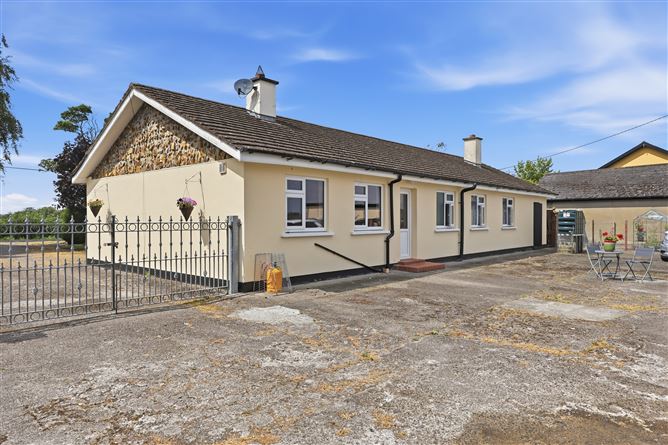
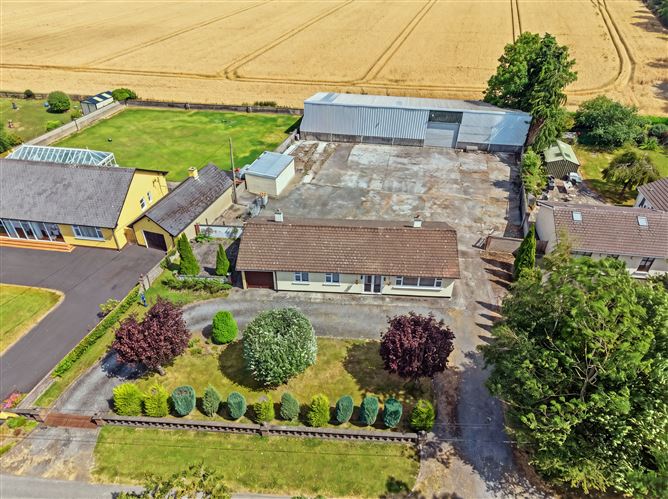
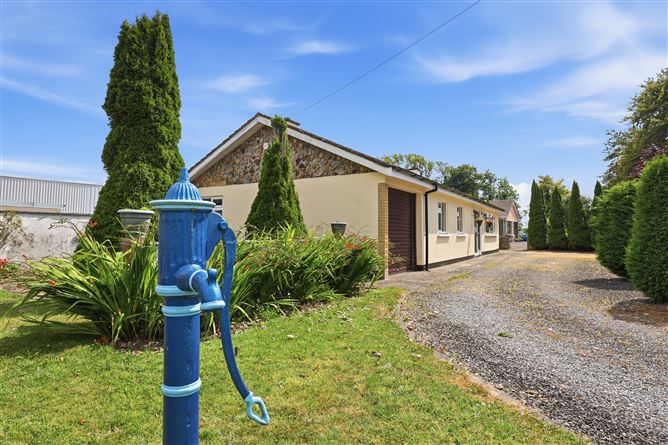
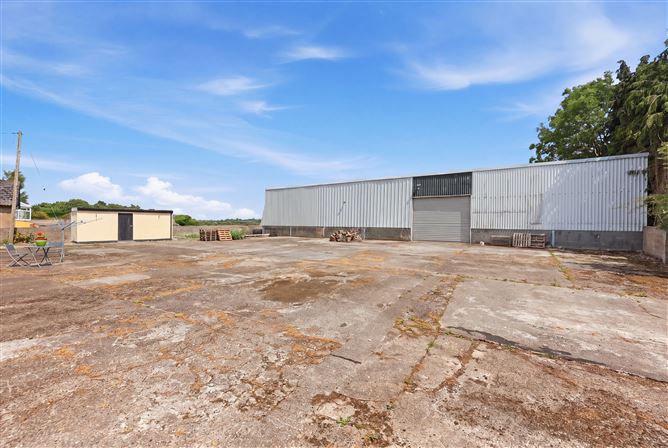
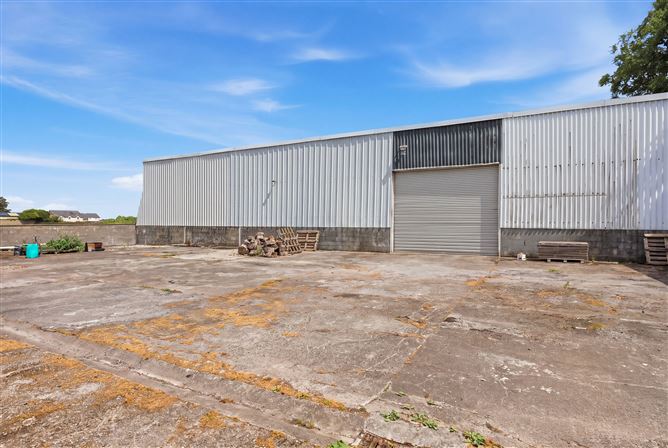
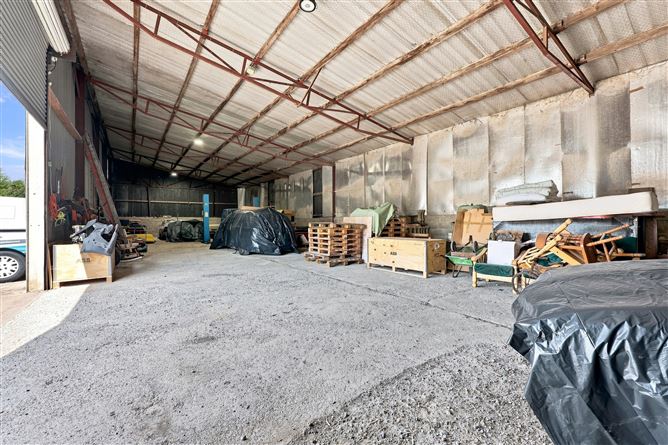
Located in a quiet country setting within c.5 minutes of Clonee Village and c.10 minutes from Dunboyne. This is a well maintained 4 bedroom bungalow with attached garage on a c.1/2 acre site with dual entrances and a rear concrete yard with a large storage unit of c.279 sq.m, suitable for many uses.
Accommodation

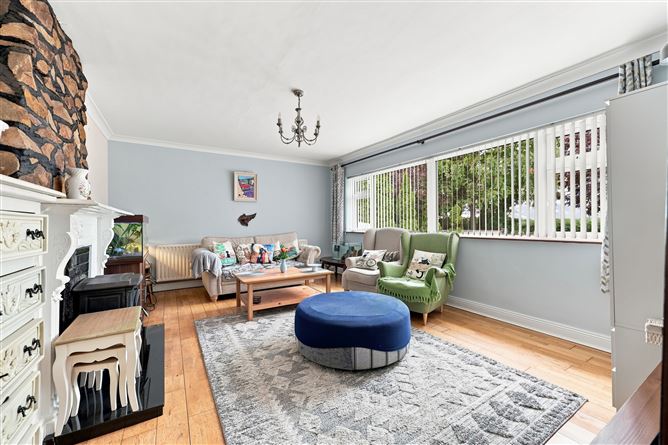
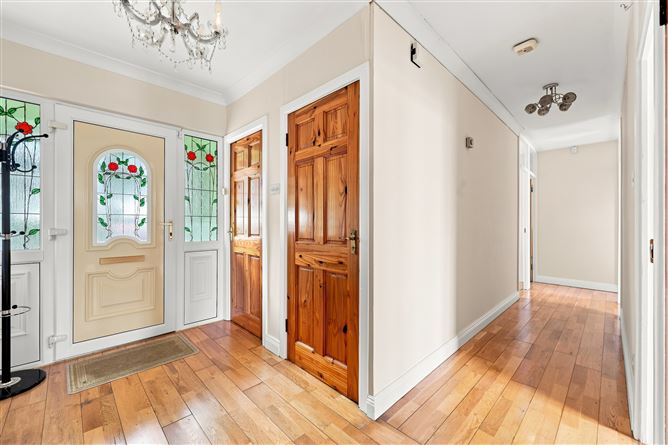
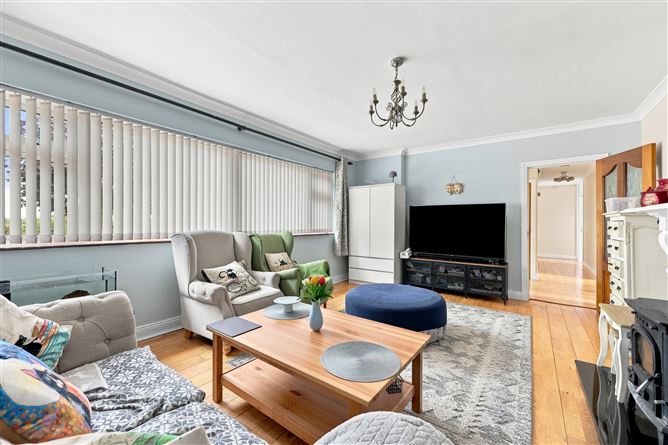
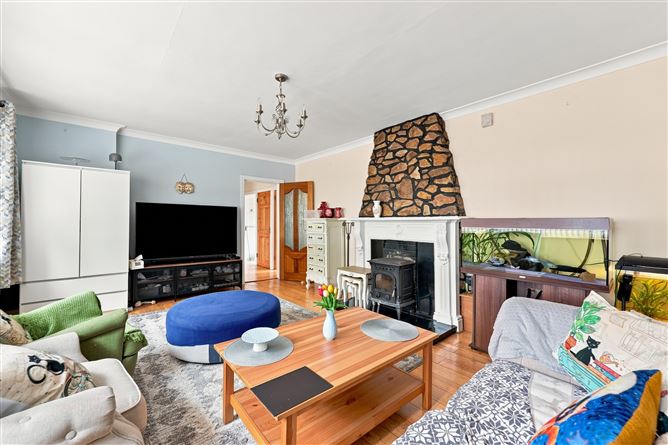
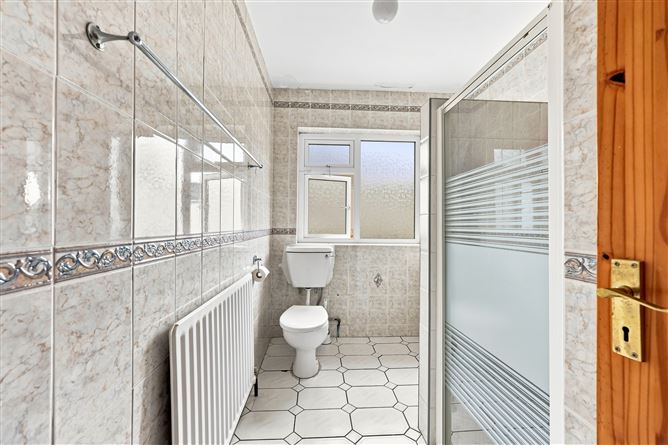
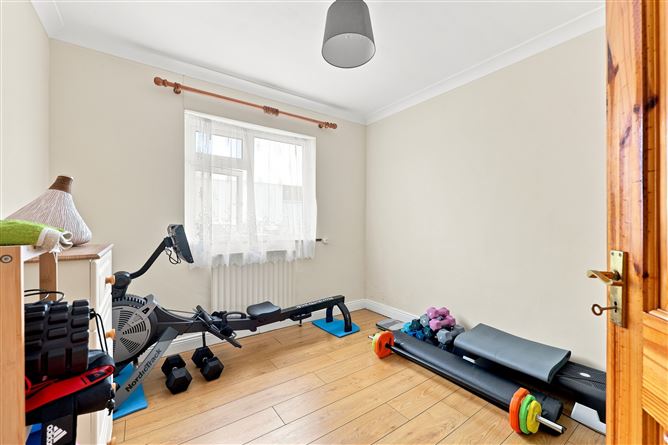
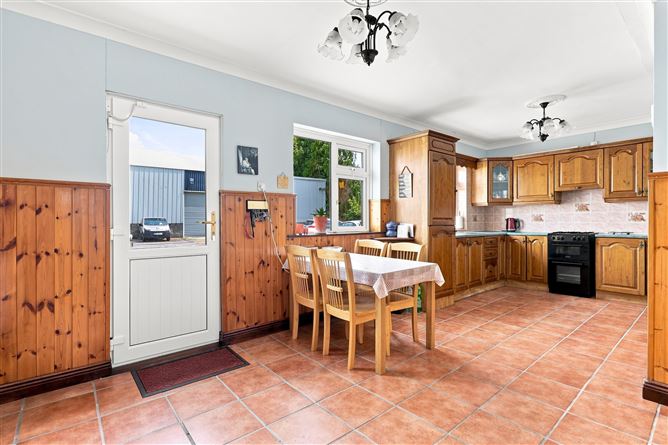
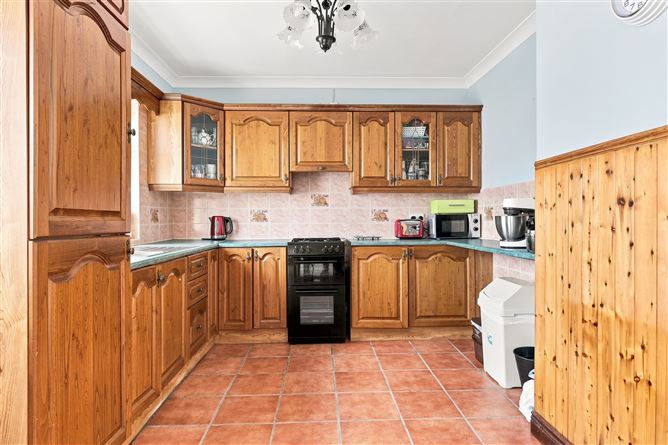
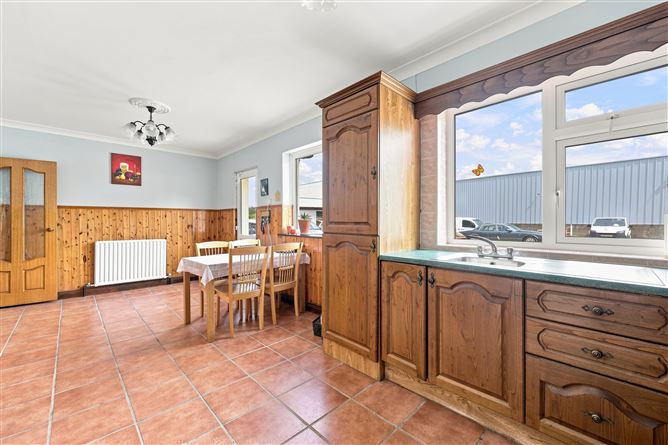
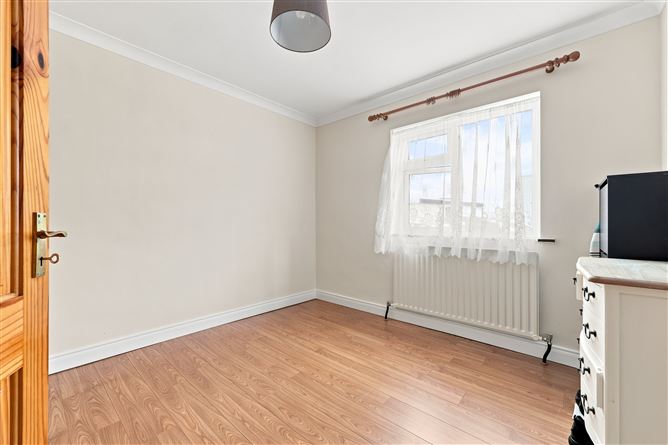
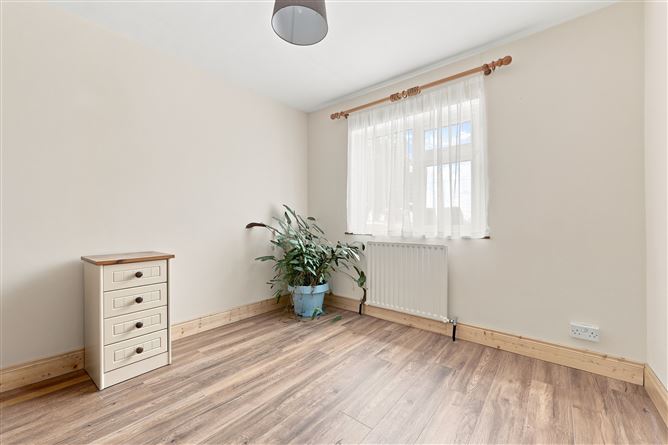
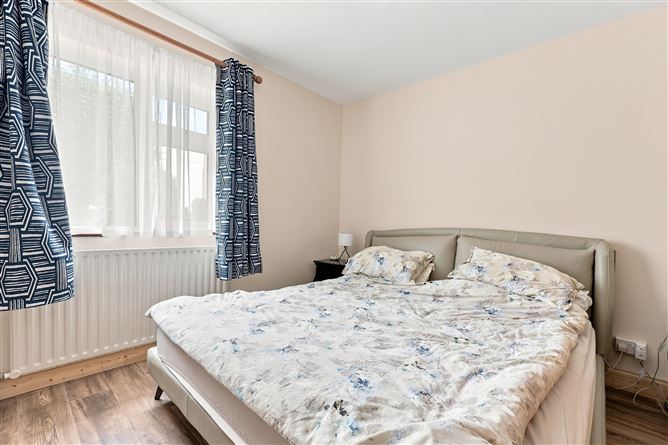
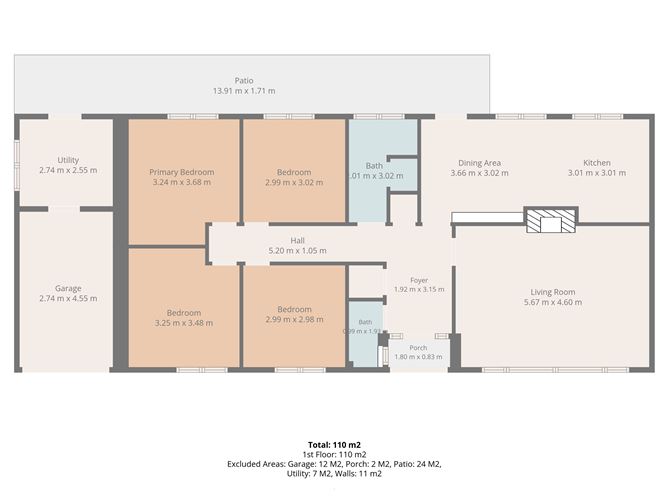
Accommodation : c.131 sq.m / c. sq.ft Porch : 1.80 x 0.83 Foyer :3.15 x 1.92 with WC (1.91 x 0.99 ) and closet, wooden flooring. Inner Hall : 5.20 x 1.05 Lounge : 5.67 x 4.60 bright front room with large picture window and wooden flooring, cast iron fireplace with stove. Kitchen : 6.67 x 3.02 bright room with dual windows and rear door, ceramic tiled floor, floor & eye level units with tiled splash-back, part pine walls. Bedroom 1 : 3.24 x 3.68 double with laminate timber floor. Bedroom 2; 3.25 x 3.48 double with laminate timber floor. Bedroom 3 : 2.99 x 2.98 double with laminate timber floor. Bedroom 4 :3.02 x 2.99 double with laminate timber floor. Bathroom : 3.02 x 2.01 fully tiled floor & walls, wc,whb, shower-unit. Garage : 4.55 x 2.74, with up and over door. Rear works room : 2.74 x 2.55 Smaller shed : 7.5 x 3.3 Shed : with concrete floor, roller door, electricity, security lights. Outside – The house has two entrances with a gravel driveway leads to a front parking area with a garden and a patio area at the side with decorative seating. At the other side is a large steel gate opening to a concrete yard area with a small concrete shed and a large steel storage shed of c.3000 sq.ft., ideal for many uses.
Features
# 1970’s bungalow with potential for extending into the garage. # c.1/2 acre site with a rear concrete yard and c.3000 sq.ft storage unit # c.5 mins drive to Clonee and M3, c10 minutes to Dunboyne. # Oil Heating, Septic Tank, Mains Water.
BER Details
BER: D
Directions
D15Yt20
Viewing Details
By appointment only

Parking
Cable Television
Central Heating
Broadband
Garden

Date created: Jul 31, 2026
