Description
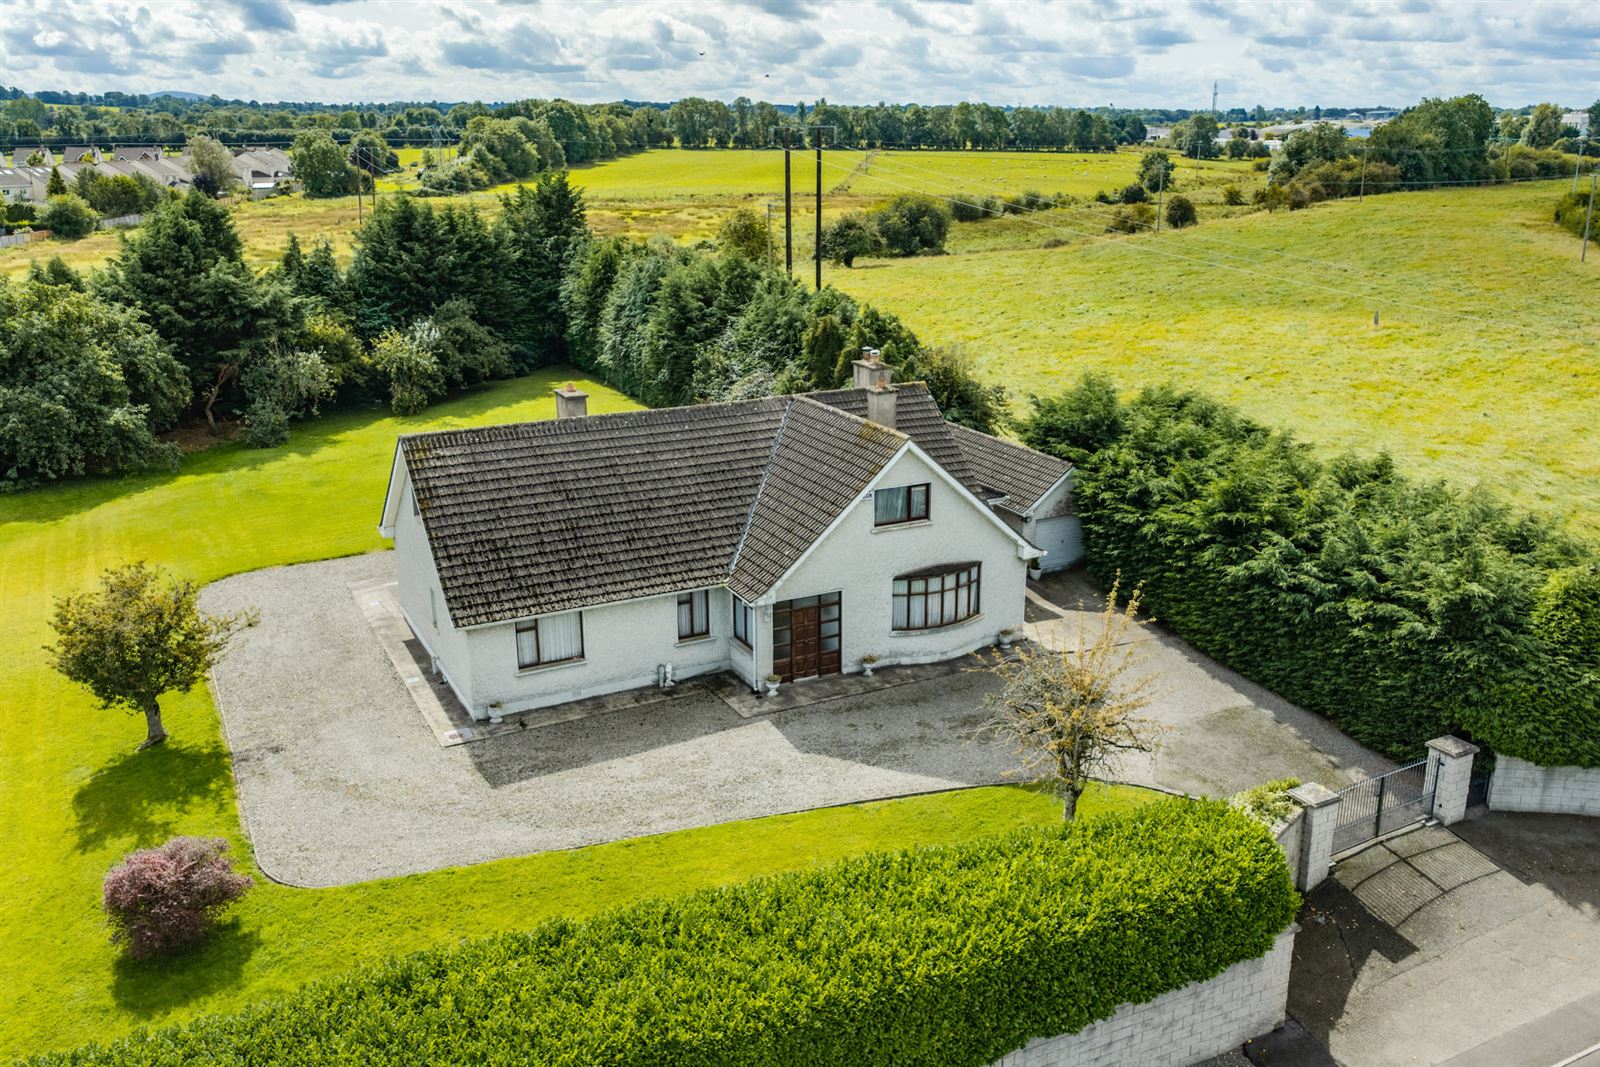
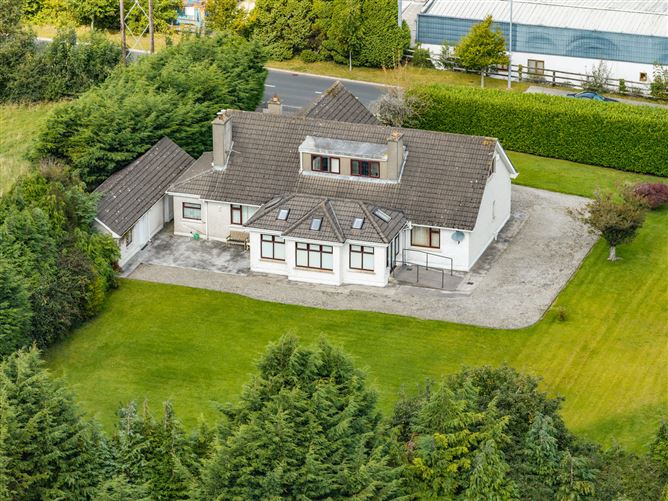
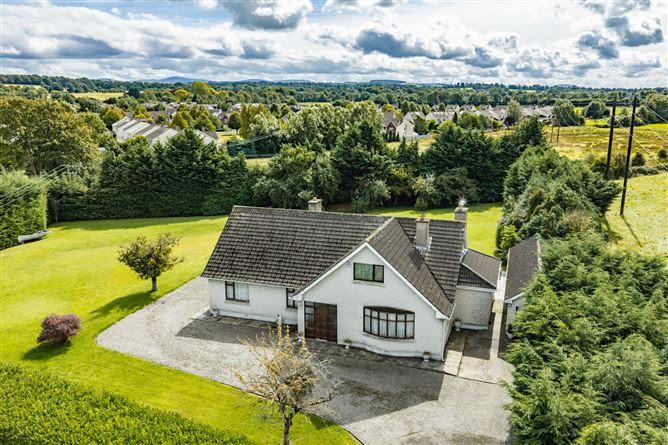
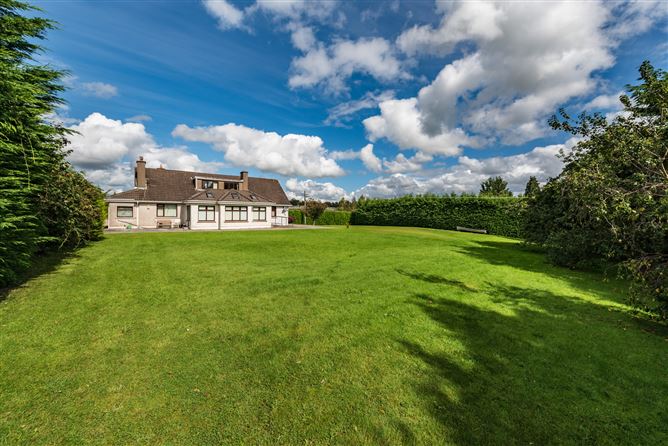
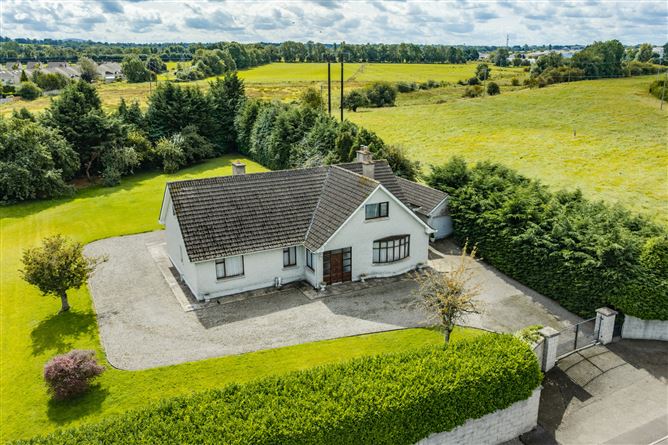
Sherry FitzGerald O'Reilly warmly welcome you to Johnstown and this superb, detached dormer bungalow nestled in large gardens extending to 1 acre approximately. A very spacious and light-filled home, it is the perfect spot for a growing family, with five generous bedrooms and versatile reception rooms providing ample accommodation. The substantial gardens are mostly in lawn, with an array of hedging, shrubs and fruit trees.
Located in the historic village of Johnstown it offers restaurants, bar, garden centre and creche within easy walking distance. From Johnstown, it is a short drive to the centre of bustling Naas town, with its renowned boutiques, restaurants, bars, Theatre, cinema, hospital and leisure amenities. For those interested in racing, Punchestown and Naas racecourses are a short drive away. For the golfer, Palmerstown House and Naas Golf Clubs are just a few minutes by car, while Naas Rugby club and Toberton Lodge Riding school, are five minutes from this home.
Ideally positioned for effortless commuting, this home offers quick access to the city centre and Dublin Airport via Junction 9. Sallins Train Station is just 10 minutes away, connecting directly to Heuston and the Docklands, while the Citywest Luas stop is a 15-minute drive. The 126 bus to Dublin and Kildare stops right in the village.
The well-proportioned accommodation in this delightful home comprises entrance, hallway, sitting room, dining room, kitchen, sunroom,utility room, shower room, 2 bedrooms (one en-suite). Upstairs 3 double bedrooms, dressing room, bathroom. Outside Block built shed. Accommodation
Entrance - 2.28m x 1.96m
With carpet floor.
Hallway - 6.9m x 3.78m
A wonderful welcome to this gracious home, the broad hallway leads to most rooms downstairs. It includes a walk-in closet (1.81m x 0.8).
Dining Room - 5.45m x 4.55m
A room of generous proportions, the dual aspect Dining room boasts a curved bay window to the front. It features a stunning 19th century fireplace of Rosso Francia marble with a curved hearth, while a crystal chandelier hangs above.
Sitting Room - 5.61m x 4.55m
The elegant sitting room features a stunning antique marble fireplace and both wall and centre lighting. With French doors to the Sunroom.
Sunroom - 7.6m x 3.32m
This is a wonderfully spacious, light-filled room overlooking the garden on three sides, with lots of Velux windows overhead and a laminate oak floor underfoot.
Kitchen - 5.6m x 4.8m
The kitchen is fitted with a range of cabinets and includes a Tirola cast iron range cooker, freestanding cooker, fridge and dishwasher. The floor is laid in linoleum. With door to the Sunroom and a walk in hotpress off.
Utility Room - 5.35m x 1.88m
Just off the Kitchen is the Utility room, which houses the boiler, tumble dryer, washing machine and fridge freezer. With door to garden.
Shower Room - 2.12m x 1.7m
With wash basin, wc and corner shower.
Bedroom 1 - 4.47m x 4.55m
Bedroom 1 is a large double room overlooking the rear garden.
En-Suite - 3.46m x 1.23m
The en-suite comprises a wash basin, wc and shower, with tiling to shower and surrounds.
Bedroom 2 - 3.32m x 2.71m
This is a single room to front with carpet floor.
Upstairs -
Landing - 5.62m x 2.87m
The landing is floored in carpet. With door to attic storage area.
Bedroom 3 - 4.47m x 3.65m
A spacious double, with view of the gardens to side, it includes a washbasin, carpet floor and built-in wardrobes.
Bedroom 4 - 4.78m x 3.03m
Another double bedroom, with built-in wardrobes and carpet floor.
Bedroom 5 - 4.57m x 3.58m
With front aspect, bedroom 4 is a double-sized room with attic access and built in wardrobe.
Walk-in Wardrobe -
Fitted with wardrobes and carpet floor.
Bathroom - 3.2m x 1.95m
The bathroom is fitted with a suite of wc, wash basin and bath with electric shower overhead. It is floored in carpet and has tiled surrounds
Outside -
Garage - 3.7m x 11.7m
The block-built garage is divided into two spaces, both 5.85m x 3.07, with a side door into each and with a pull up garage door to the front room.
Garden -
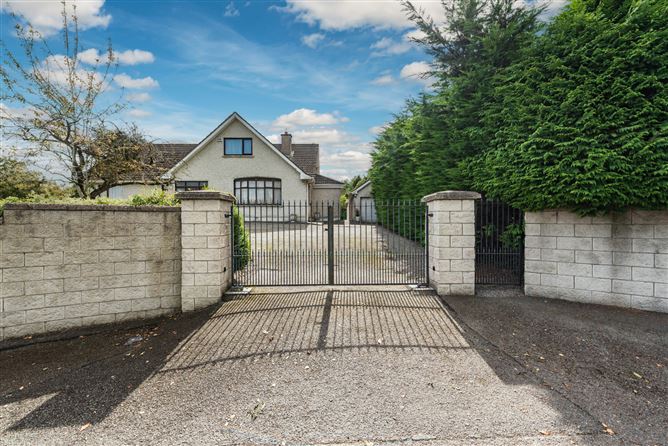
This house is approached through large gates to front, and with lots of parking space in the drive. Set on a large site of 1 acre approximately, the vast lawns stretch around the house on three sides. A laurel hedge borders the road to front, while conifer hedging is to one side. To the rear are many fruit trees, producing apples and plums. A large south facing paved patio sits outside the sunroom doors.
Features
- Built circa 1980.
- Extends to 252m2 approximately.
- Set on substantial gardens of 1 acre approximately.
- Superb, detached bungalow.
- Many versatile reception rooms.
- Mix of uPvc double glazed windows and hardwood double glazed windows.
- Oil fired central heating.
- Fitted Alarm system with remote access.
- Gated entrance with parking to front and side for many cars.
- Carpets, curtains, blinds, light fittings and appliances included.
- uPvc soffit and fascia and low maintenance exterior.
- Large garage to side.
- South facing paved patio to rear and wonderfully large garden in lawn with borders of laurel, conifer and fruit trees.
- A short drive to the centre of Naas town with its array of shops, bars, restaurants, theatre, schools, hospital, cinema and many sporting facilities.
- Easy drive to Monread Shopping centre and the Globe retail park.
- Easy access to Junction 9 of the N7/M7, just a 10 minutes' drive to the commuter train in Sallins and 15 minutes to the Luas at Citywest. Bus stop for city services in Village.
BER Details
BER: C2
BER No: 119202844
Energy Performance Indicator: 197.44 kWh/m2/yr Negotiator