Description
Offers in Excess of 449,000
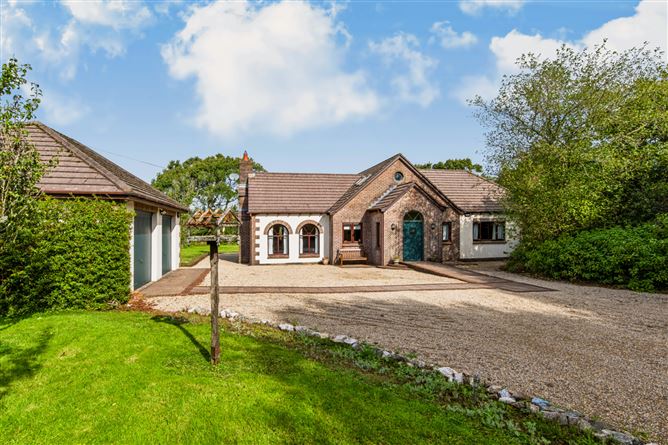
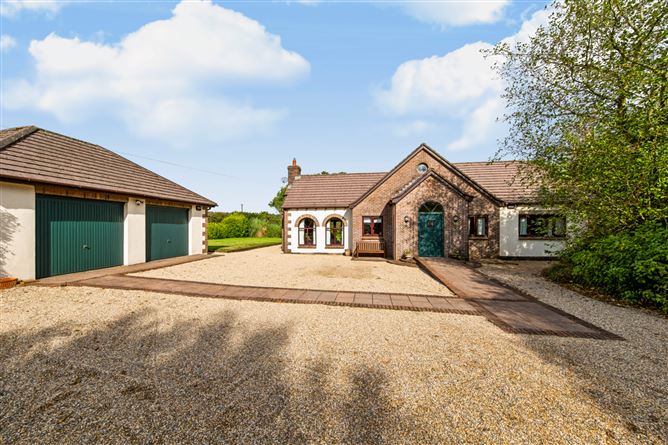
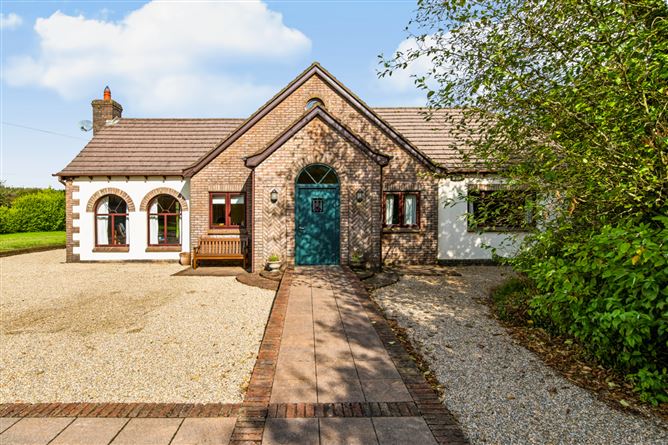
Positioned in a peaceful countryside setting, just a few minutes from the vibrant village of Murrintown, Swift Cottage is a truly unique home offering generous accommodation, excellent outdoor space and plenty of potential. The property boasts bright, spacious rooms with an openplan layout, complemented by a large garden and an impressive double garage, providing excellent storage and versatility.
Ideally located just 8km from Wexford Town Centre, Swift Cottage is also within 15 minutes drive of stunning golden coastal settings along the Wexford coastline, making this an attractive option for those seeking a balance of countryside living with easy access to town and coast.
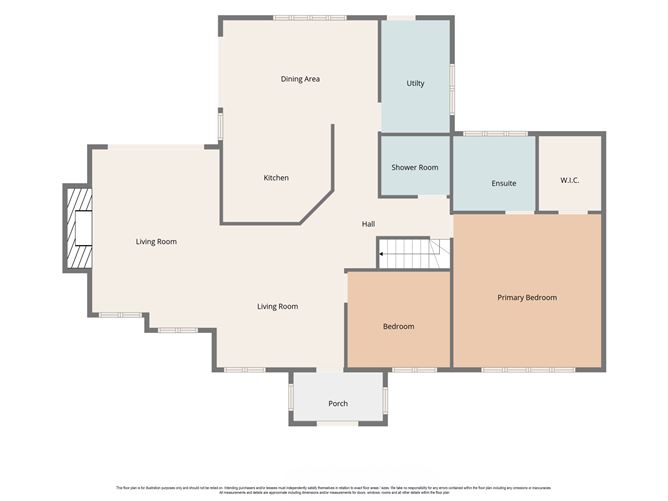
The accommodation currently comprises large open plan living / lounge area extending into Kitchen Dining area, utility, shower room and two bedrooms (1ensuite) on the ground floor, with a third bedroom and family bathroom on the first-floor. There is also a large attic space offering further potential and flexibility for those looking to create additional accommodation.
Set on a manageable 0.56-acre plot, this property offers a wonderful combination of space, location and potential, and is sure to appeal to a wide range of buyers. Early viewing is highly recommended to fully appreciate all that Swift Cottage has to offer. Accommodation
Entrance pourch - 2.8m x 1.8m
With tiled flooring
Bedroom 2 - 3.3m x 3m
With fitted shelfing
Living Room (open plan) - 4.25m x 4m + 5.6m x 4.4m
With vaulted ceiling, texture brick fireplace, solid fuel stove and patio doors
Hall - 4.6m x 2.3m + 3m x 1.3m
With feature staircase to 1st floor and storage
Kitchen/dinning - 4.6m x 2.3m + 3m x 1.3m
With fitted waist and eye level units, tile floor, tiled splash back, patio doors
Utility Room - 3.7m x 2.5m
Fully plumbed, rear access, fitted units, tiled flooring
Toilet - 2.25m x 2m
Fully tiled, WW, WC, HWB
Bedroom 1 - 4.7m x 4.7m
Walk-in-Robe - 2m x 2.4m
Fully tiled
En-Suite - 2.45m x 2m
Fully tiled, pump shower, WC, WHB
FIRST FLOOR -
Landing - 2.25m x 2.25m
Fitted shelfing and Velux
Bedroom 3 - 4m x 3.7m
With 2 Velux windows
Attic Room - 3.5m x 3.5m
Vast Storage area
Bathroom - 4m x 1.6m +1.6m x 1.4m
With Velux, bath, WHB, WC, T90I and circular window
Garage - 7.6m x 6m
with double up and over doors
Services -
private well water supply, ESB, OFCH, broadband and septic tank sewage
Features
- Just 8km to Wexford and only 2 minutes to schools, creche, bus stop etc in Murrintown village.
- Quaint setting, lovely area and spacious site.
- Rare opportunity in a sought-after area.
BER Details
BER: C
BER No: 119819563
Energy Performance Indicator: 167.57 Negotiator