Description
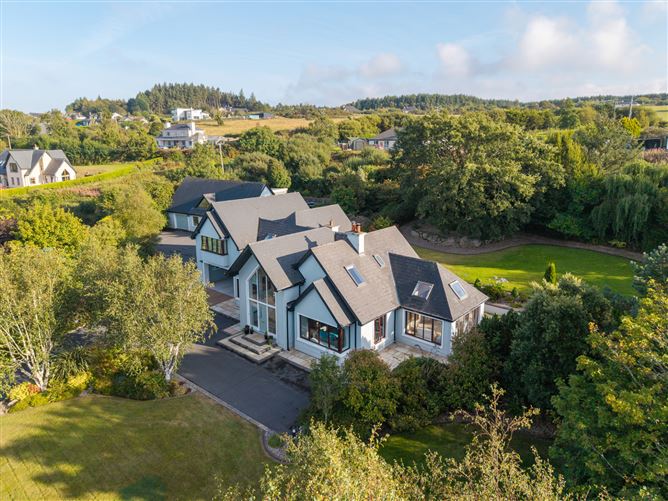
An impressive architect-designed residence extending to 343sqm, set on a beautiful one-acre elevated site on Three Rocks Lane, close to the highly sought-after village of Barntown on the outskirts of Wexford Town.
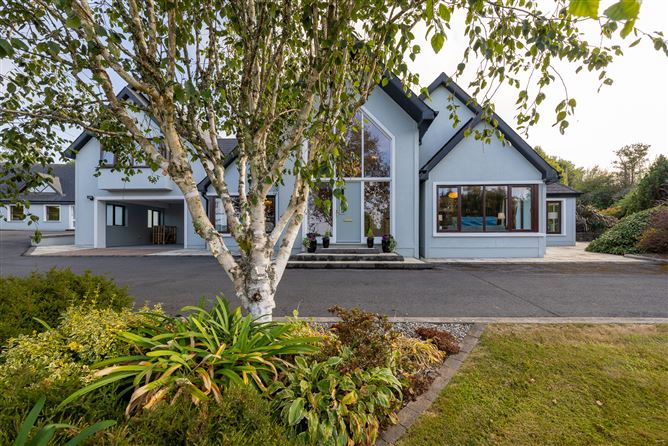
Presented in immaculate condition throughout, this exceptional home combines generous proportions and high-quality finishes on a wonderfully private setting. From the moment you step into the grand entrance hall, with its striking lofted ceiling, the remarkable sense of space and natural light is immediately felt. There is no room too small in this home; the accommodation is exceptionally generous, with the second living room, kitchen/dining area and master bedroom particularly impressive in scale.
The mature, manicured gardens have been thoughtfully designed for privacy and ease of maintenance, with a perfect south-facing rear aspect. The garden is well established and full of character with beautifully designed spaces to create a private and inviting outdoor setting. There is an extensive sandstone patio and a series of outdoor entertaining nooks on this beautifully landscaped one-acre site maximising all-day sunshine.
The large detached garage / home office and rear workshop extending to 232sqm provides extensive external space and another dimension to this exceptional property; offering superb versatility for storage, hobbies, vehicles, business use or additional workspace. The rear yard also has multiple parking spaces making this area viable for any home business venture.
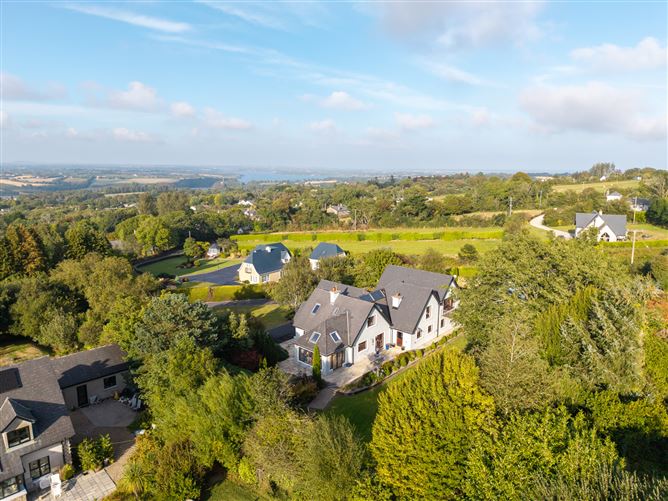
The elevated position allows for the panoramic views across the surrounding countryside, while the idyllic setting offers an enviable sense of peace and privacy. The area is quiet and safe, with a welcoming local community and some wonderful countryside walks nearby, including the various trails surrounding Carrigfoyle Lake.
Barntown is one of the most sought-after locations on the outskirts of Wexford Town, offering an excellent range of local amenities including a primary school, church, pub, large hardware store, garage and convenience store, with an even wider selection of services and facilities available in nearby Wexford Town.
This property offers a rare combination of space, privacy, quality and versatility, enjoying a beautiful countryside setting while remaining exceptionally convenient to Wexford Town and the region's main road network.
A truly special home in an enviable location, this is a property that must be viewed to be fully appreciated. Accommodation
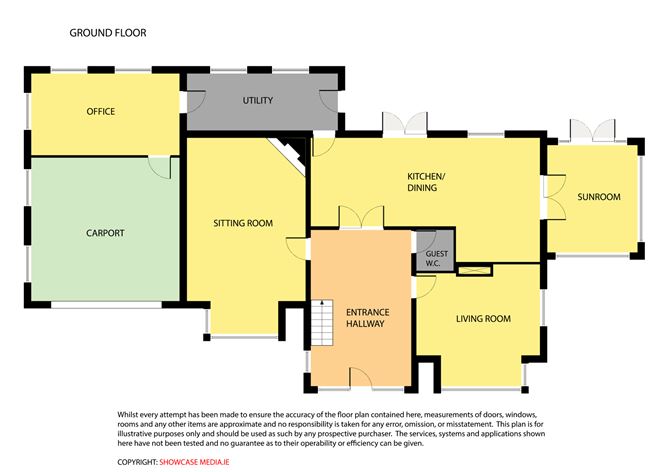
Entrance Hall - 7.04m x 3.92m
With feature lofted ceiling and tiled flooring.
Livingroom - 5.02m x 4.25m
One of two living spaces, features a large Bay Window, Walnut Flooring and "inserted solid fuel stove".
Cloakroom - 1.66m x 1.51
Fully tiled with w.c. and w.h.b.
Kitchen / Dining Area -
Open plan.
Kitchen - 4.9m x 3.42m
With tiled flooring and part tiled walls, waist and eye level storage, granite worktops and central island.Fantastic views of rear garden.
Dining Area - 6m x 3.6m
Spacious with tiled flooring and double glass doors to the rear patio area and the hall.
Utility Room - 6.06m x 2.6m
Very spacious with generous floor to ceiling storage, double sink and plumbed for a washing machine.
Office/Studio - 6.11m x 3.62m
Another fabulous, spacious room offering many options including a 5th bedroom.Benefits from mahogany flooring and being dual aspect.
Livingroom 2 - 7.1m x 4.84m
Huge room, ideal for entertaining, with feature Bay Window with magnificant views, dual aspect and open fireplace.
Upstairs -
Accessed by a feature glass/mahagony staircase.
Landing - 6.2m x 1.27m
Landing - 3.6m x 3.5m
Plenty of room for a "work-station". Benefits from two large Velux Windows.
Bedroom 1 Master Ensuite - 6.47m x 5.45m
Absolutely huge with wall to wall fitted storage and direct access onto a large balcony that looks over the rear garden.
Ensuite - 4.31m x 3.7m
Another "wow" room, fully tiled with sauna, steam room, large shower, w.c. 2 sinks with storage. and a bidet.
Bedroom 2 - 4.9m x 4.75m
With fitted storage.
Walk in Hotpress - 1.53m x 1.53m
Bathroom - 3.77m x 2.54m
Fully tiled with mains shower, w.c. w.h.b. bidet and Jacuzzi Bath.
Bedroom 3 Ensuite - 3.61m x 3.32m
With fitted storage.
Ensuite - 2.28m x 2.1m
Fully tiled with mains shower, w.c. w.h.b. and Velux Window.
Bedroom 4 - 3.9m x 3.29m
With fitted storage.
Double Carport -
Fantastic addition with electric charger.
Seperate Detached Home Office -
Reception Room - 6.24m x 4m
With tiled flooring.
Rear Hall with Small Store Room - 1m x 1m
Cloakroom - 2.4m x 1.04m
Fully tiled with w.c. and w.h.b.
Attached Garage Space - 10.2m x 7.7m
Great additional space with additional double door access.
Upstairs -
Room 1 - 7.95m x 4m
Open space with feature panoramic window.
Room 2 - 5.44m x 3.9m
With built in storage.
Separate Storage with Yard - 13.45m x 7.45m
With two access doors, yard has space to park 6-8 cars.
Features
- Extends to 340 sqm of spacious, architect-designed accommodation
- Generous sandstone paving and extensive outdoor entertaining areas
- Immaculately and tastefully presented throughout
- Large entrance hall with impressive lofted ceiling
- Exceptionally generous living accommodation
- Substantial kitchen/dining area
- Impressive master bedroom with large balcony
- Luxurious ensuite featuring both a sauna and steam room
- Excellent potential for multiple home office spaces
- Large detached garage / home office and rear workshop extending to 232sqm
- Beautiful, mature one-acre site featuring an 80-year old oak tree
- Private south-facing rear garden
- Separate yard with ample parking for 8 to 10 cars
- Double carport with EV charger
- Electric gates
- Excellent access to the N25 and N11
- Convenient to Wexford Town and surrounding areas
BER Details
BER: B2
BER No: 102748829
Energy Performance Indicator: 109.73 Negotiator