Description
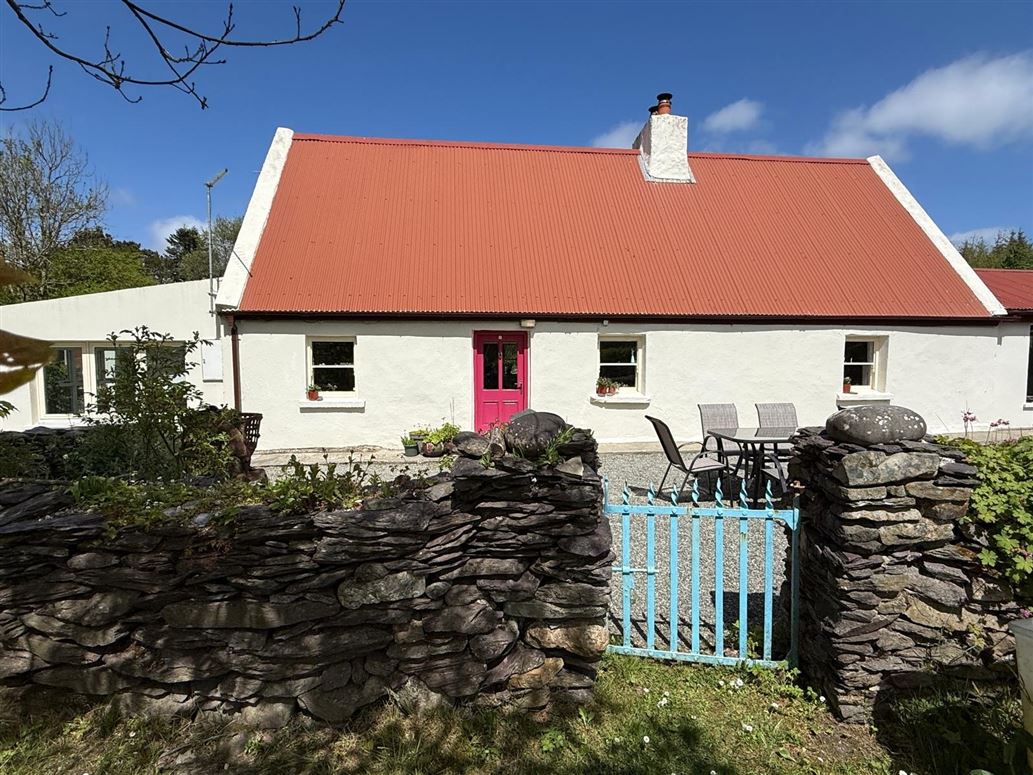
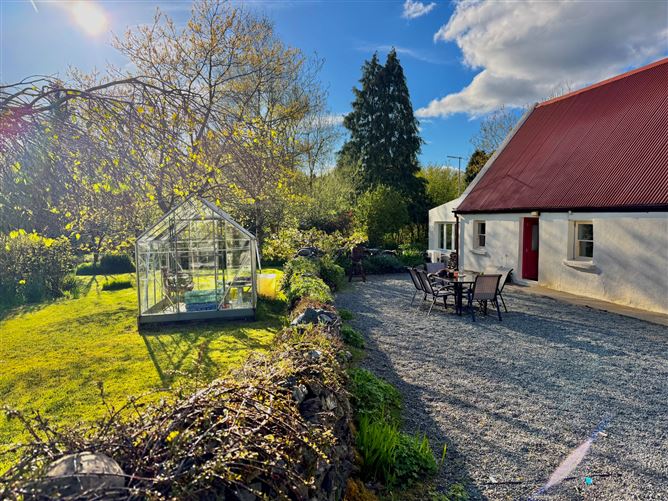
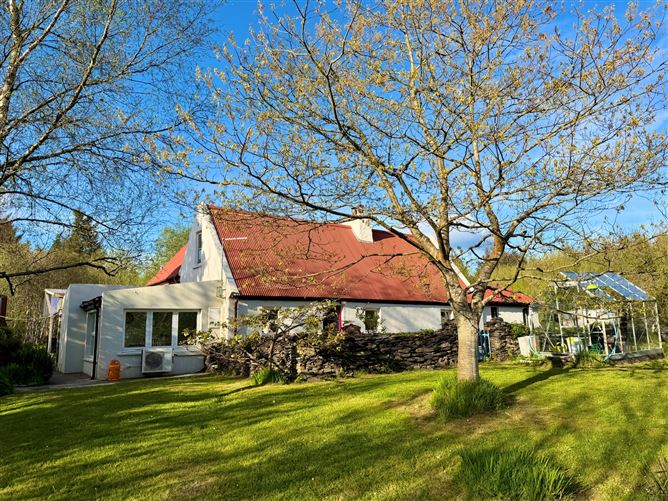
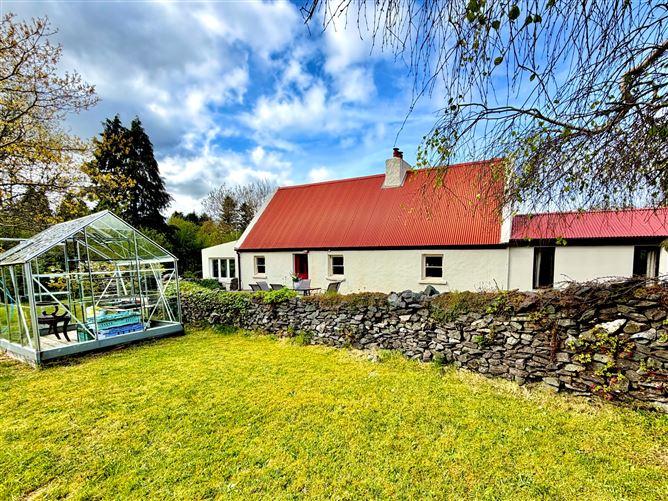
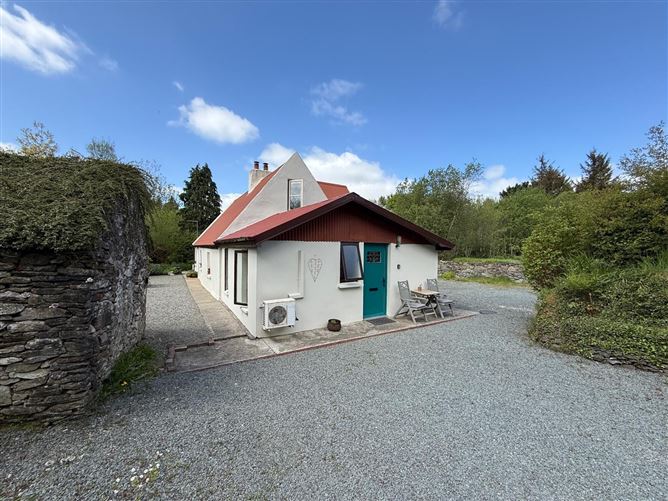
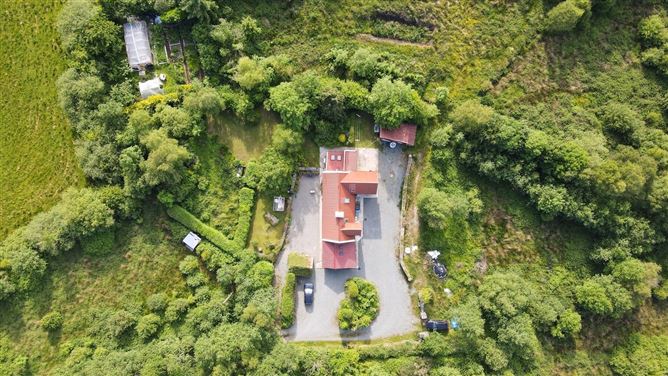
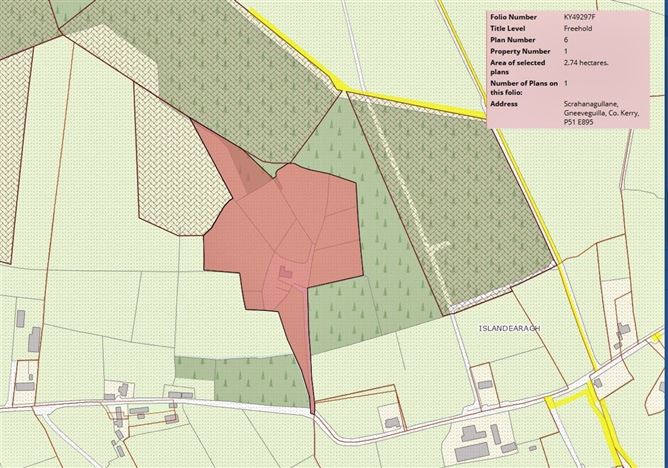
Beautifully modernised three-bedroom traditional farmhouse/smallholding with a separately accessed one-bedroom studio apartment, set on approximately 6.75 acres.
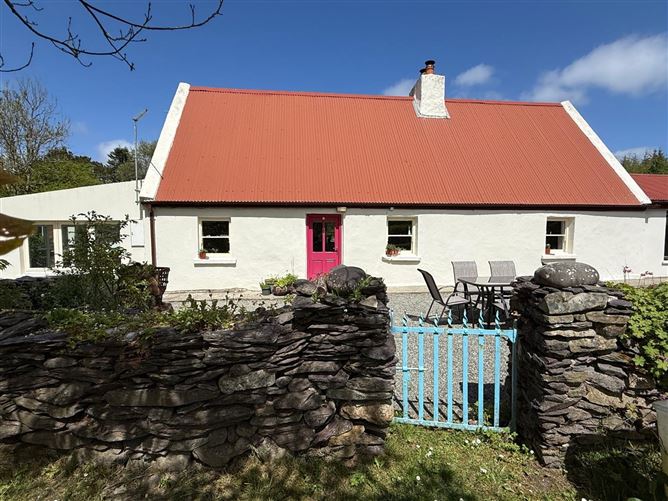
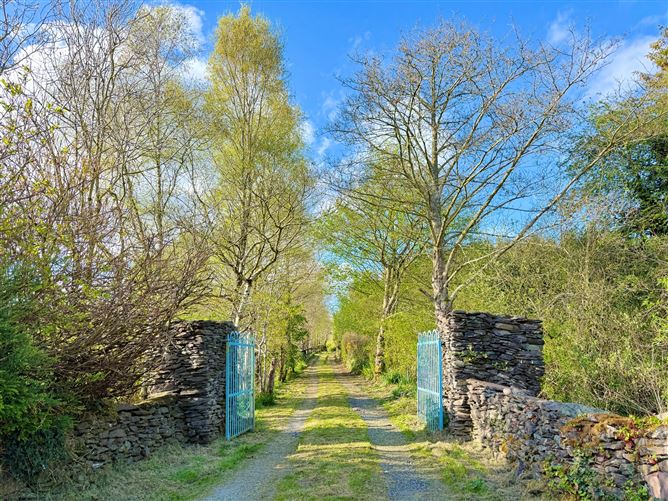
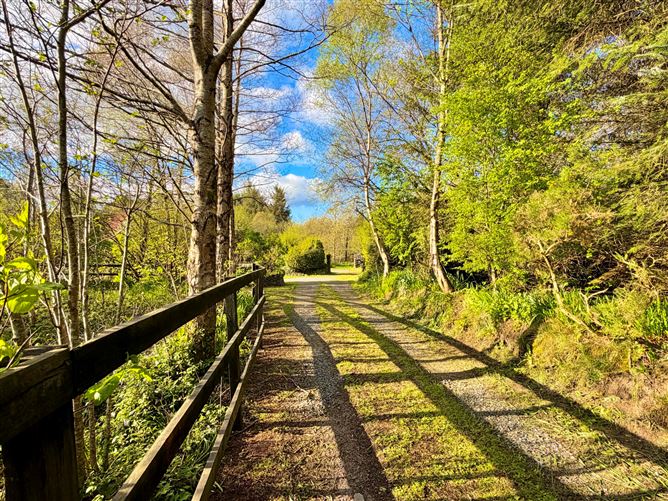
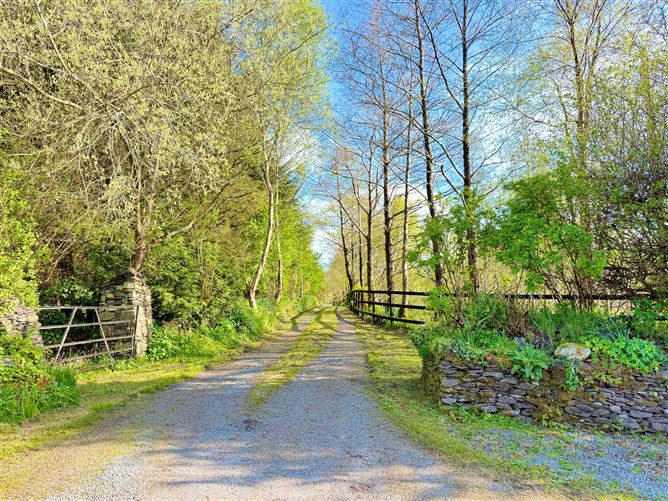
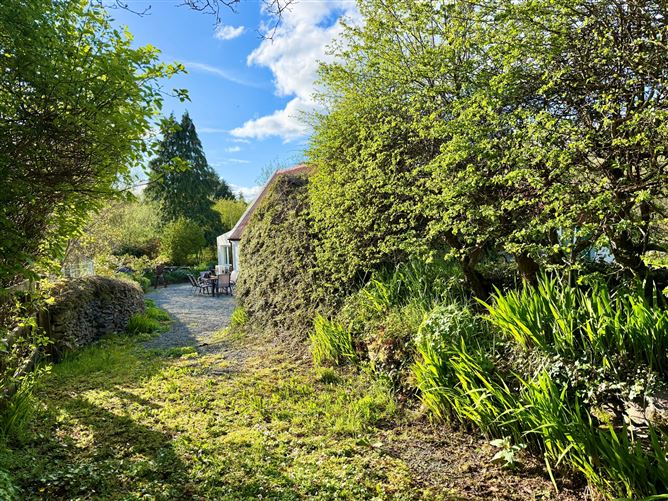
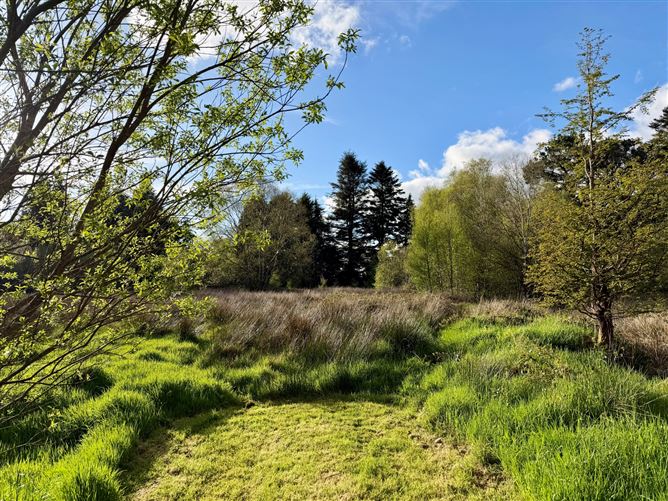
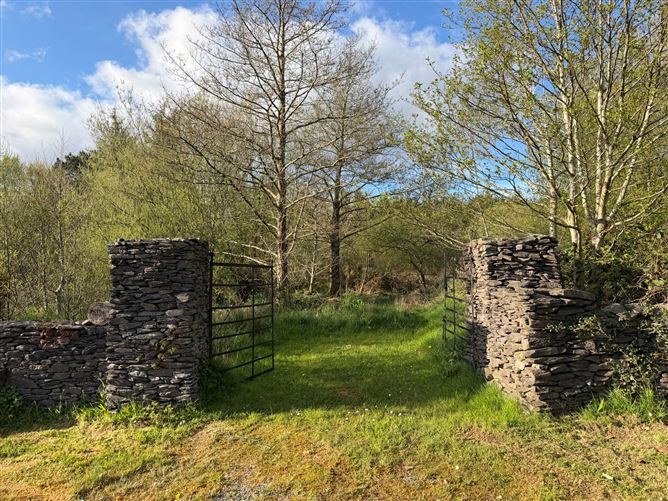
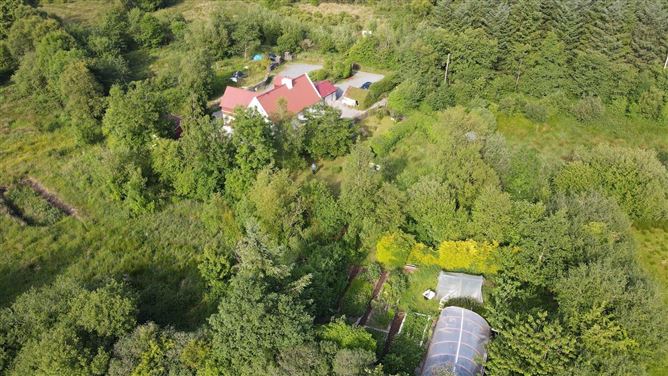
Approached via a picturesque 150m tree-lined avenue and framed by mature woodland on three sides, this south-facing Kerry dormer cottage enjoys exceptional privacy, shelter, and natural light.
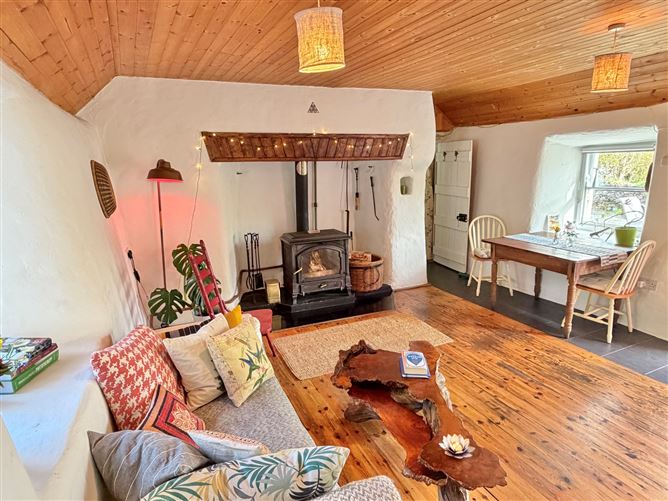
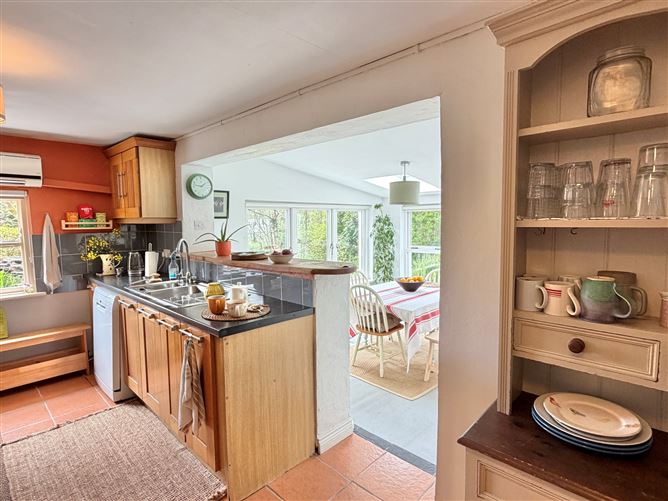
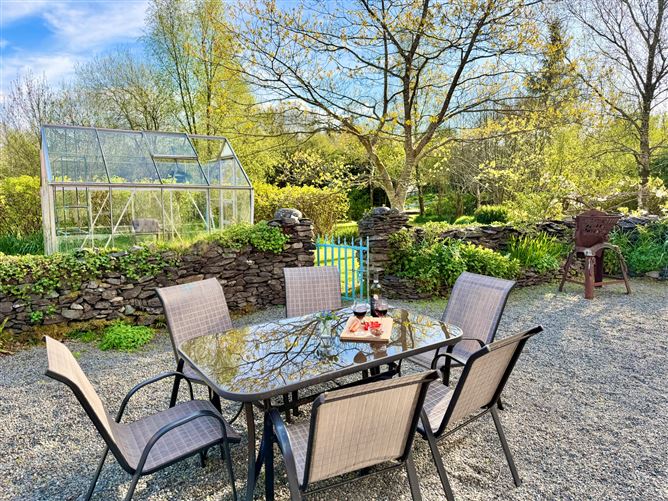
The home blends traditional character with modern comfort, featuring two spacious reception rooms with wood-burning stoves, a bright kitchen with adjoining sunroom/dining area overlooking tranquil gardens bordered by traditional stone walls.
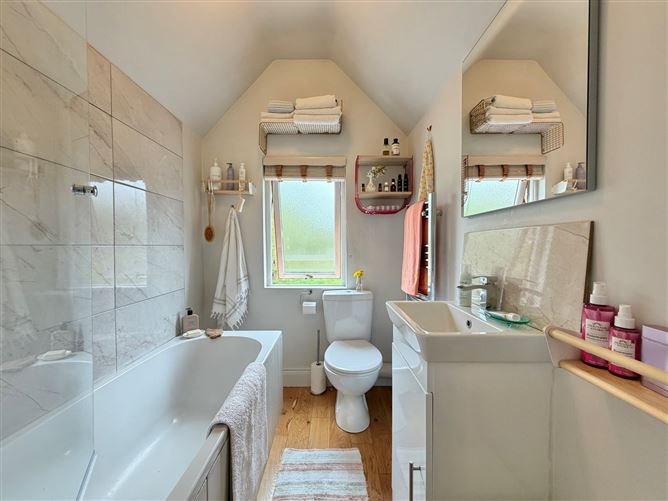
Accommodation includes a principal ensuite bedroom and two further guest bedrooms, together with a separate bathroom and WC. Additional features include a pantry, covered outdoor laundry area, utility room, and a separate office with its own private entrance, ideal for remote working.
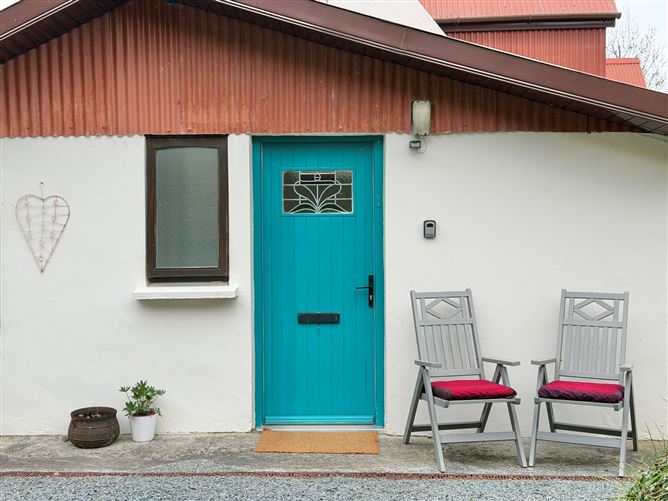
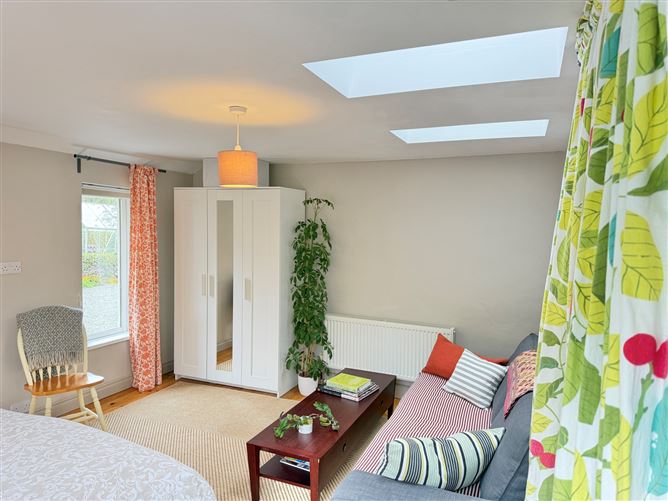
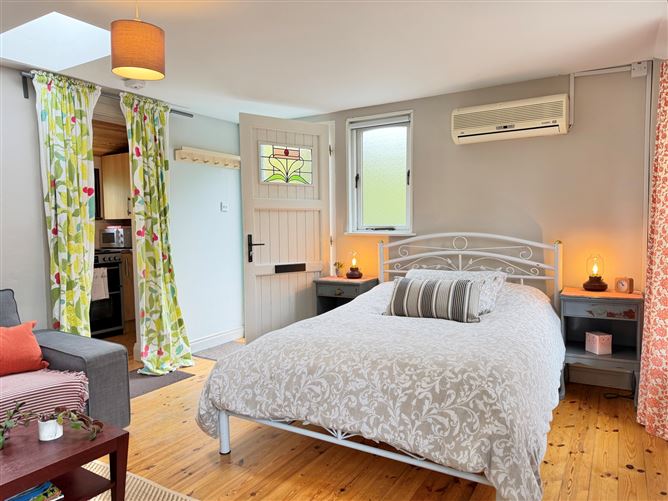
The independently accessed studio apartment offers excellent potential for guest accommodation, Airbnb income, or multi-generational living, and the property may qualify for the Rent-a-Room Scheme.
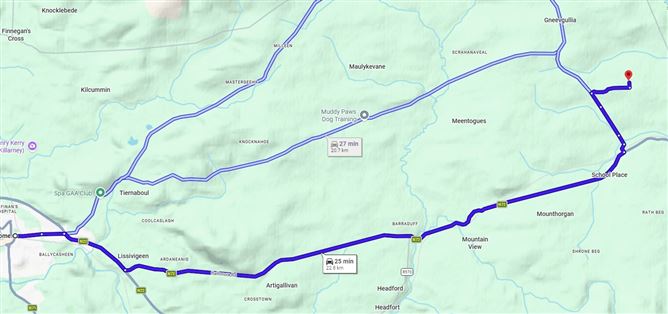
Combining old-world charm with modern practicality, this secluded and private property is located just 4km from the local village with schools, amenities, and a train station. Killarney is within 20 minutes, Kerry Airport 30 minutes, and Cork City approximately 1 hour 10 minutes away. Accommodation
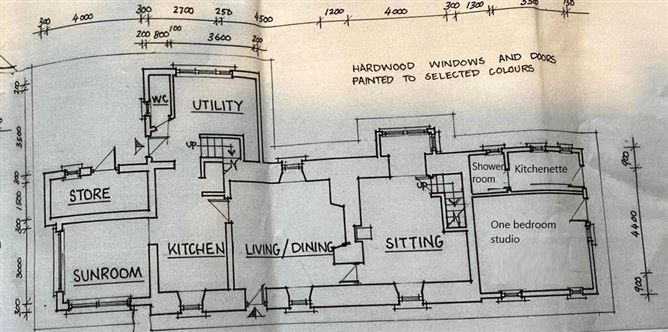
GROUND -
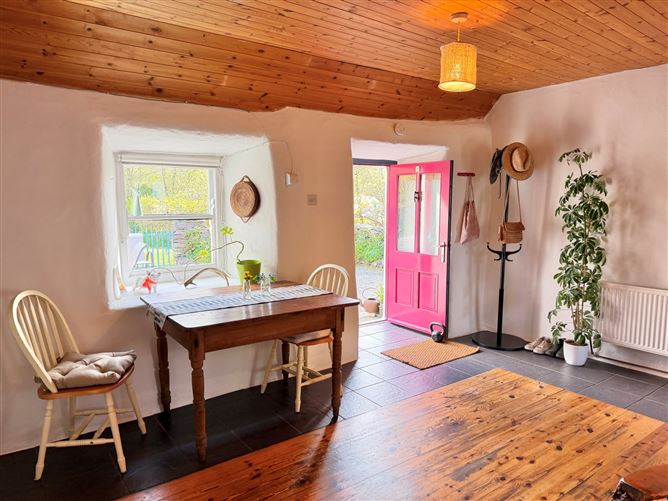
Entrance Porch - 1.16 x 1.17
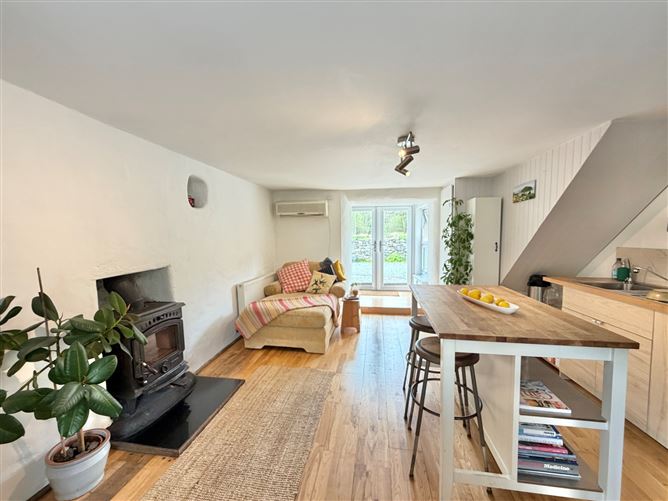
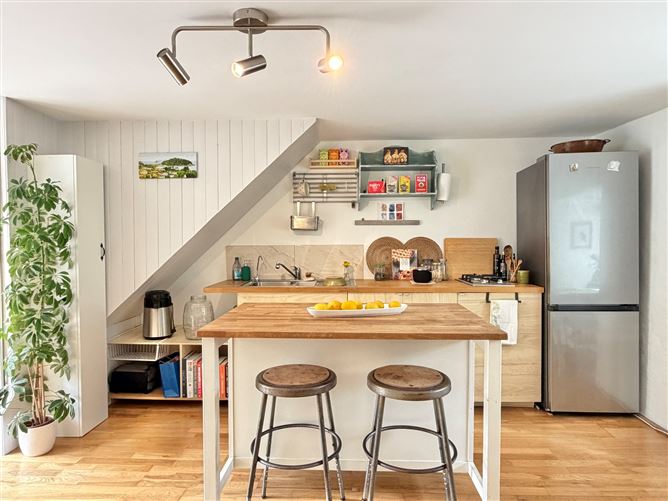
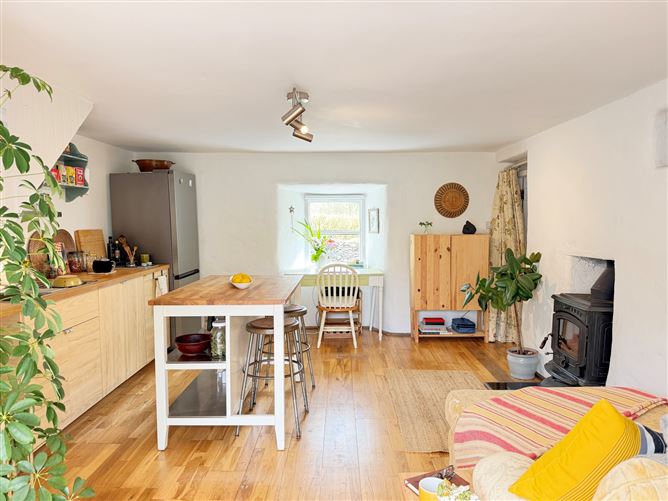
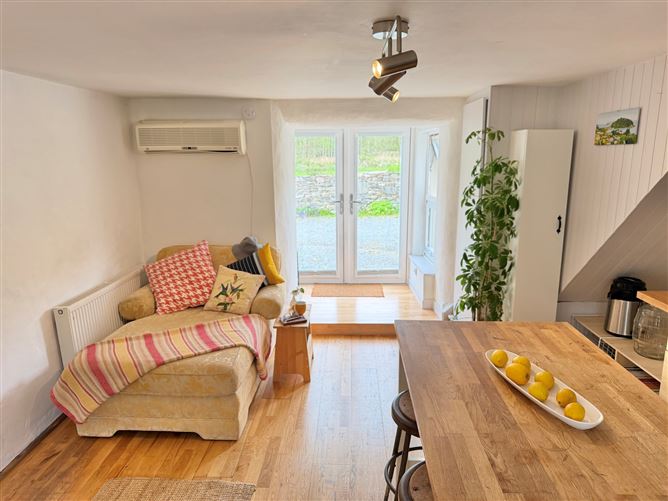
Living dining mini kitchen area - 4.32 x 3.7
Separate entrance via patio door, semi solid oak floor, fridge freezer, gas hob, solid fuel stove, stairs to bedroom one
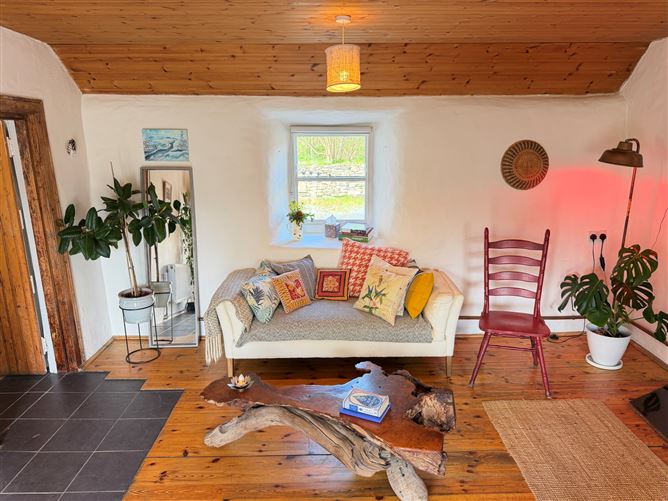
Living Room - 4.62 x 4.38
Traditional solid fuel stove, pine ceiling, antique pine floor
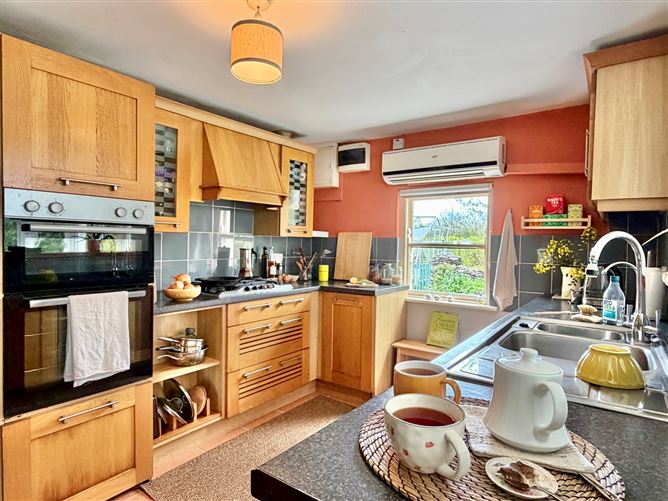
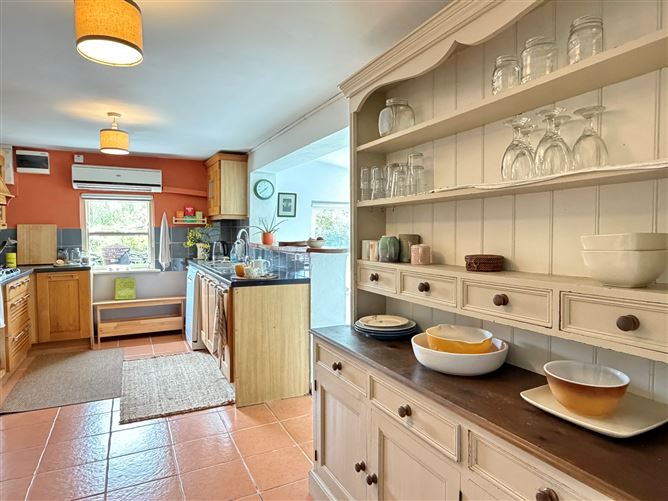
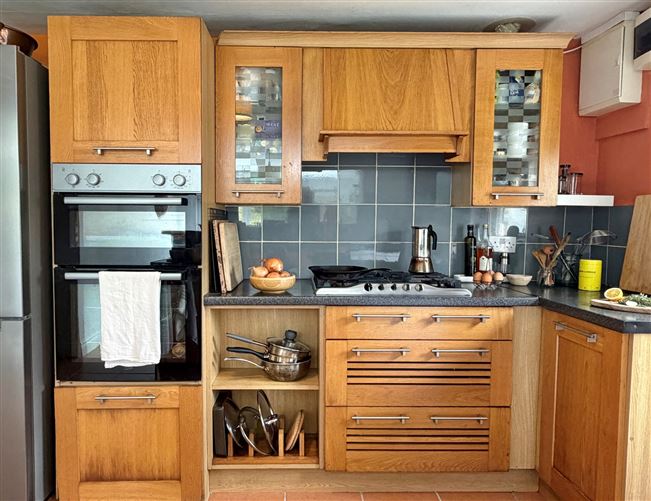
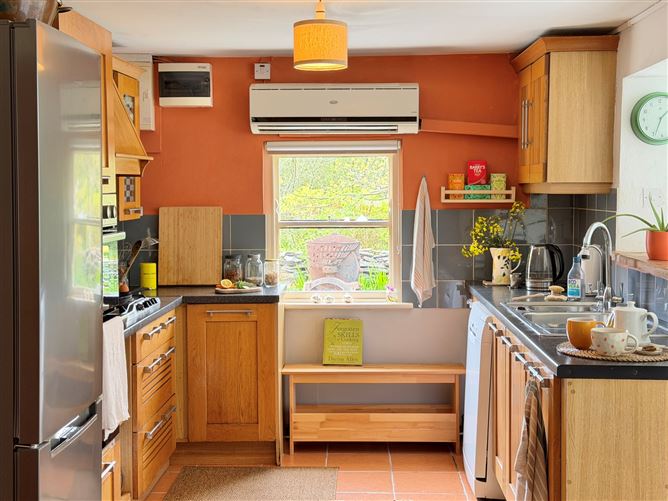
Kitchen - 5.36 x 2.7
Oak fitted kitchen units, built-in double over, gas hob, dishwasher
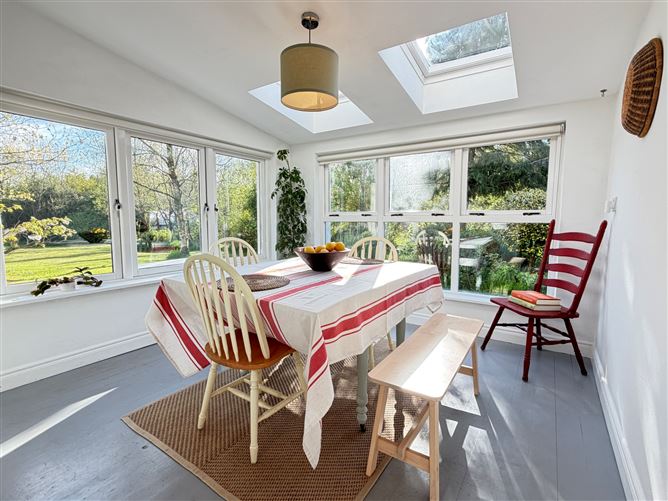
Sunroom/diningroom - 3.5 x 3.026
Open to kitchen area, glazing to two sides
Utility Room/airing cupboard - 2.5 x 2.17
Toilet - 1.6 x 8.3
Wash hand basin, wc
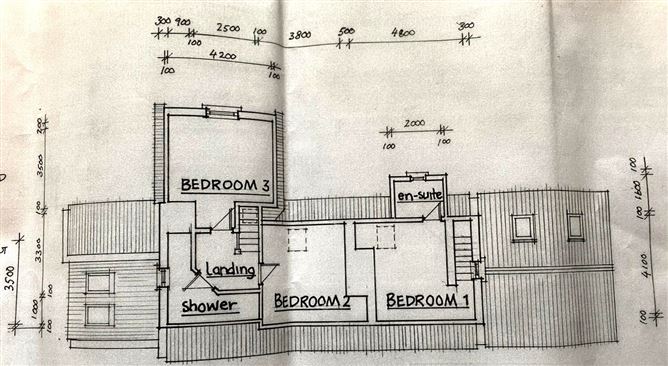
FIRST FLOOR -
Accessed from sitting room
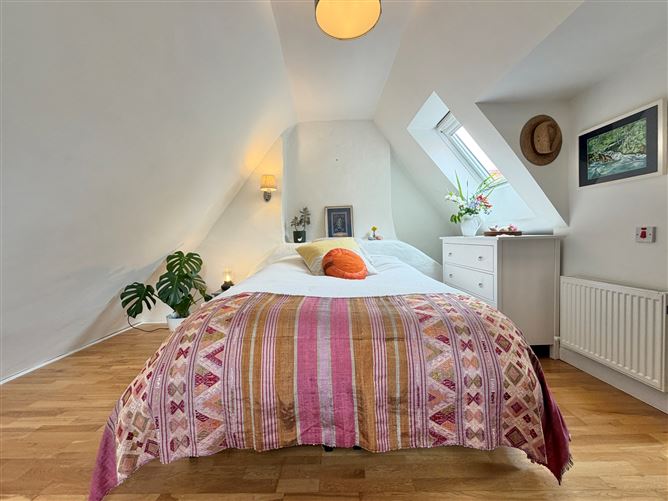
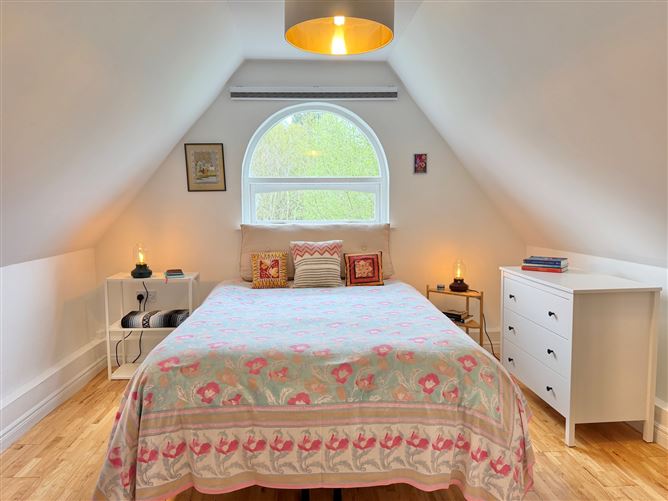
Bedroom One - 4.32 x 3.7
Access via stairs from sittingroom. Semi solid oak floor, velux window
En suite - 1.96 x 1.17
Bath, wc, wash hand basin, electric shower
FIRST FLOOR -
Access from utility room
Landing -
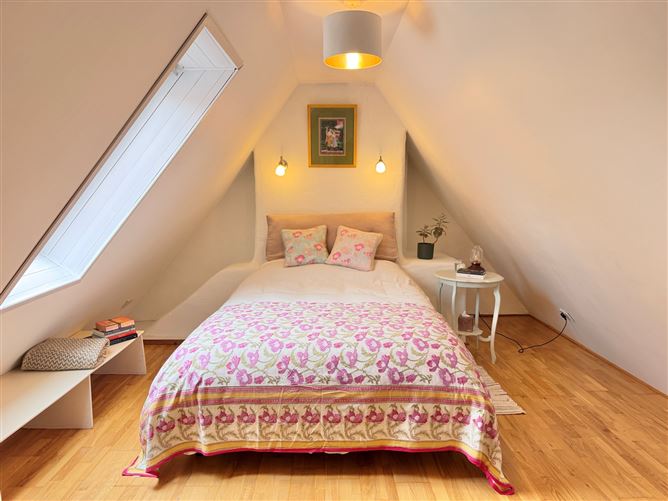
Bedroom Two - 5 x 3.97
Semi solid oak floor, velux window
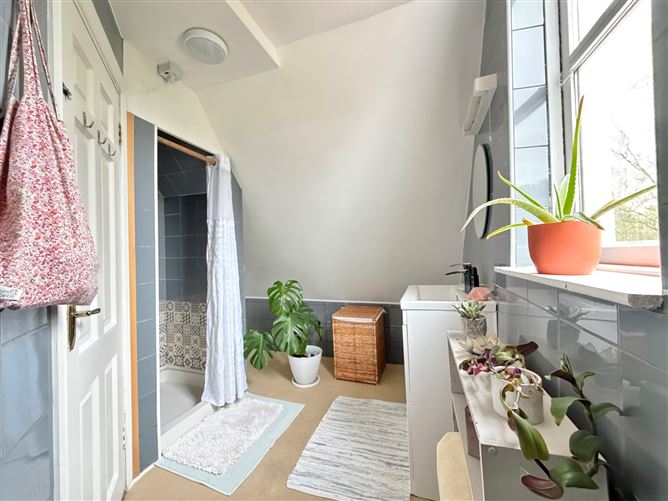
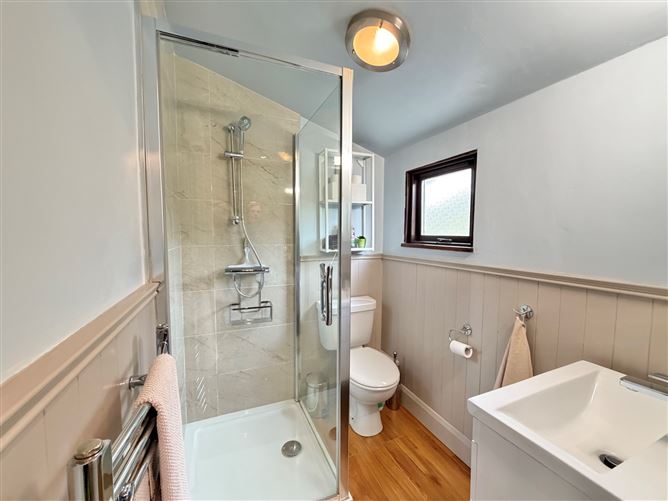
Shower Room - 2.8 x 2.3
Shower, wc, wash hand basin
Bedroom Three - 4.42 x 3.55
ONE BEDROOM STUDIO WITH INDEPENDENT ACCESS -
Living Bedroom Area - 4.5 x 3.66
Pine timber floor
Shower Room - 1.2 x 1.6
Shower
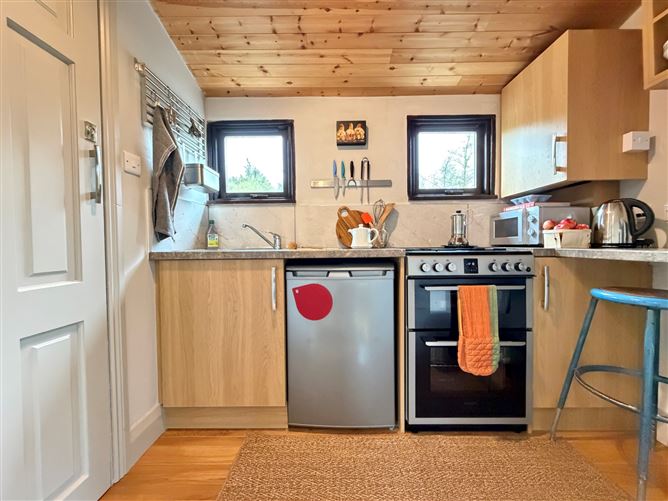
Kitchenette - 1.62 x 2.4
Gas cooker, fridge freezer and pine timber ceiling
OUTBUILDINGS -
Utility/store/larder - 3.8 x 1.16
Accessed from rear of property
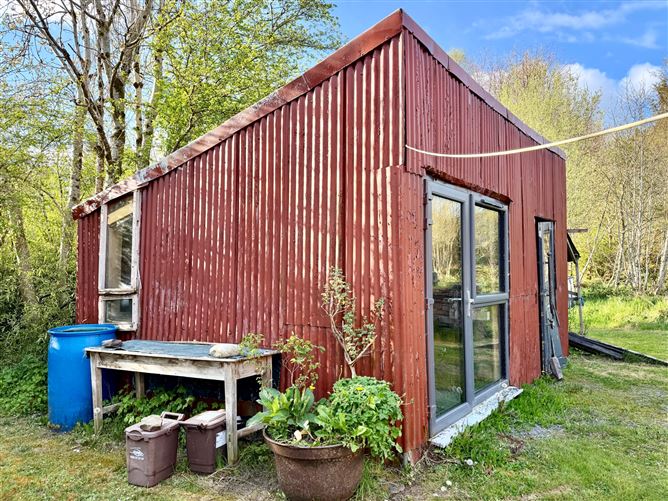
Studio - 3.5 x 2.5
Storage Shed - 3.6 x 2.5
Wood store - 2.3 x 3.5
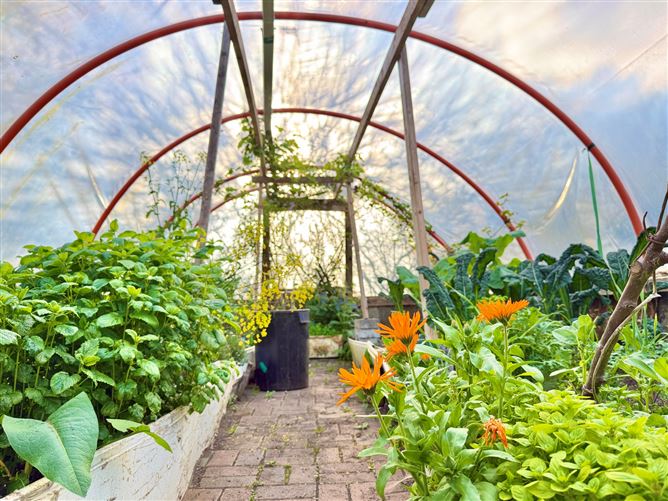
Green House/Two polytunnels -
AREA -
House - 135 sq. m./1,436.4 sq. ft.
Studio/Store - 18.5 sq. m./200 sq. ft.
One bedroom studio - 23.3 sq. m./250.80 sq. ft.
Wood Store - 8 sq. m./86.11 sq. ft.
Total area: - 184.8 sq.m./1,989 sq.ft.
Features
- Secluded and private location.
- NBI fibre internet connection.
- Air to air heat pump.
- Organic holding extending to 6.76 acres with two organic paddocks, pond, vegetable garden with two polytunnels and orchard/fruit garden.
- Organic and re-wilded land, gardens with mature trees and shrubs throughout.
- Oil fired radiator central heating with solid fuel stone (dual heating) and air to air heating to kitchen and sitting room.
- Double glazed teak sash windows.
- Original dry store walls to holding and wrought iron gates to paddock.
- Red Galvanised iron roof, fully insulated.
- Freehold title (Folio KY49297F).
BER Details
BER: E1
BER No: 113126957
Energy Performance Indicator: 309.08 Negotiator