Description
Accommodation
Features
BER Details
Directions
Viewing Details
Disclaimer
Show more...

| Beds | 4 beds |
| Price | €575,000 |
| Property Type | Semi-Detached House |
| Size | 131 meters2 |
| Energy Rating | BER-B2 |
| Refreshed on | Jul 8, 2026 |
| Eircode | D24 Y61R |
| Group Name | Mark Kelly & Associates |
| Sales License Number | 004059 |
Description
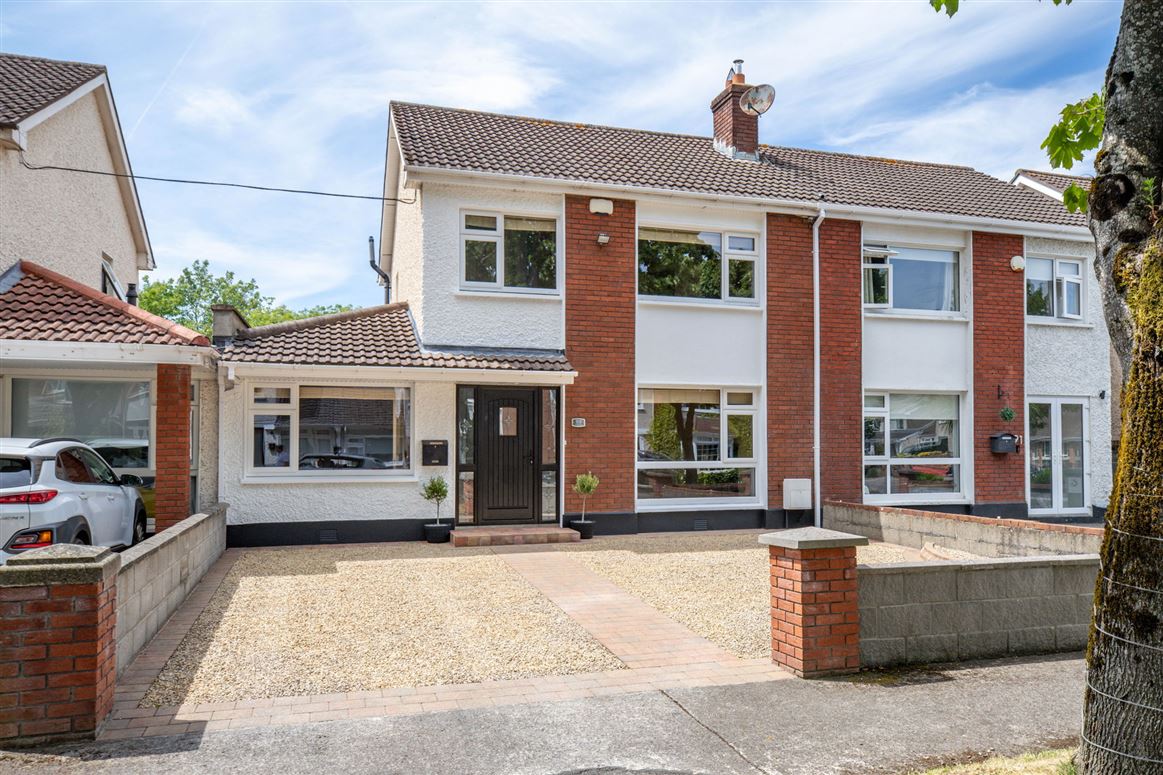
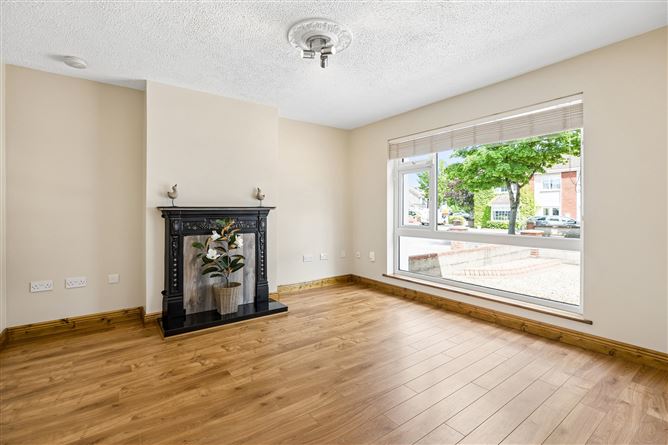
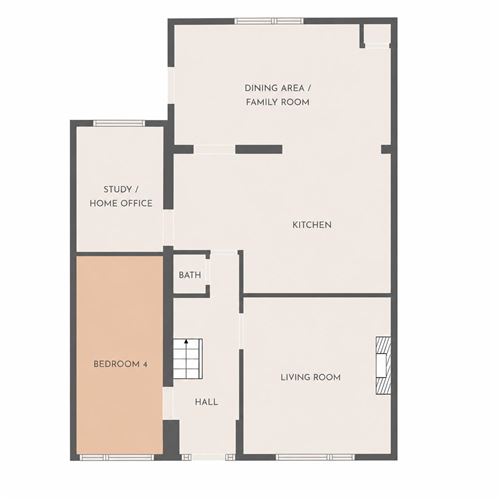
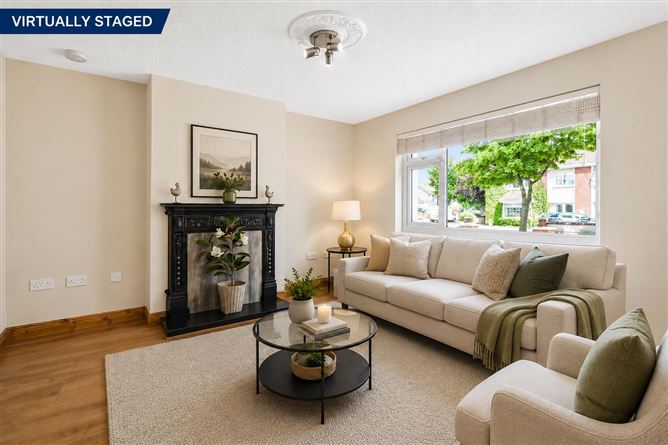
Mark Kelly & Associates are delighted to introduce this exceptional four-bedroom, three-bathroom semi-detached family home to the market. Extending to approximately 131 sq.m. / 1,410 sq.ft., this superb B2-rated residence is presented in true turnkey condition, having been tastefully refurbished and upgraded by the current owners to an exceptional standard throughout. Cleverly reconfigured to maximise both space and functionality, the home further benefits from a converted garage creating a fourth bedroom, and to the rear of the property a fifth bedroom, home office, playroom or additional living space, offering excellent flexibility for modern family living. Beautifully maintained and thoughtfully modernised, No. 89 boasts bright, generously proportioned accommodation complemented by an impressive range of quality features, including a stylish open-plan kitchen and dining area, modern gas-fired central heating with an upgraded gas boiler, substantial rewiring and replumbing completed in 2017, and insulation upgrades throughout, all contributing to its impressive B2 BER rating. Outside, the property enjoys a superb, directly west-facing private rear garden that is not overlooked, providing an ideal setting for outdoor entertaining, children's play and family enjoyment. The well-appointed accommodation briefly comprises a welcoming entrance hallway, elegant front living room, spacious open-plan kitchen and dining area, guest WC, a fourth bedroom and additional reception suitable as home office, playroom, study and or fifth bedroom. Upstairs, there are three generously proportioned bedrooms, all benefiting from bespoke fitted wardrobes, including a spacious principal bedroom with en-suite, together with a beautifully appointed family bathroom. Ideally positioned within one of Dublin 24's most mature and sought-after residential developments, No. 89 is within walking distance of an excellent selection of primary and secondary schools, local shops, cafés, sporting and recreational facilities. The Square Shopping Centre, Tallaght Hospital and TU Dublin are all close by, while excellent transport links include numerous Dublin Bus routes, the LUAS Red Line and convenient access to the M50 motorway, providing swift connectivity to Dublin City Centre and beyond. Note: Please note that certain images used within the marketing campaign have been virtually staged using AI technology, as the property is currently presented vacant. Before and after images have been included for full transparency. This has been carried out solely to help purchasers better appreciate the scale, layout and decorative potential of the accommodation, and to assist them in visualising how the property may look when furnished and occupied.
Accommodation
Impressive 4-bedroom, 3-bathroom semi-detached family home in turnkey condition Further scope to extend 2 storey over the side Extending to approximately 131 sq.m. / 1410 sq.ft. Tastefully refurbished and upgraded throughout by the current owners Converted garage creating a fourth bedroom To the rear of the property a fifth bedroom, home office, playroom or additional living space Upgraded gas boiler, uPVC double glazed windows and doors, palladio composite front door - all fitted 2017 Efficient three-zone gas-fired central heating Fully Rewired (excluding light fixtures in bedrooms at first floor) and replumbed in 2017 Internally insulated walls supporting B2 BER rating - Eligible for Green Mortgage Rates Large, directly west-facing private rear garden with block built shed and not overlooked External lighting to front and rear Attic offers further scope to convert No onward chain - ready to occupy immediately Built in 1980 within a quiet and mature residential development Excellent schools, shops, parks and transport links on the doorstep
Features
Impressive 4-bedroom, 3-bathroom semi-detached family home in turnkey condition Further scope to extend 2 storey over the side Extending to approximately 130 sq.m. / 1410 sq.ft. Tastefully refurbished and upgraded throughout by the current owners Converted garage creating a fourth bedroom To the rear of the property a fifth bedroom, home office, playroom or additional living space Upgraded gas boiler, uPVC double glazed windows and doors, palladio composite front door - all fitted 2017 Efficient three-zone gas-fired central heating Fully Rewired (excluding light fixtures in bedrooms at first floor) and replumbed in 2017 Internally insulated walls supporting B2 BER rating - Eligible for Green Mortgage Rates Large, directly west-facing private rear garden with block built shed and not overlooked External lighting to front and rear Attic offers further scope to convert No onward chain - ready to occupy immediately Built in 1980 within a quiet and mature residential development Excellent schools, shops, parks and transport links on the doorstep
BER Details
BER: B2
Directions
Please insert Eircode into Maps to pin exact location - D24 Y61R
Viewing Details
Viewing exclusively with Mark Kelly & Associates.
Disclaimer
The above particulars are issued by Mark Kelly & Associates (MKA) on the understanding that all negotiations are conducted through them. The information contained in this brochure does not form part of any offer or contract and is provided in good faith for guidance only. MKA have not tested any apparatus, fixtures, fittings or services, and interested parties must satisfy themselves as to the condition and working order of all such items. Maps and plans are not to scale, measurements are approximate and photographs are for guidance only. AI-assisted image refinement and enhancement may have been used in preparing this brochure and related marketing material for presentation purposes only and not to materially alter the structure, layout or features of the property. No such enhancement is intended to mislead, and original images can be made available upon request. All descriptions, dimensions, references to condition, permissions, licences, access, prices, rents and outgoings are provided for guidance only and may change without notice. Neither MKA nor any of its employees has authority to make or give any representation or warranty in respect of this property.

Parking
En-suite
Broadband
Garden
Alarm

Date created: 8 Jul 2026Updated on: 31 Jul 2026