Description
Accommodation
Features
BER Details
Show more...

| Beds | 3 beds |
| Price | €375,000 |
| Property Type | Semi-Detached House |
| Size | 115 meters2 |
| Energy Rating | BER-G |
| Refreshed on | Sep 10, 2026 |
| Eircode | |
| Group Name | Behan Irwin & Gosling |
| Sales License Number | 003218 |
Description
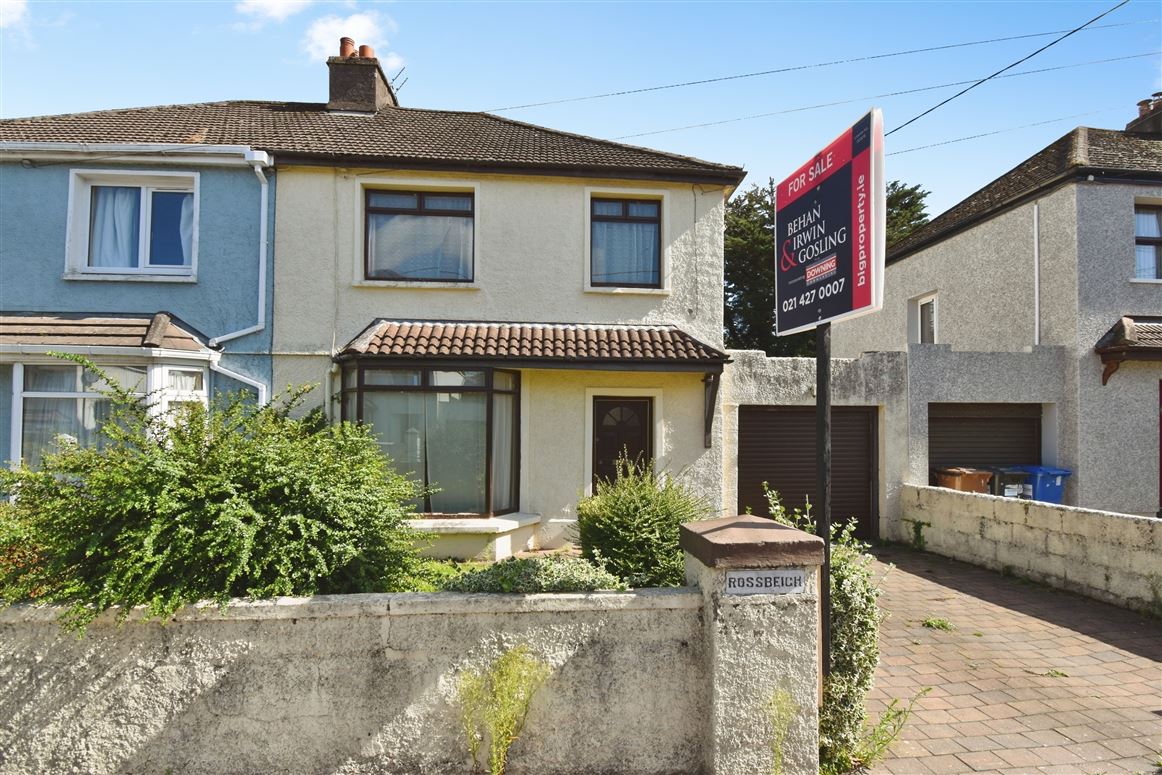
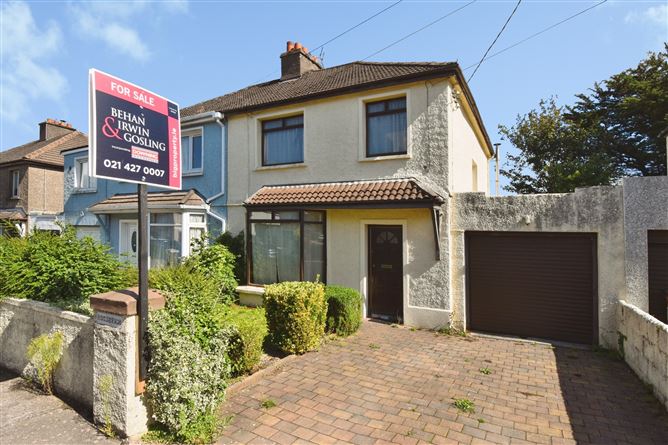
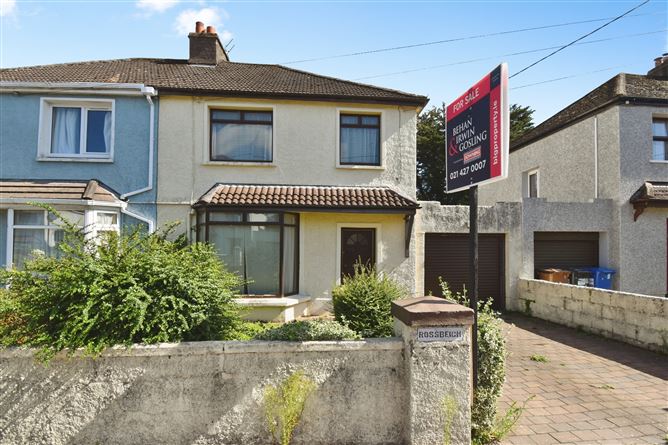
Rossbeigh, Bendemeer Park, Magazine Road, Cork, presents an excellent opportunity to acquire a three-bedroom semi-detached home in a highly convenient and sought-after location. The property requires modernisation throughout, offering prospective purchasers the ideal opportunity to create a home tailored to their own taste and requirements. Whether you are a first-time buyer, investor or looking for a project, this property provides plenty of scope to put your own stamp on it and unlock its full potential. A particular feature is the attached garage, which offers valuable additional space and may provide potential for conversion to living accommodation, subject to the necessary planning permission and building regulations. The property also benefits from a generous rear garden, providing excellent outdoor space with significant potential for landscaping, entertaining or family use. The location is a major attraction, with University College Cork (UCC), Cork University Hospital (CUH) and Wilton Shopping Centre all within walking distance. The property is also well positioned for access to Cork City Centre and surrounding areas, making it an ideal choice for owner-occupiers and investors alike. Rossbeigh represents a rare opportunity to acquire a well-located home with excellent potential for modernisation and improvement, allowing the new owner to transform it into a comfortable and contemporary residence.
Accommodation
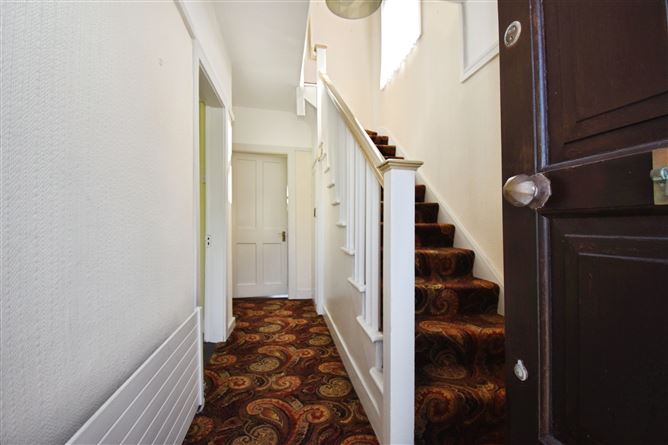
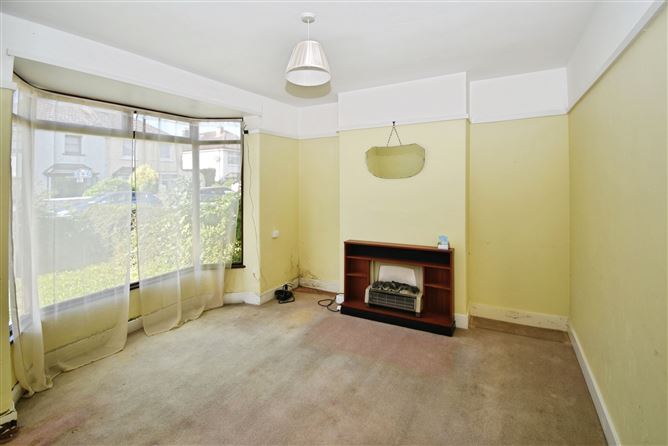
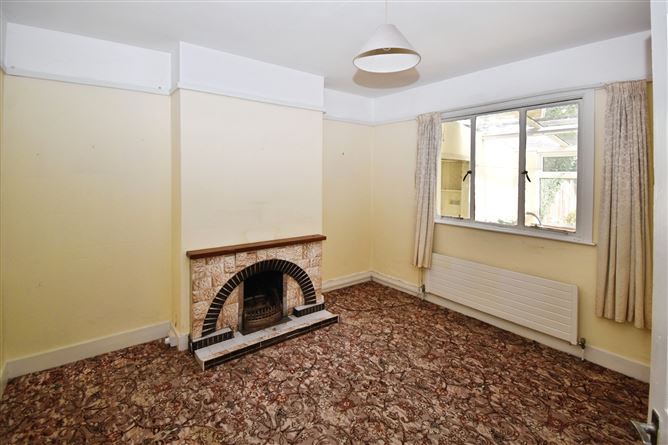
Entrance / Hallway Teak front door with frosted glass panels inset leading to hallway with carpet floor covering, radiator, centre light, under stairs storage. Living room (3.25m × 3.91m) Carpet floor covering, attractive bay style window facing the front of property, radiator, centre light. Kitchen (4.04m × 2.16m) Fitted kitchen units at floor and eye level, plumbed for washing machine, electric double oven, stainless steel drainer sink, window with window blind facing rear of property, radiator, centre light. Dining room (3.89m × 3.56m) Carpet floor covering, radiator, centre light, window facing rear of property. Utility room (2.29m × 3.68m) Vinyl floor covering, window facing rear of property and door exiting to gardens at rear. Stairs / Landing Fully carpeted, centre light and window facing side of property. Bedroom 1 (3.81m × 3.58m) Carpet floor covering, radiator, centre light, window facing rear of property. Bedroom 2 (3.66m × 3.30m) Carpet floor covering, radiator, centre light, window facing front of property. Bedroom 3 (2.13m × 2.13m) Radiator, centre light and window facing front of property. Bathroom (2.64 m × 2.21 m) WC, WHB, bath with electric shower and shower door over, centre light and window facing rear of property. Outside To front of property - cobbled driveway with parking for one vehicle and gardens laid to lawn. Attached garage with roller door 2.82m × 8.79m. To rear of property - generous sized private garden to rear laid to lawn.
Features
3 bedroom semi detached with attached garage. Large private rear garden. Highly desirable residential location. Walking distance of UCC, CUH and Wilton Shopping Centre. Previously owner occupied.
BER Details
BER: G

Parking
Central Heating

Date created: 10 Sept 2026Updated on: 10 Sept 2026

