Description
Accommodation
Features
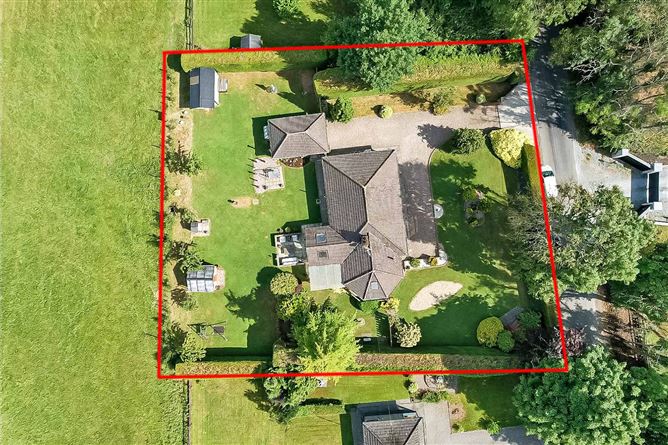
- Approx 0.33 Acre's of land
- Block Built
- Built in 1988
- Oil fired central heating
- Original Septic tank
BER Details
Negotiator
Show more...

| Beds | 3 beds |
| Price | €530,000 |
| Property Type | Bungalow |
| Size | 0 meters2 |
| Energy Rating | BER-D1 |
| Refreshed on | Aug 7, 2026 |
| Eircode | A85 TR74 |
| Group Name | Sherry FitzGerald Geraghty |
| Sales License Number | 003890 |
Description
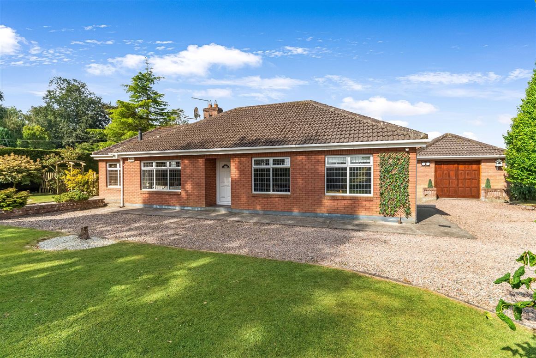
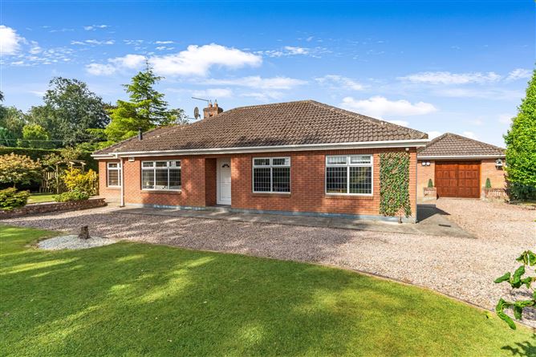
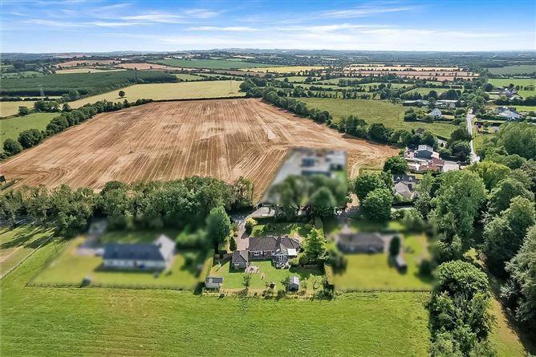
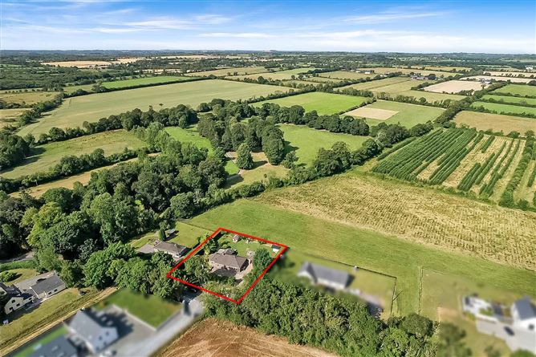
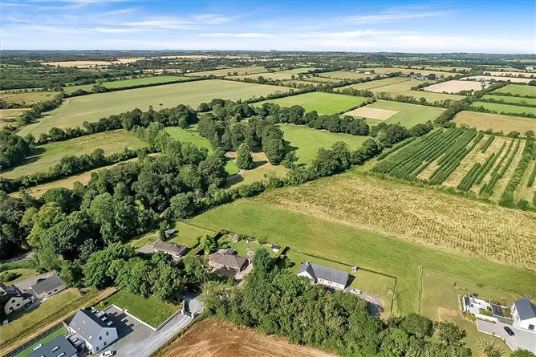
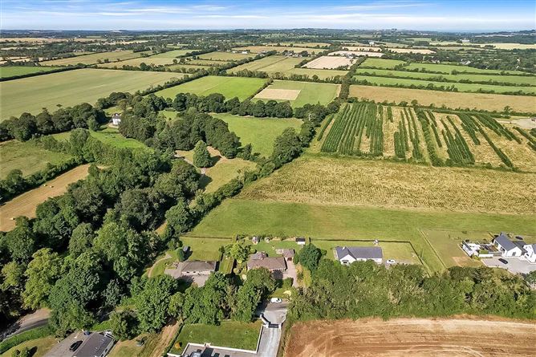
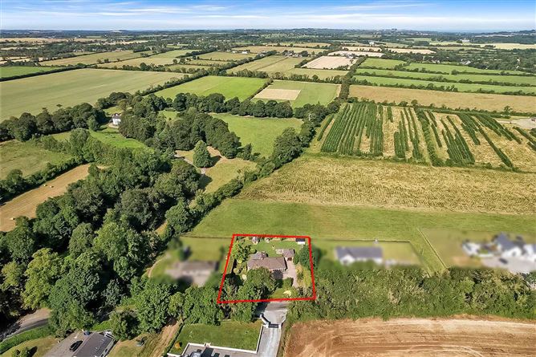
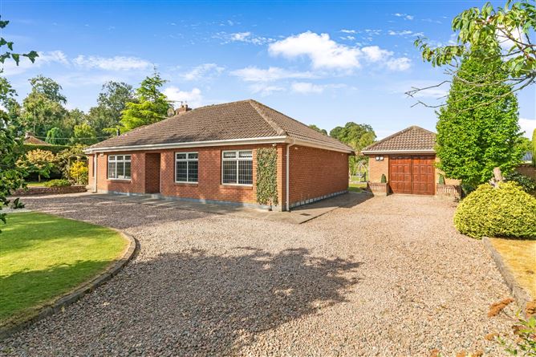
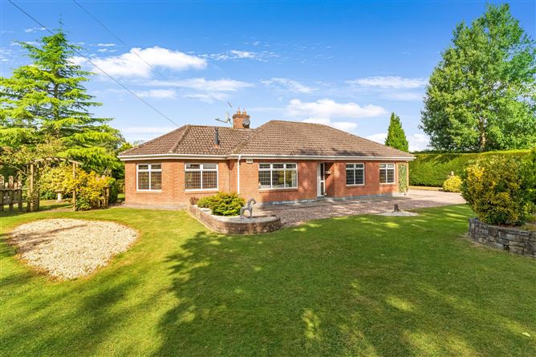
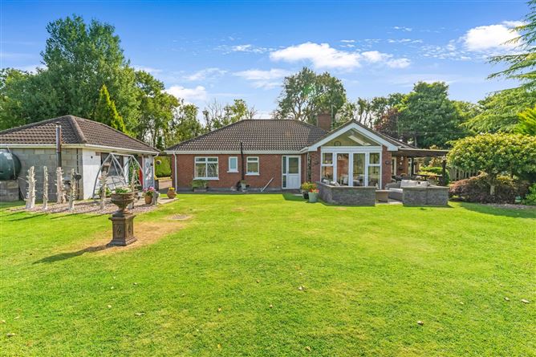
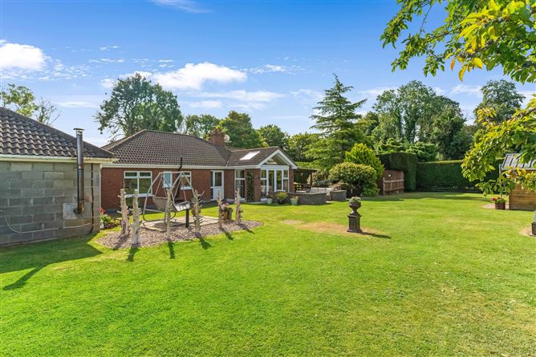
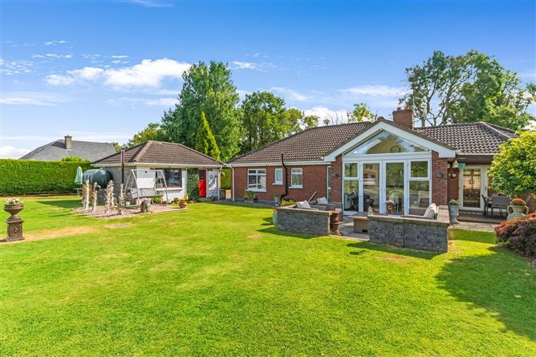
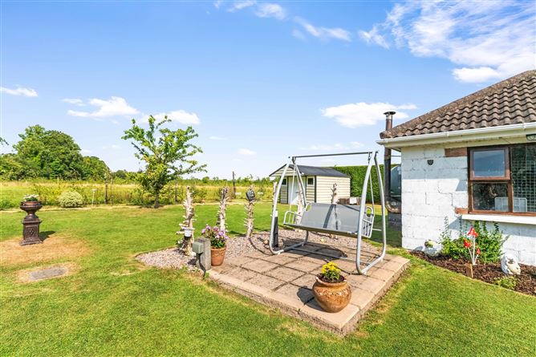
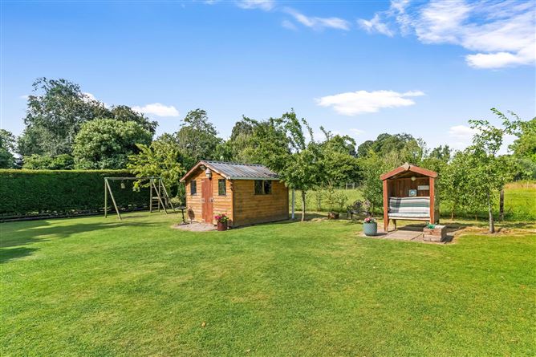
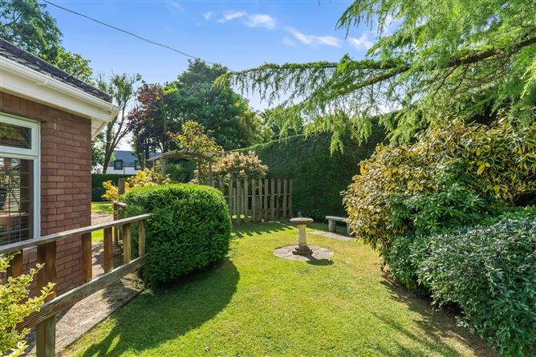
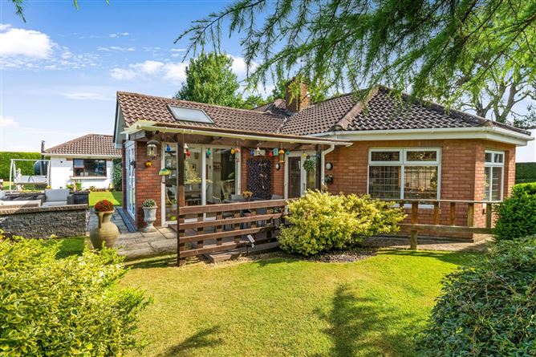
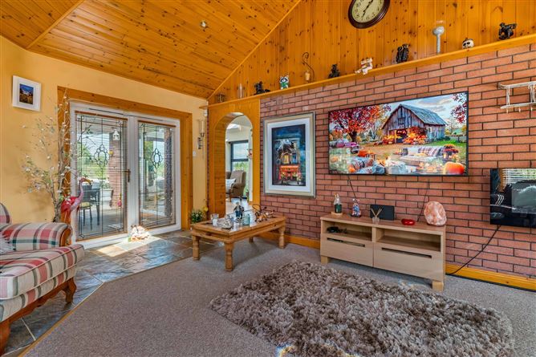
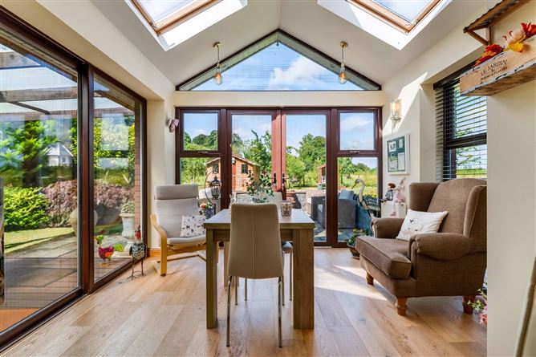
Sherry FitzGerald Geraghty are delighted to present Riggins, Dunshaughlin, Co Meath. Nestled in a peaceful and well-connected setting, this attractive three-bedroom detached bungalow offers an excellent opportunity for families, downsizers, or anyone seeking comfortable single-storey living. This extended bungalow provides spacious, private living with a conservatory and open plan living space to suit all family members. Sorrounded by beautiful private gardens where hours of pleasure and enjoyment can be had on longer evenings. Just 9km from Ashbourne town, where all amenities such as super markets, coffee shops and schools are accessible as well as all major road networks via the M2 . Minutes away from widley known Emerald Park, a perfect family day out. Viewings are strictly by prior appointment and for transparency purposes, all bidding will be carried out on line via our unique bidding platform: "MySherryFitz"
Accommodation
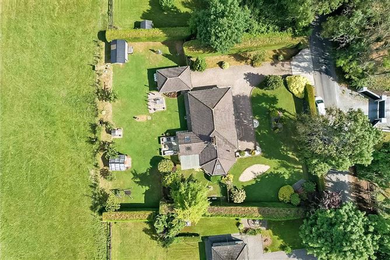
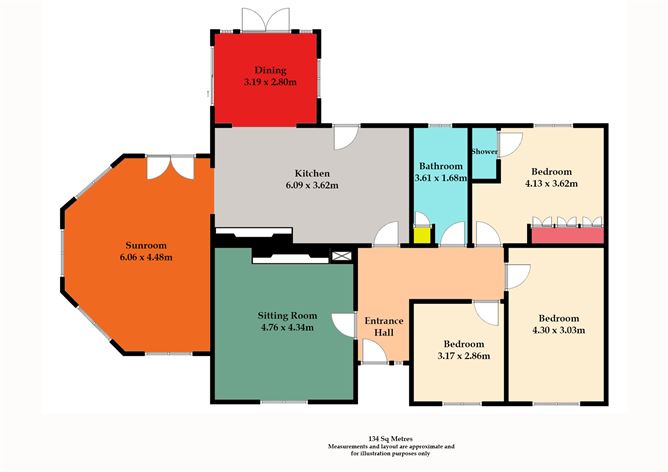
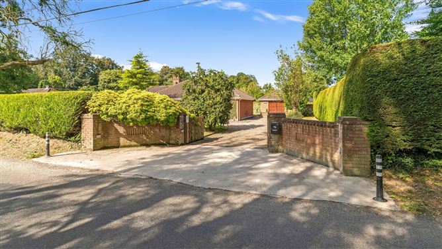
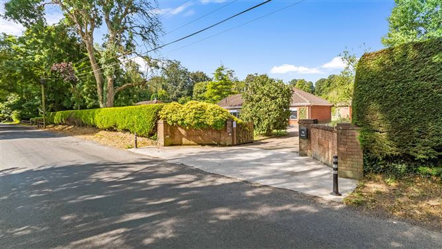
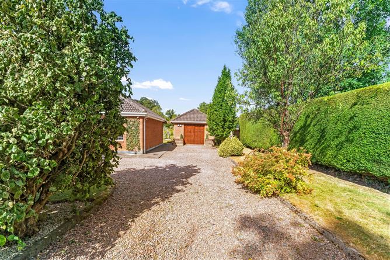
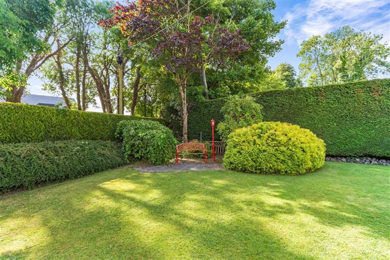
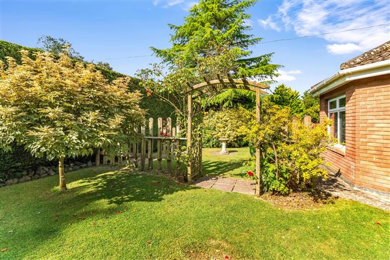
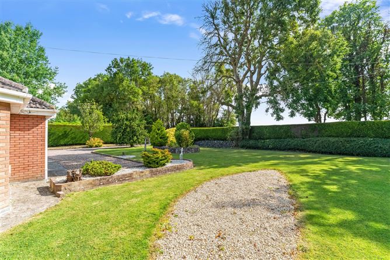
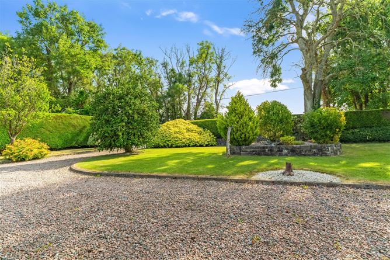
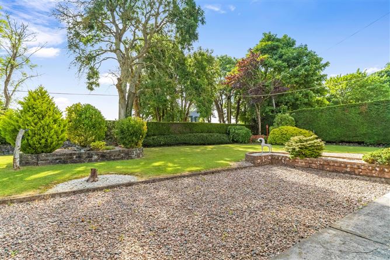
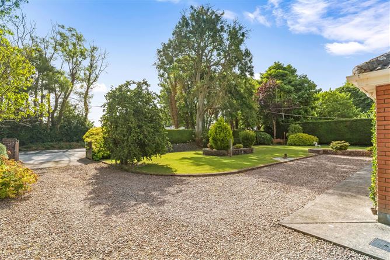
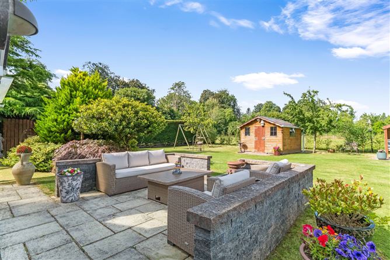
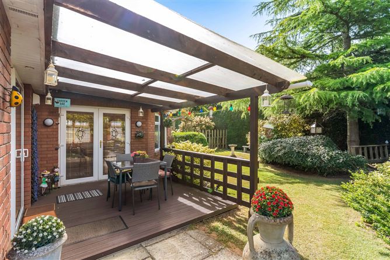
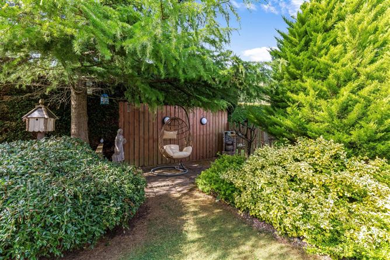
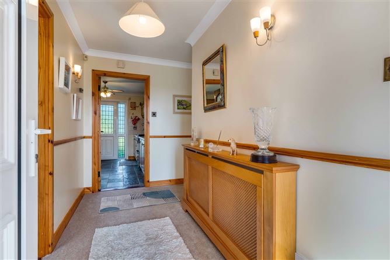
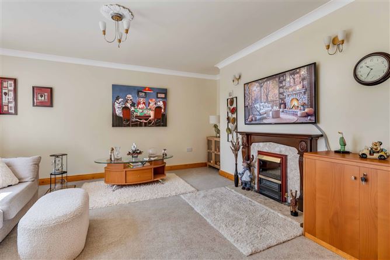
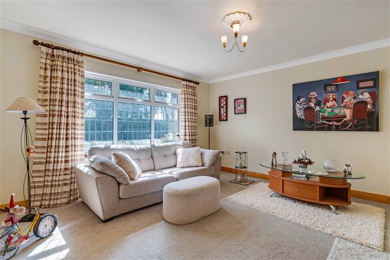
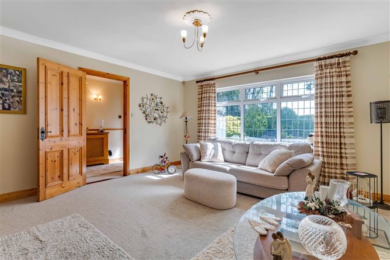
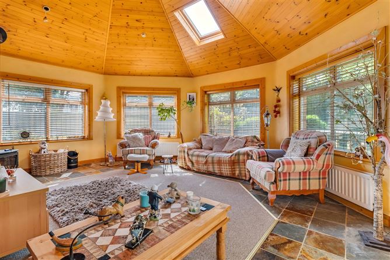
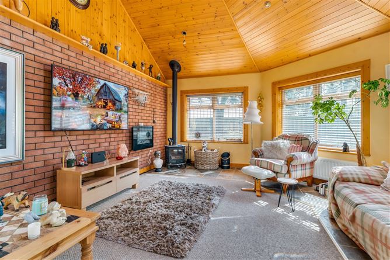
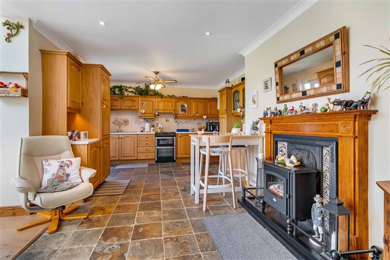
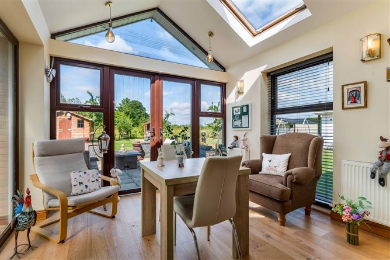
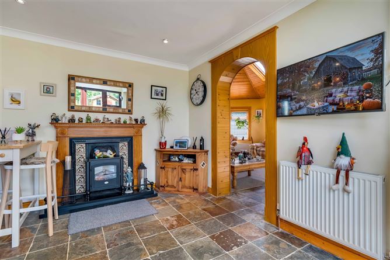
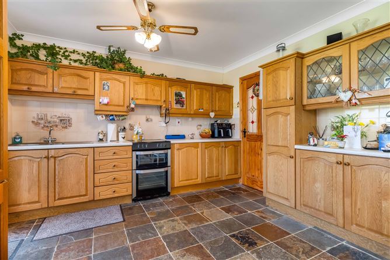
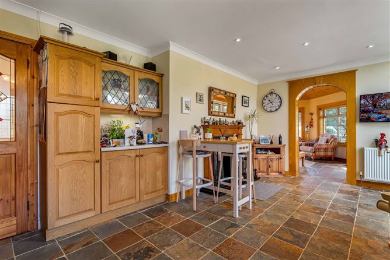
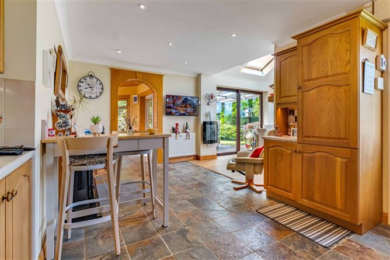
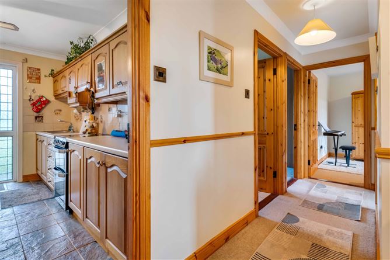
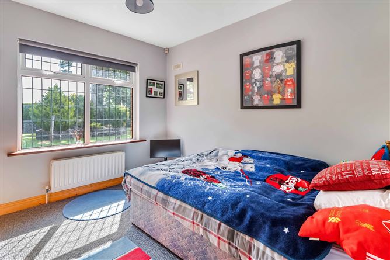
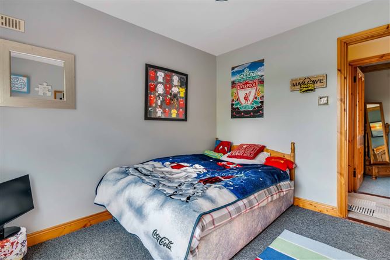
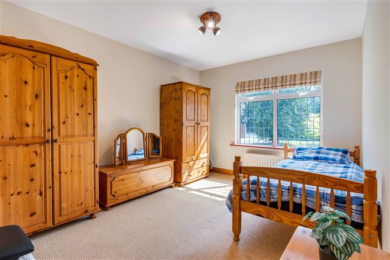
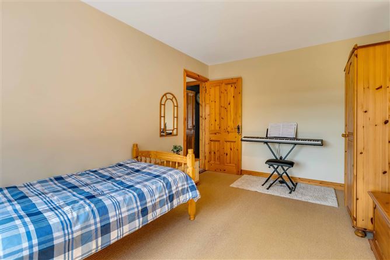
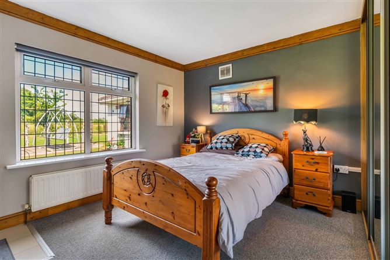
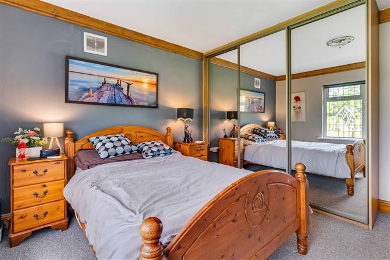
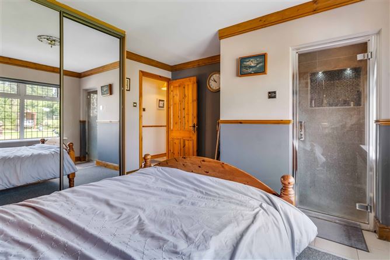
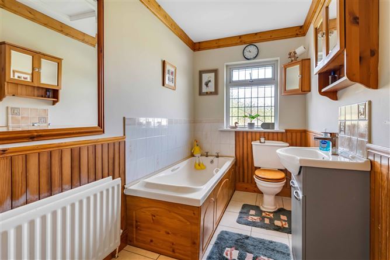
Entrance Hall - UPV Front door, carpet underfoot with painted walls Kitchen / Dining - Open plan, hardwood fitted cabinets at lower and eye level, laminate work top with stand alone appliances, electric fire insert to original chimney ( not in use ), painted walls, UPV back door with small hallway. Conservatory - Built 5/6 years ago. Steel framed classic style conservatory used as a reception room with hard wood flooring, double glazed windows and facing the garden Front Sitting Room - Carpet underfloot, mahogany wood mantel, electric fire insert, window overlooking the front garden Corridor - Carpet underfoot leading to bedrooms and main bathroom Main Bathroom - Tiled floor, wooden panels, tiled bath & sink area Airing Cupboard - Original water cyclinder and imersion Bedroom 1 - Double room to rear of residence, carpet underfoot, built in wardrobes, wooden dado rail, painted walls En -sutie - Walk in shower area , tiled Bedroom 2 - Double room to front of residence, carpet flooring and painted walls Bedroom 3 - Double room to front of residence, carpet flooring and painted walls Front garden - A private, hedge-lined driveway is accessed through attractive brick entrance walls and timber gates, leading to beautifully maintained, mature garden. This property has the benefit of a detached block built garage with ample storage Rear Garden - Perfect for outdoor entertaining, the covered pergola seating area is sourrounded by mature planting and overlooks the rolling green fields. Included n the sale - Light fixtures and fittings, curtains, blinds, built in appliances, electric fire insert/stove
Features
BER Details
BER: D1 BER No: 119356368 Energy Performance Indicator: 259.88 kWh/m2/yr
Negotiator
Gillian Gildea

Central Heating

Date created: Aug 7, 2026