Description
Accommodation
Features
- Oil fired central heating
- Double glazed pvc windows
- South west facing rear patio and garden
- 0.64cre site
- Freehold Folio KY 56248F
BER Details
Negotiator
Show more...

| Beds | 4 beds |
| Price | Sale Agreed |
| Property Type | Detached House |
| Size | 145 meters2 |
| Energy Rating | BER-C1 |
| Refreshed on | Jul 7, 2026 |
| Eircode | V93Y9YO |
| Group Name | Sherry FitzGerald Coghlan |
| Sales License Number | 003568 |
Description
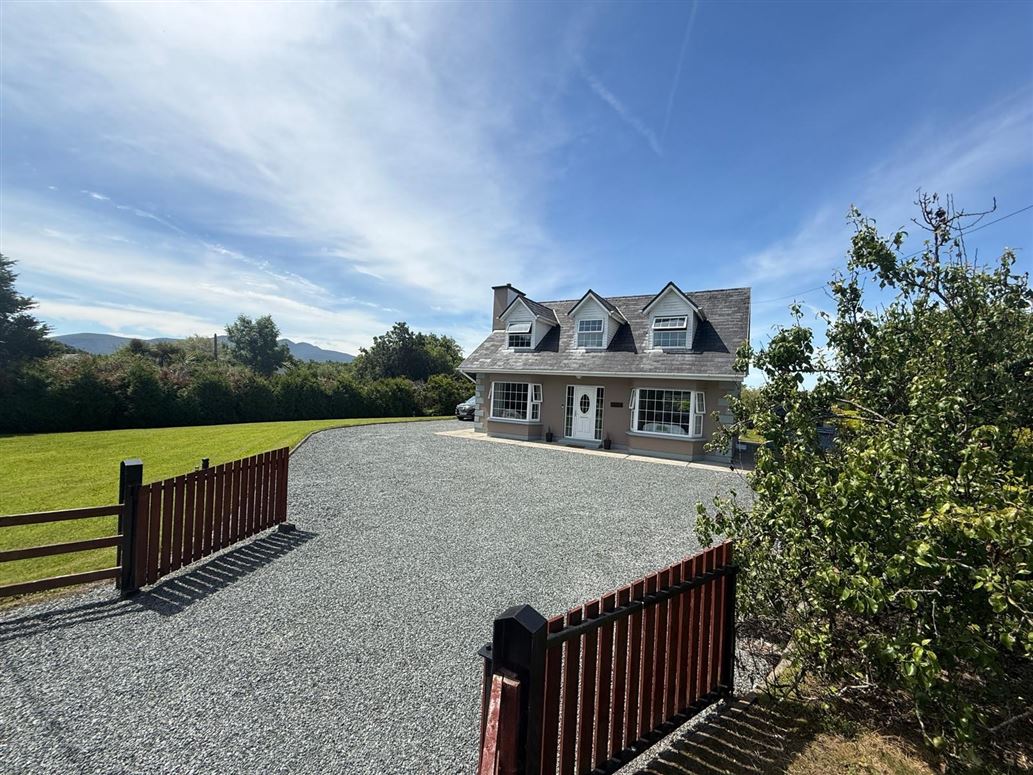
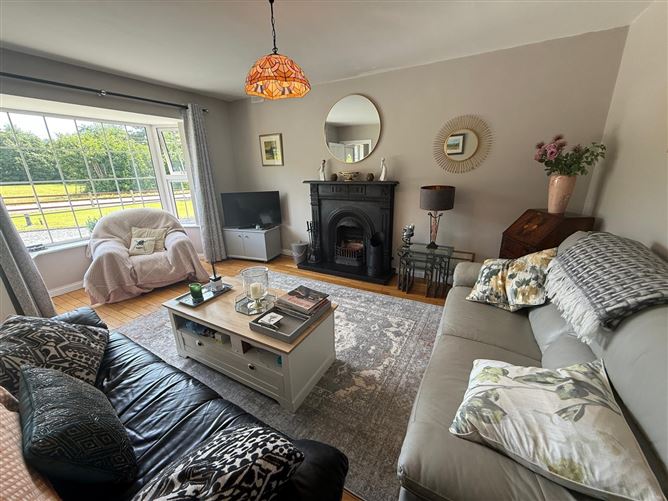
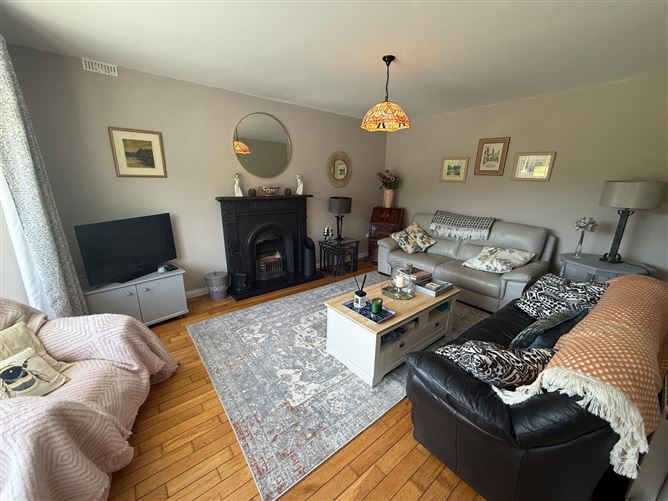
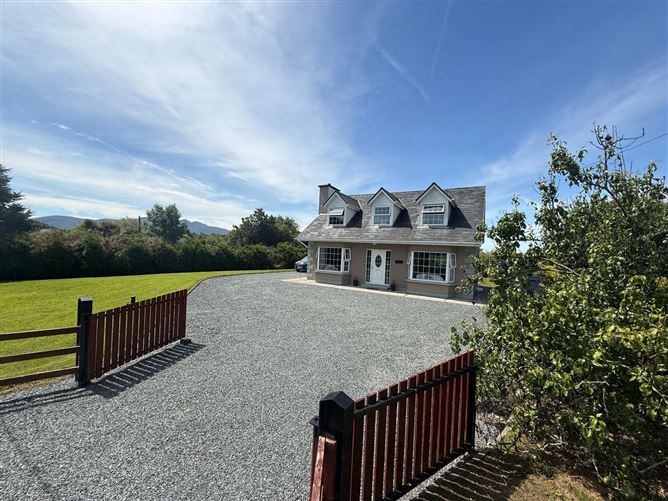
This wonderful four bedroom detached family home is set on a generous site with south facing garden, enjoying views of the McGillycuddy Reeks mountain range.Located in the parish of Fossa, this impressive home combines countryside living with outstanding convenience. Killarney National Park, Killarney Golf Course, Fossa National School and Killarney town's excellent amenities are all within easy reach.The spacious accommodation extends over two floors. The ground floor comprises an entrance hall, sittingroom, a bright and spacious open-plan kitchen/diningroom, a utility room toilet and bedroom.Upstairs, there are three further spacious double bedrooms, including a master bedroom with en-suite, together with a family bathroom.Externally, there's a large south facing garden with patio area which offers exceptional privacy. Directions:- Drive out Port road, taking first exit off roundabout, for Killorglin, for N72, continue on this road to Fossa village. On entering Fossa village, take first right for Milltown before Golden Nugget. Drive up this hill for 450m, take right (signposted Aghadoe Heights Hotel). Continue up this road for 400m, taking left before Killeen House Hotel.(signposted Aglish burial ground). Drive up this road for 2km, property is the left. Eircode V93 Y9Y0
Accommodation
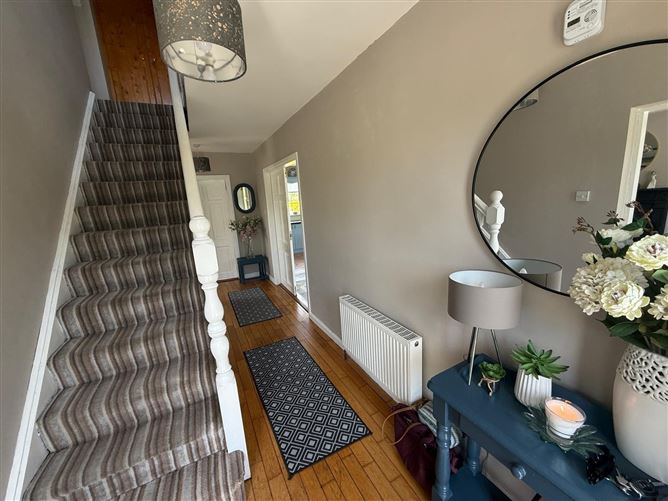
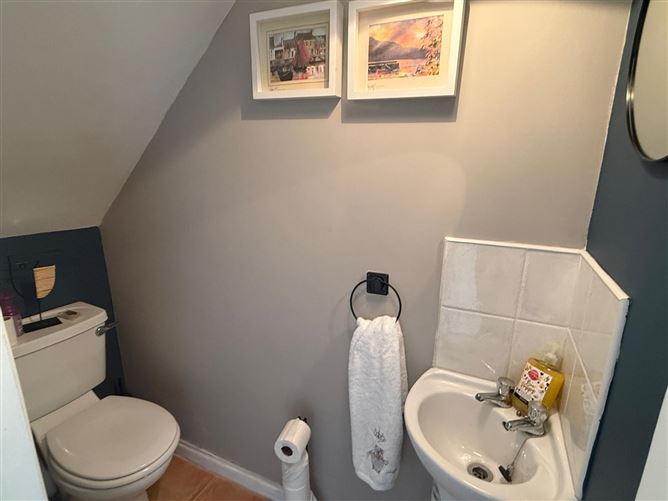
Ground floor: - Entrance all - 5.7 x 2 Oak floor Sittingroom - 3.78 x 4.6 Toilet - 0.78 x 2 Wash hand basin Utility Room - 1.56 x 2.1 Bedroom One/office - 3.2 x 3.8 Oak floor Kitchen/Diningroom - 7.9 x 3.7 Painted shaker kitchen units, dishwasher, fridge freezer, oven, hob, breakfast counter First floor: - Landing - Hotpress/Linen closet - 1.5 x 1 Bedroom Two - 3.79 x 3.36 Pine floor Bedroom Three - 3.8 x 3.6 Pine floor Bathroom - 2.5 x 1.85 Tiled floor, bath, wc, wash hand basin Bedroom Four (master) - 4.9 x 3.8 Carpeted En-Suite - 2.2 x 1.85 Electric shower, wc, wash hand basin Area: 1,564 sq.ft. (145.30 sq.m.) - Outside: - Barna storage shed -
Features
BER Details
BER: C1 BER No: 107271918 Energy Performance Indicator: 162.82 kWh/m2/yr
Negotiator
Michael Coghlan

Central Heating
Garden

Date created: 7 Jul 2026Updated on: 21 Sept 2026