Description
Features
BER Details
Show more...

| Beds | 5 beds |
| Price | €1,500,000 |
| Property Type | Detached House |
| Size | 363 meters2 |
| Energy Rating | BER-C |
| Refreshed on | Sep 28, 2026 |
| Eircode | X91 V2F5 |
| Group Name | RE/MAX Property Specialists |
| Sales License Number | 001308 |
Description
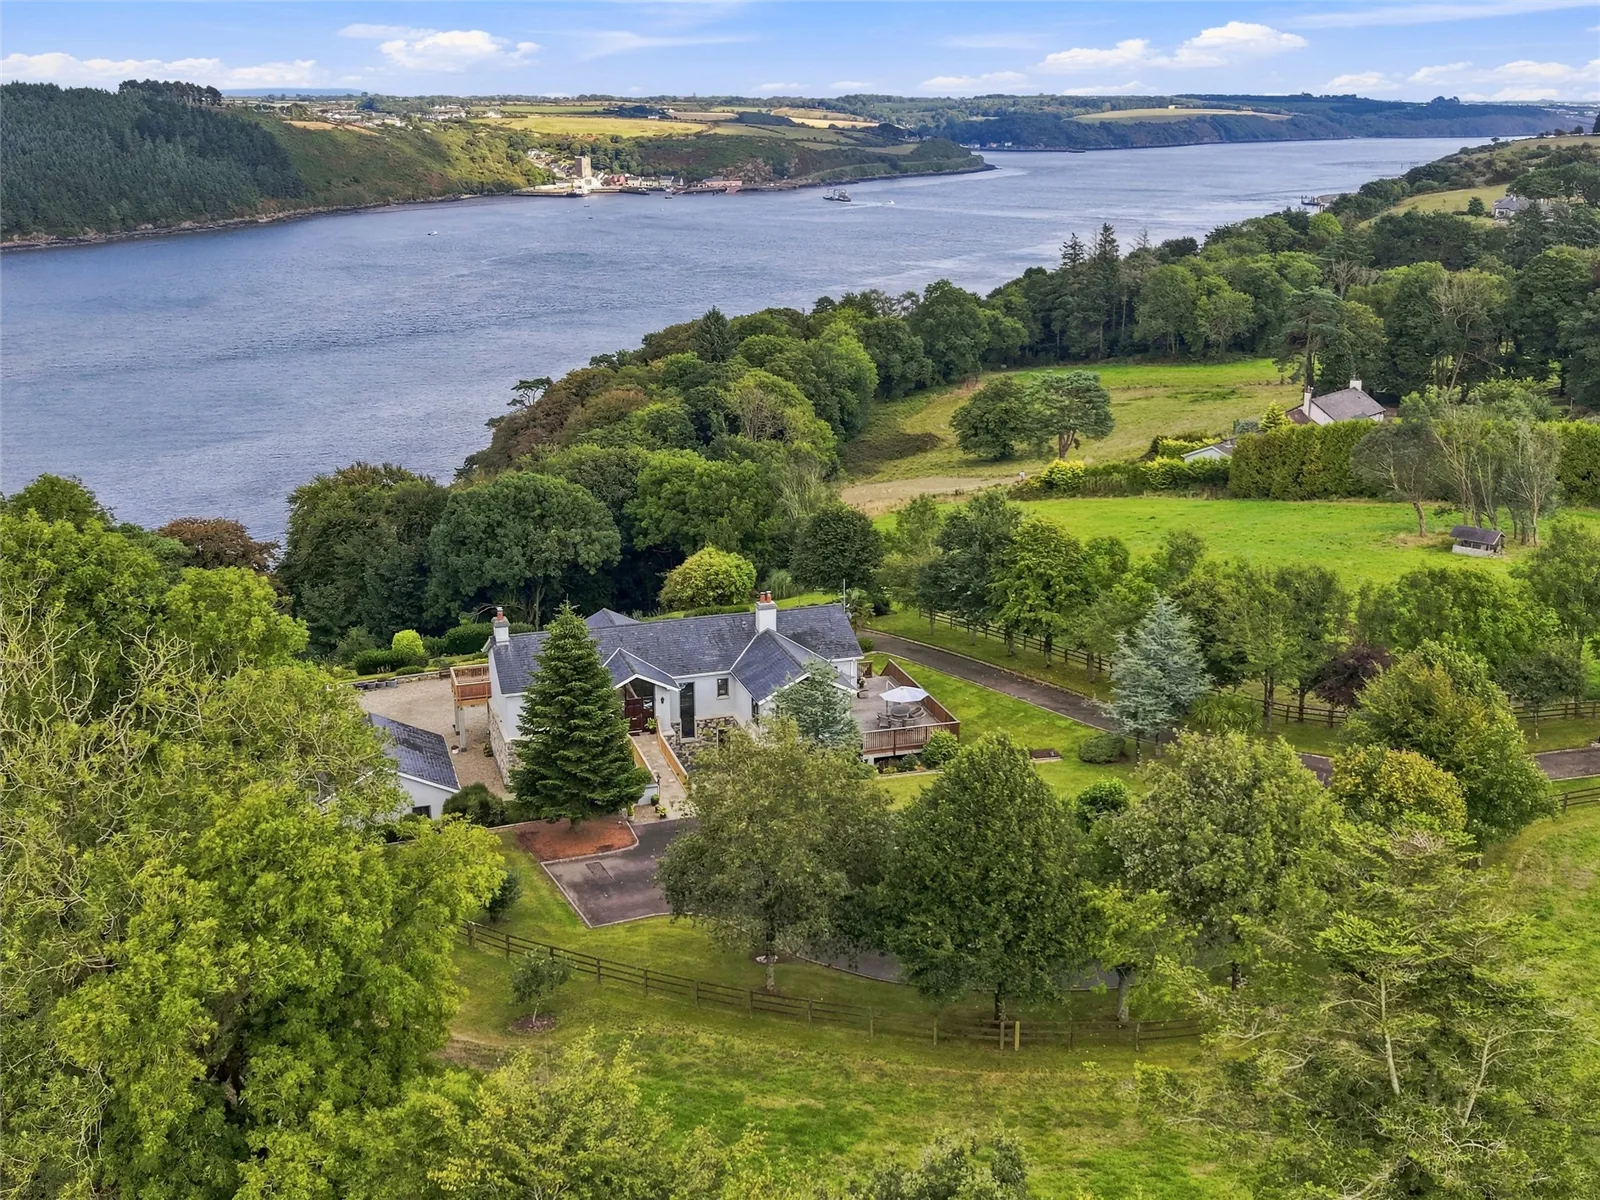
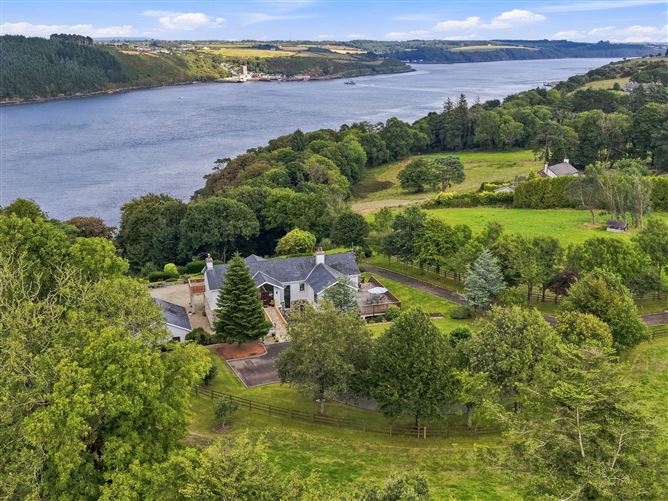
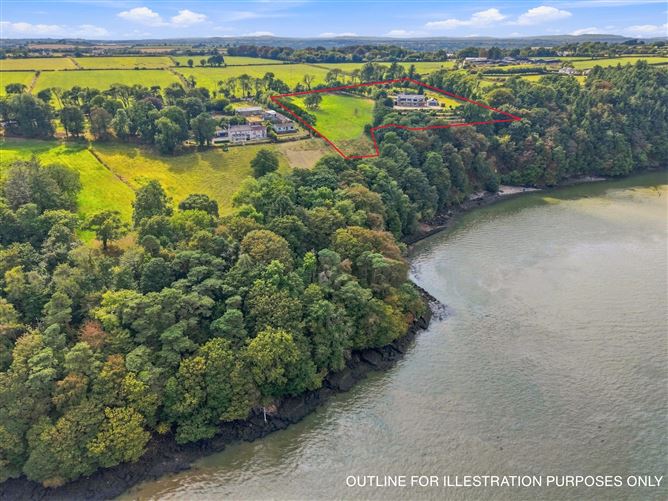
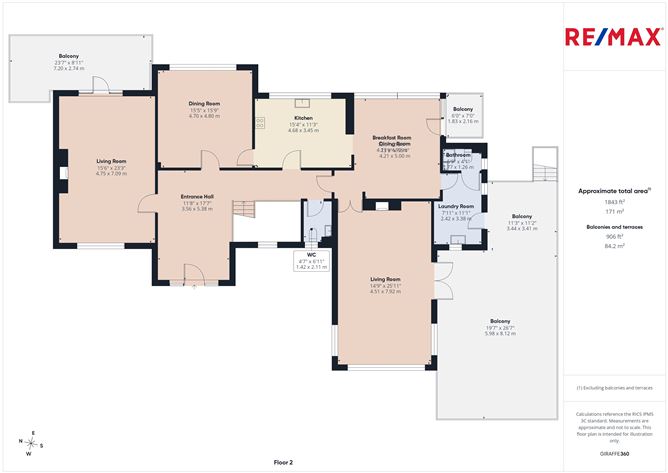
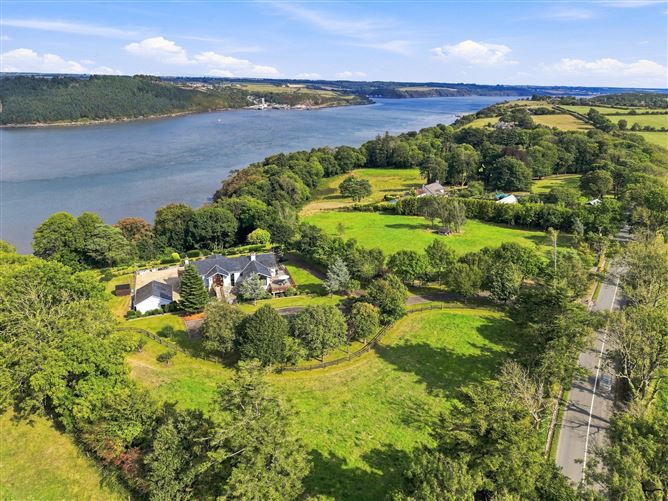
RE/MAX Property Specialists are delighted to present Parkswood, Passage East, an exquisite five-bedroom, five-bathroom residence extending to over 360 M², occupying a truly exceptional elevated setting overlooking the Waterford Estuary, with direct access to the shoreline at Lamberts Cove. Built circa 2000, this impressive home is set on approximately 5 acres of beautifully maintained grounds, comprising manicured gardens a railed in paddock and mature woodland, creating a remarkable sense of privacy and seclusion while enjoying sweeping panoramic views across the river and surrounding countryside. Approached through electric gates, a sweeping driveway winds through the grounds to the residence and detached garage, immediately setting the tone for this very special home. The house has been thoughtfully designed to maximise its elevated position and spectacular outlook, with the principal living accommodation arranged at ground level and the bedroom accommodation positioned on the lower ground floor. A striking double-height entrance hall forms an impressive introduction to the home, featuring a vaulted ceiling and large feature stained-glass windows which flood the space with natural light. From here, the principal reception room enjoys a feature fireplace and access to a balcony overlooking the estuary, providing a wonderful setting from which to take in the ever-changing river views. At the heart of the home is an interlinking kitchen, dining room and breakfast room, creating a superb series of spaces for both everyday living and entertaining. The formal dining room enjoys an outstanding outlook across the water, while the breakfast room is surrounded by extensive glazing and opens onto a balcony, allowing the remarkable setting to become part of the living space. The adjoining laundry/boot room and bathroom provide excellent practicality. A second living room offers an equally impressive yet more relaxed setting, distinguished by its cathedral-style window, exposed ceiling detail and wood-burning stove. This room opens directly onto a spacious deck, creating a seamless connection between the interior and the surrounding gardens and providing an exceptional outdoor entertaining area with elevated views. A bespoke Dutch Elm staircase leads to the lower ground floor where the bedroom accommodation is located. There are five generously proportioned bedrooms, three of which benefit from ensuite bathrooms. Two bedrooms enjoy direct access to the gravel courtyard and gardens, while a large walk-in hotpress provides additional storage. A dedicated home office is also positioned on this level and benefits from its own separate entrance, making it ideal for those working from home or requiring a private workspace. Externally, the grounds are a particular highlight. Carefully maintained lawns, sweeping planted borders, mature specimen trees and extensive woodland surround the residence, complementing its peaceful waterside setting. The elevated position provides magnificent views across the Waterford Estuary, while direct access to Lamberts Cove offers an exceptionally rare connection to the shoreline. A substantial detached garage provides excellent parking and storage space. Further features include oil-fired central heating with five independently controlled heating zones and extensive external lighting throughout the grounds. Parkswood enjoys a superb location at Passage East, immediately convenient to the Passage East Car Ferry and within approximately 15 minutes of Dunmore East and University Hospital Waterford. Waterford City, SETU and the Waterford Industrial Estates are a mere 20 minute drive. Waterford airport is currently undergoing significant redevelopment, with the runway extension due for completion in 2027 adding considerably to the future connectivity and convenience of this location. The surrounding area offers an excellent range of sporting and leisure amenities, with beaches, golf, scenic walks, swimming and sailing all readily accessible. The location combines a peaceful and private waterside setting with convenient access to many of the region’s key services, amenities and recreational attractions. Combining privacy, space and a spectacular natural setting, Parkswood is a distinctive waterfront home where the architecture, gardens and panoramic estuary views come together to create an exceptional residence. These particulars do not constitute an offer or contract, and whilst every effort has been made in preparing all descriptions, dimensions, maps, and plans, these details should not be relied upon as fact. Dimensions / Illustrations are for guideline purposes only and not to scale. RE/MAX Property Specialists - Team fogarty will not hold itself responsible for any inaccuracies contained therein
Features
Stunning views over the Waterford Estuary Set on approx. 5 acres of manicured gardens and mature woodland. Exquisite five-bedroom, five-bathroom home extending to over 360 M² with Detached Garage A dedicated home office with the benefit of a separate entrance, ideal for those working from home or requiring a private workspace. Detached garage with lofted area Electric gated access offering privacy and seclusion Features include bespoke dutch elm staircase, double-height entrance hall, stained-glass windows. Three external seating areas to enjoy the spectacular views Immediate to The Passage East Car Ferry Access to Lamberts Cove
BER Details
BER: C 103329850

Parking
En-suite
Garden
Balcony

Date created: 28 Sept 2026Updated on: 28 Sept 2026


