Description
Accommodation
BER Details
Negotiator
Show more...

| Beds | 4 beds |
| Price | €375,000 |
| Property Type | House |
| Size | 0 meters2 |
| Energy Rating | BER-C2 |
| Refreshed on | Aug 7, 2026 |
| Eircode | F26YE84 |
| Group Name | DNG Michael Boland |
| Sales License Number | 002072 |
Description
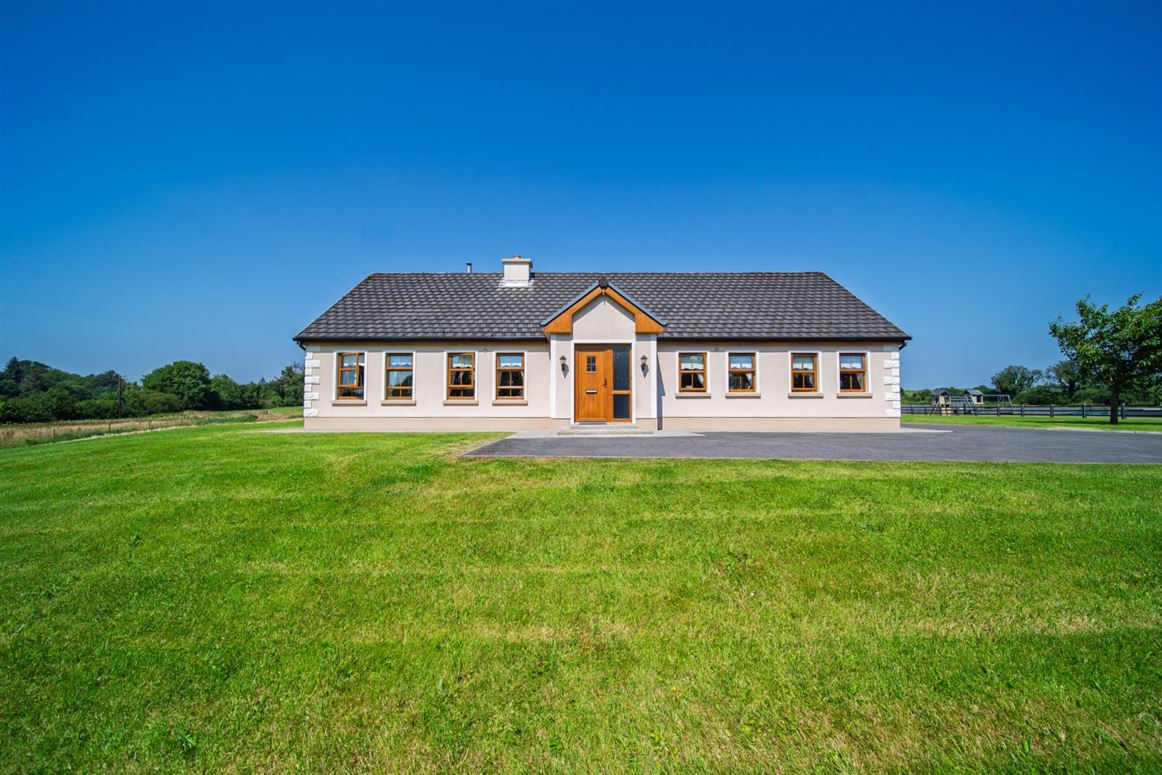
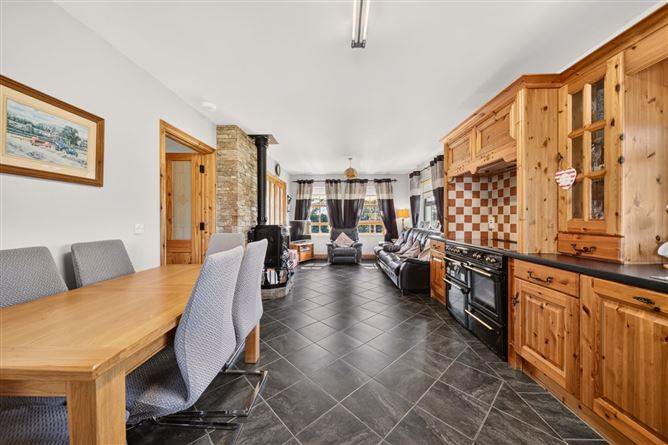
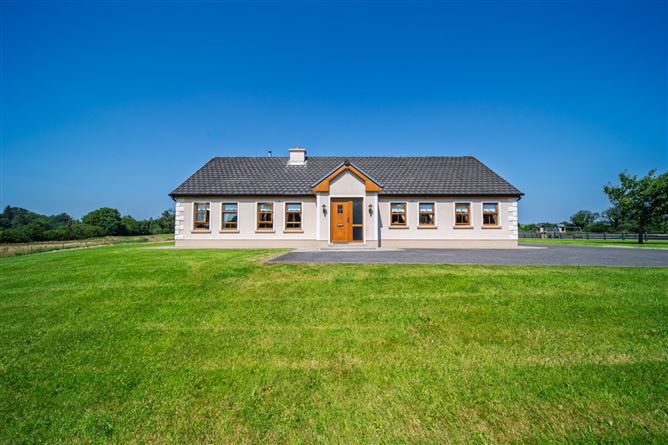
We are delighted to bring to the market this attractive four-bedroom detached residence, set on a generous elevated site of approximately one acre in the scenic townland of Rathnawooraun, Killala. The property offers spacious and well-proportioned accommodation throughout, comprising a welcoming entrance hallway, a comfortable living room, a bright open-plan kitchen and dining area, a separate utility room and a convenient ground-floor WC. There are four generously sized bedrooms, including a master bedroom with ensuite, together with a main family bathroom. The property also has an extensive attic that can be converted to provide extra space. Externally, the residence is approached by an asphalt driveway offering ample off-street parking. The property is surrounded by attractive natural stone boundary walls to the front. The extensive grounds provide excellent outdoor space for gardening, entertaining, family use or further landscaping. Located in an area renowned for its natural scenic beauty and peaceful rural surroundings, the property enjoys a tranquil countryside setting while remaining conveniently positioned close to Palmerstown Bridge, Killala and Ballycastle. Situated just off the Wild Atlantic Way, it also offers easy access to the spectacular coastline, beaches, walking routes and many attractions of North Mayo. This is an excellent opportunity to acquire a spacious four-bedroom family home on a substantial site, combining privacy, countryside living and convenient access to nearby towns, villages and everyday amenities. Call today to arrange a viewing.
Accommodation
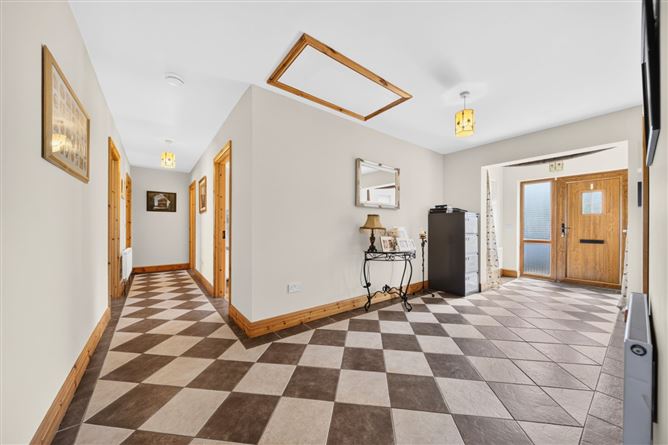
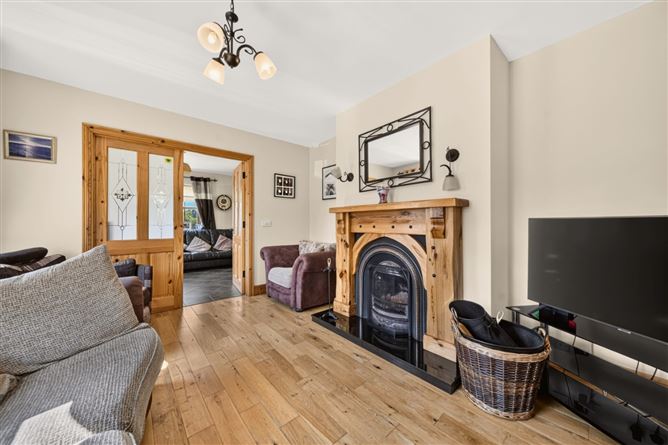
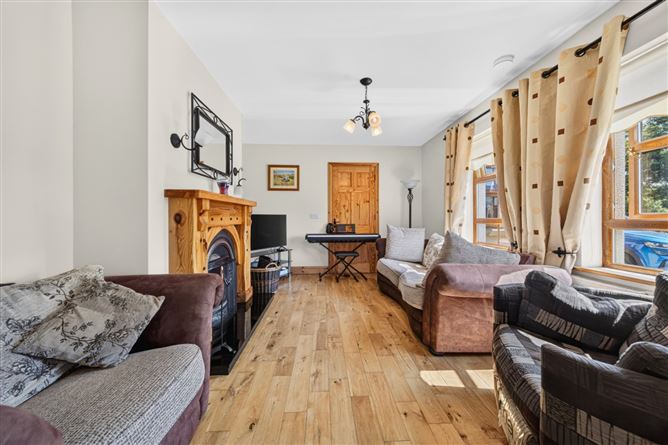
Entrance Hall - 2.33m x 5.70m Additional 11.23m x 1.16m Living Room - 4.36m x 3.49m Oak floor, natural wood surround, cast iron insert Kitchen Area - 3.53m x 7.96m Tiled floor, solid wood kitchen. large stove and back boiler, natural stone surround fireplace. Utility Room - 1.81m x 2.38m Built-in presses, tiled floor, plumbed for washing machine and dryer. Shower Room - 1.16m x 3.04m Fully tiled. Mira eletric shower. Bathroom - 3.00m x 2.4m Corner shower, electric pump, fully tiled. Master Bedroom - 3.16m x 4.05m Ensuite Bathroom - 1.45m x 2.47m Electric shower, fully tiled. Bedroom 2 - 3.2m x 3.63m Bedroom 3 - 3.4m x 3.82m Bedroom 4 - 3.58m x 4.48m
BER Details
BER: C2 BER No: 116131327 Energy Performance Indicator: 193.59
Negotiator
Yvonne Buckley


Date created: 7 Aug 2026Updated on: 7 Aug 2026

