Description
Accommodation
Features
BER Details
Directions
Viewing Details
Show more...

| Beds | 3 beds |
| Price | Sale Agreed |
| Property Type | Terraced House |
| Size | 86 meters2 |
| Energy Rating | BER-D |
| Refreshed on | Aug 7, 2026 |
| Eircode | Y35 Y9D3 |
| Group Name | Keane Auctioneers |
| Sales License Number | 003622 |
Description
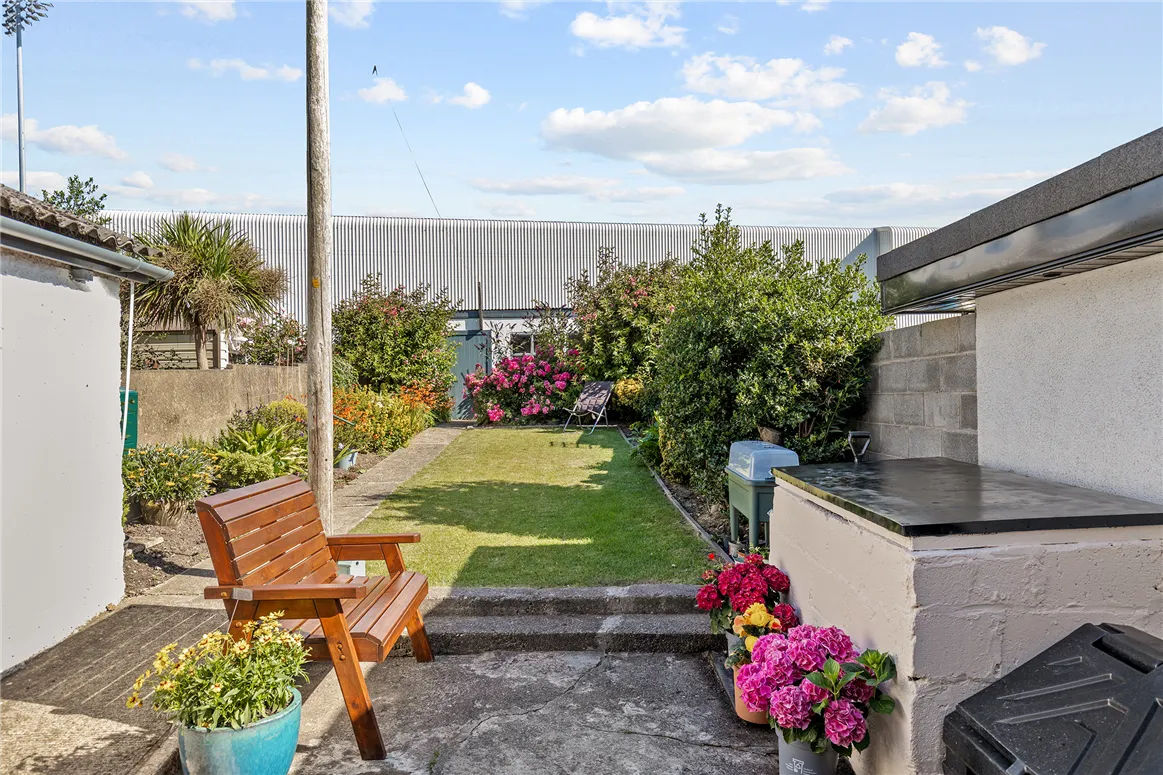
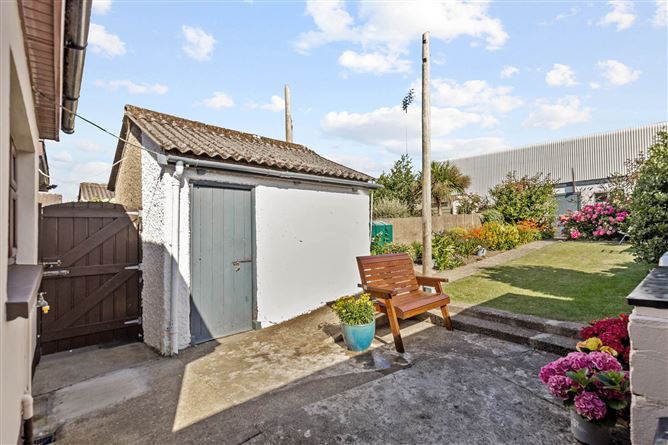
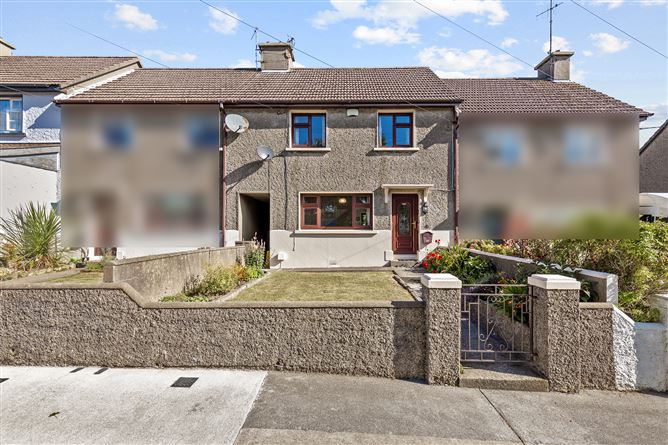
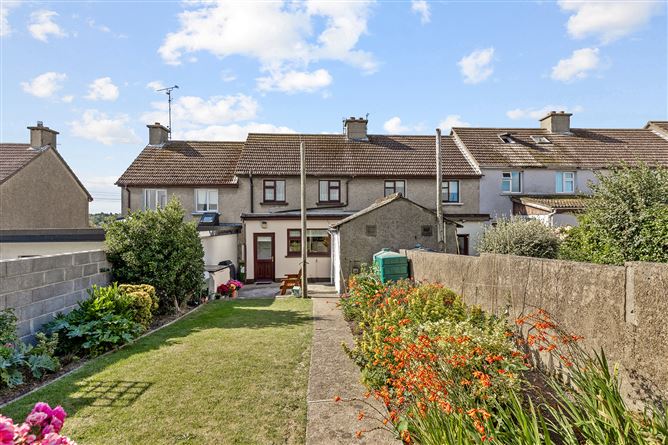
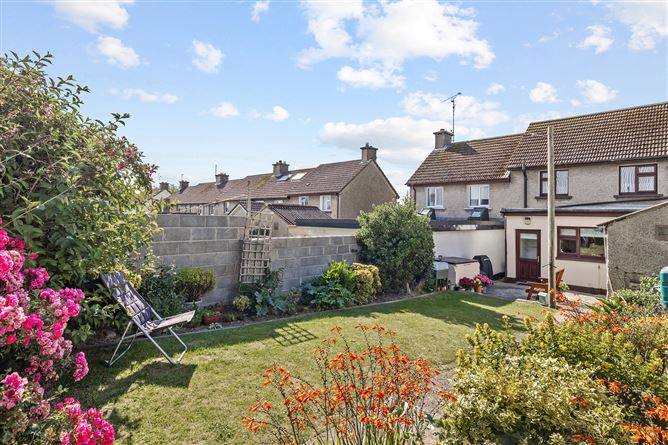
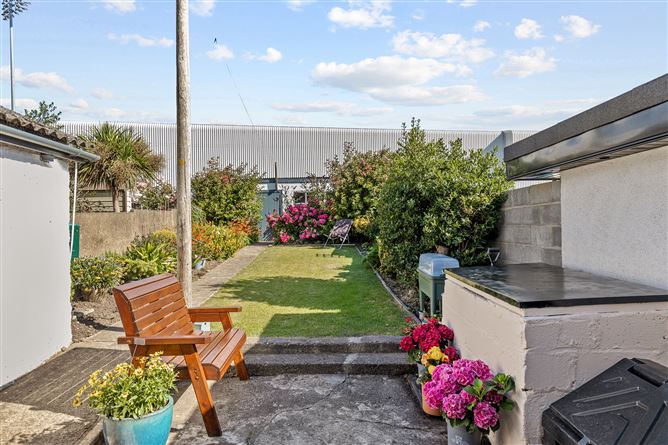
Property Summary A superb opportunity to acquire a beautifully presented three-bedroom mid-terrace residence in one of Wexford’s most established and highly sought-after residential locations. No. 54 Corish Park is a home that effortlessly combines space, comfort, and convenience, offering walk-in condition throughout and an exceptional rear garden that is sure to impress. Bright, welcoming, and deceptively spacious, the property has been thoughtfully enhanced to suit modern family living. The extended open-plan kitchen and dining area forms the heart of the home, providing a wonderful space for everyday life, family gatherings, and entertaining. The ground floor also comprises a comfortable living room and a stylish contemporary shower room. Upstairs, there are three generously proportioned bedrooms, one of which has been partially converted to include a WC and wash hand basin, offering excellent potential for a full en-suite or family bathroom conversion, subject to the purchaser’s requirements. To the rear lies a truly outstanding garden—a generous, sun-fi lled outdoor space that provides the perfect setting for al fresco dining, children’s play, gardening, or simply relaxing in complete privacy. Two garden sheds offer excellent storage and practical workspace, while the property’s side access adds further convenience. Perfectly positioned overlooking a mature green area, No. 54 enjoys a peaceful setting within this long-established and ever-popular development. Every amenity is within easy reach, including excellent schools, supermarkets, shops, sports facilities, and Wexford Town Centre, while the nearby N11 and N25 provide excellent connectivity for commuters. This is an ideal home for fi rst-time buyers, families, or those seeking a quality property in a prime residential location.
Accommodation
Hallway – (4.1m x 1.8m), Stairs & storage off, door to Sitting Room – (4.8m x 3.6m), Bright room overlooking green area with stove (with back boiler), coving. Kitchen/Dining – (6m x 3.5m), Dual aspect room with excellent array of built in units at eye & waist level. Tiled floor & splashback. Door to rear garden. Shower Room – (2.5m x 1.8m), WC WHB, shower. Fully Tiled. Landing – (2.7m x 0.9m), Door to Bedroom 1 – (2.8m x 2.5m), With WC & WHB. Bedroom 2 – (4.6m x 3.1m), Dual windows, built in storage & sliderobes. Bedroom 3 – (3.5m x 3.2m), Double room. Outside: Front garden, access to rear, rear garden, 2 x sheds Services: Electricity, mains water, mains sewerage, dual central heating BER: D Ber No: 119656312 Performance indicator: 250.36 Wh/m2/yr Apply: Keane Auctioneers (053) 9123072 Viewing: Strictly by appointment with the sole selling agent.
Features
Sought after location Close to all amenities Overlooking green area Presented in great condition Suitable for a host of purchasers C. 86.56m²
BER Details
BER: D
Directions
Eircode: Y35 Y9D3
Viewing Details
Eircode: Y35 Y9D3





Date created: 7 Aug 2026Updated on: 21 Sept 2026