Description
BER Details
Directions
Viewing Details
Show more...

| Beds | 4 beds |
| Price | €350,000 |
| Property Type | Semi-Detached House |
| Size | 100 meters2 |
| Energy Rating | BER-C |
| Refreshed on | Sep 24, 2026 |
| Eircode | R95RCK8 |
| Group Name | Warren McCreery |
| Sales License Number | 1424 |
Description
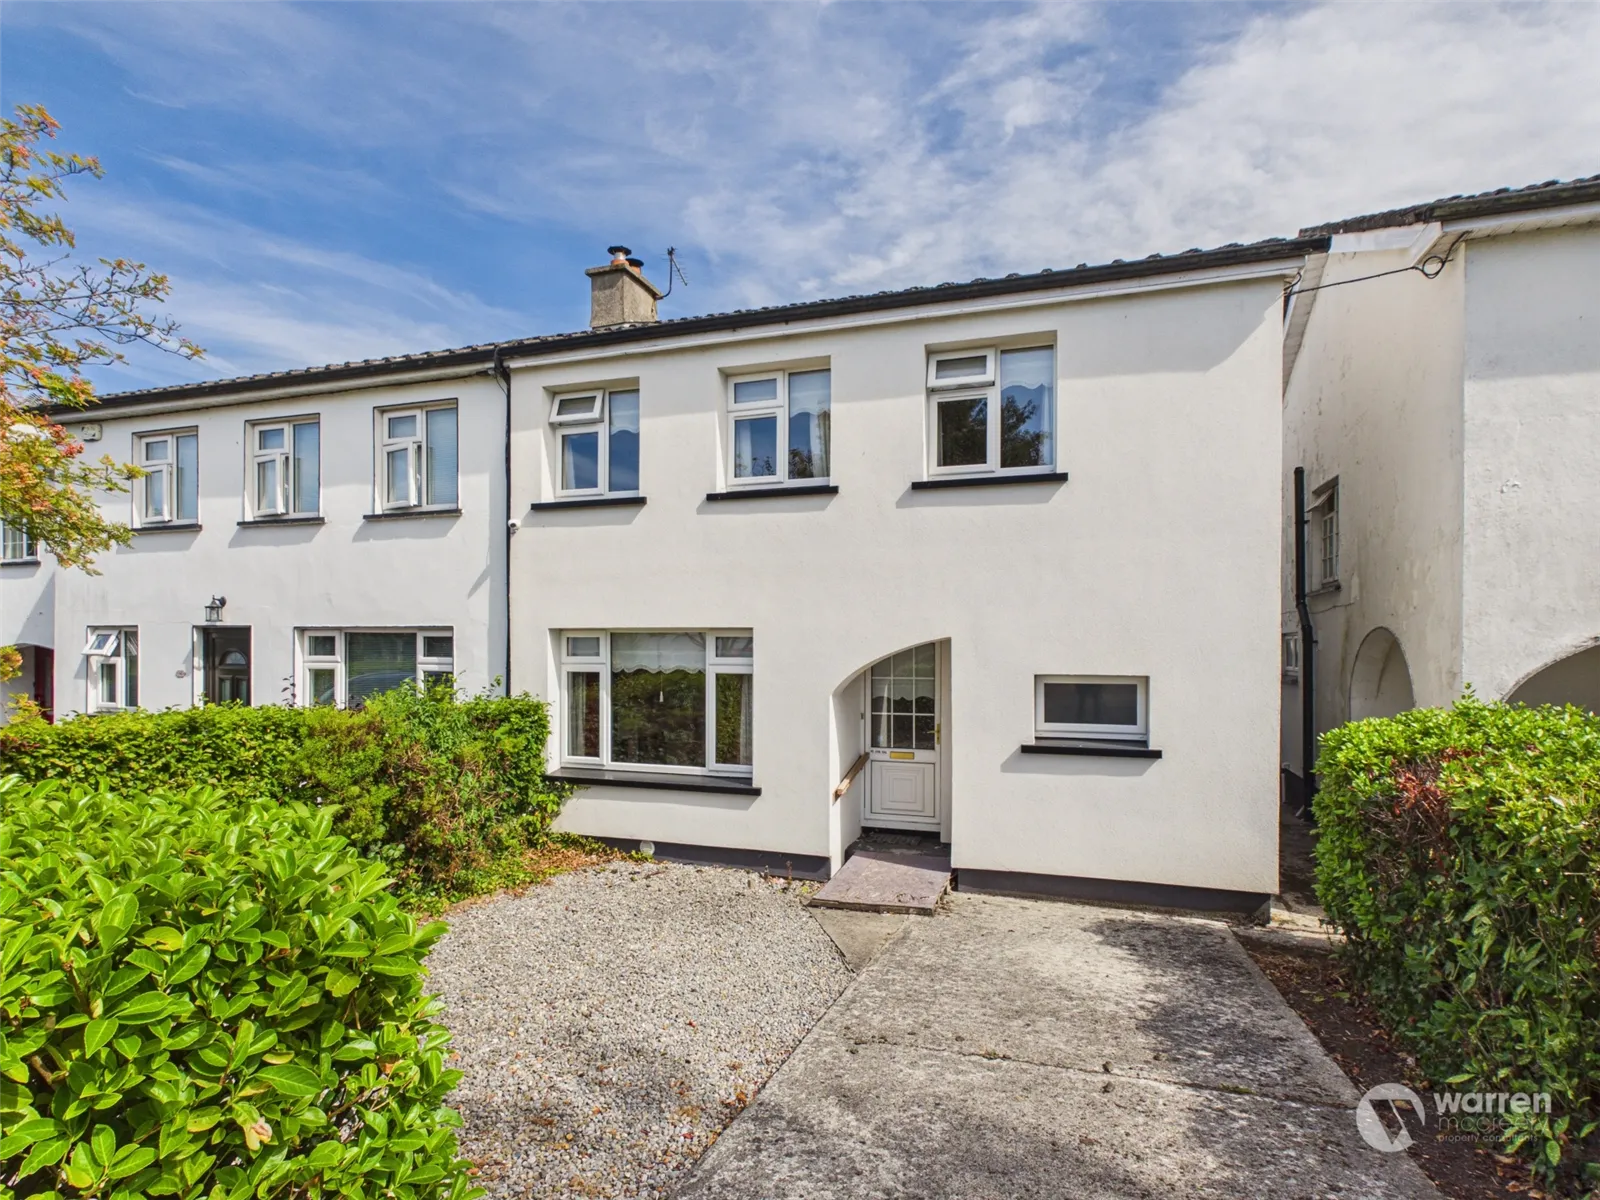
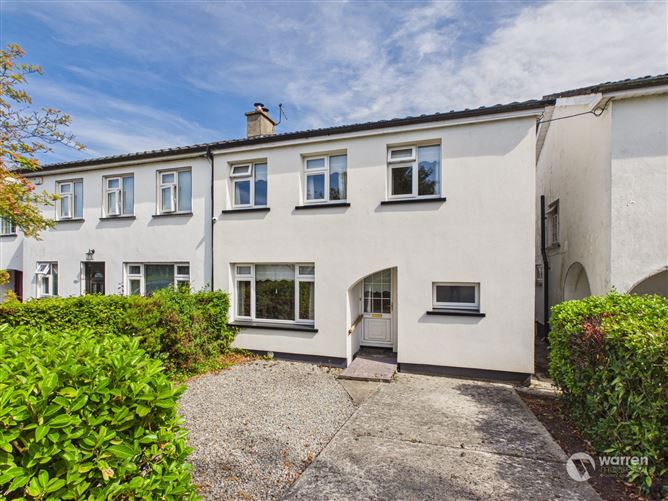
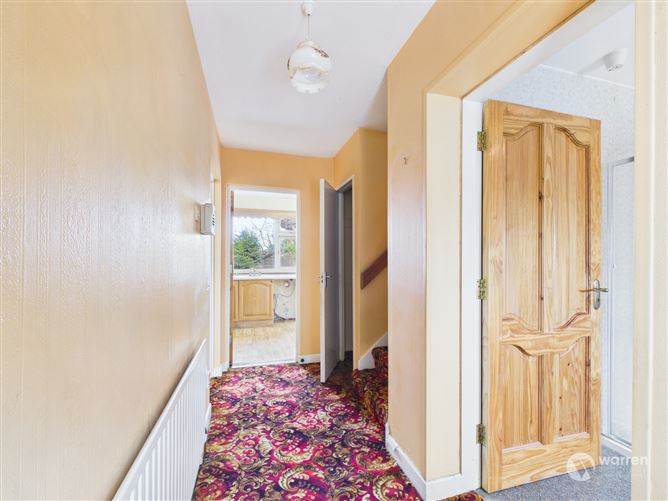
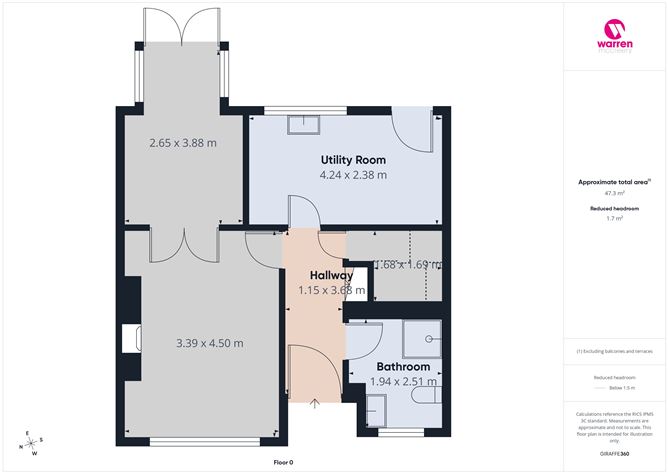
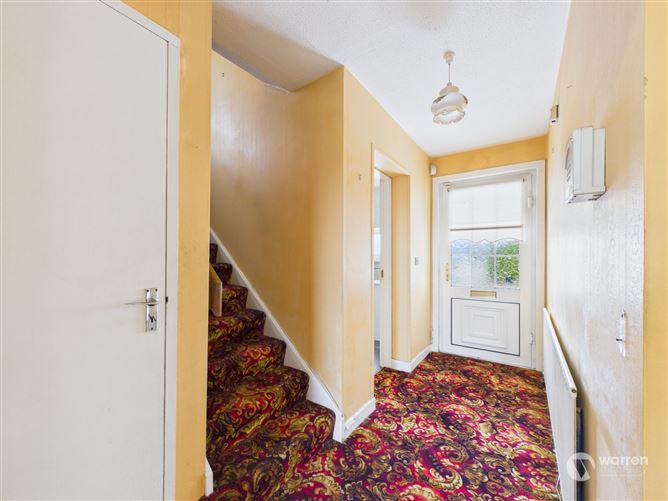
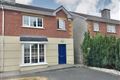
Warren McCreery Property is delighted to introduce No. 142 The Sycamores to the market. Enjoying a particularly appealing setting along a quiet, tree-lined cul-de-sac within sought after Sycamores estate. The property offers well-proportioned accommodation over two floors, including four bedrooms, two bathrooms, a generous living room and a second reception/dining area with a small useful additional garden-facing extension. Ideally situated circa. 1km from the town centre, located immediately adjacent to St. Luke’s General Hospital and within easy reach of UPMC Aut Even Hospital this location is all about convenience. A number of well-regarded schools are also within walking distance, including Loreto Girls Secondary School, St. Canice’s Co-Ed National School and Christian Brothers College. The house also benefits from a neighbourhood shop located at the entrance to The Sycamores, while the River Nore and its riverside Linear Walk are located to the rear of the development, providing an attractive amenity for walking and recreation. The property has seen some major improvements over the years, most notably externally wrapped wall insulation, an extended ground floor to include downstairs shower room and a small extension to the rear reception area. The property could be further improved with some cosmetic refurbishment to include a new kitchen and bathroom upstairs. All said, this home provides a good opportunity for a purchaser to create a comfortable family home in a highly convenient and established location. Its position within the cul-de-sac is complemented by mature hedging and an outlook towards low-rise bungalows to the front provides a good degree of privacy. ACCOMMODATION GROUND FLOOR ENTRANCE HALL With stairs to first floor, understairs storage and access to the ground floor accommodation. LIVING ROOM A well-proportioned reception room with a wide front-facing window, solid fuel stove and fitted storage unit. Double doors lead through to the: DINING ROOM A versatile additional living space which can be used as a formal dining area, family room or second living space. The room has been extended to the rear, incorporating side windows and glazed double doors opening directly to the rear garden. This small extension provides a bright, useful additional area with a sunny aspect, particularly suited to enjoying the afternoon and evening light. KITCHEN / DINING ROOM A bright and practical room with wooden flooring, fitted kitchen units, work surfaces and dining area, together with a door providing access to the rear garden. SHOWER ROOM Fitted with shower, WC and wash hand basin. Front-facing window. FIRST FLOOR LANDING With side window, hot press and attic access. BEDROOM 1 With rear-facing window. BATHROOM With rear-facing window and fitted with bath, WC and wash hand basin. BEDROOM 2 With rear-facing window and fitted wardrobes. BEDROOM 3 A well-proportioned bedroom with front-facing window and fitted wardrobes. BEDROOM 4 With front-facing window. EXTERIOR The property is approached via a front driveway providing off-street parking, together with a neatly finished gravelled forecourt offering a low-maintenance frontage. Mature hedging to the front and sides provides a good degree of privacy. The enclosed rear garden provides a private outdoor area and is complemented by the glazed garden-facing extension adjoining the dining room. SERVICES Mains water and drainage. Electricity. Oil-fired central heating. INCLUSIONS Fixtures and fittings. DIRECTIONS From Kilkenny High Street travel west through Parliament Street and Irish Town. Turn right at the traffic lights and continue onto Vicar Street. Proceed through the roundabout, following the signs for Thurles/Freshford, and continue onto the Freshford Road. Take the next right-hand turn into The Sycamores. Continue into the development and take the second turn to the left. The property is the fourth house on the right-hand side. See For Sale Sign. VIEWING Viewing by appointment. Please telephone (056) 770 2000 or see www.warrenmccreery.ie for further details. These particulars are issued strictly on the understanding that they do not form part of any contract and are provided, without liability, as a general guide only to what is being offered subject to contract and availability. They are not to be construed as containing any representation of fact upon which any interested party is entitled to rely. Any intending purchaser or lessee should satisfy themselves by inspection or otherwise as to the accuracy of these particulars. The vendor or lessor do not make, give or imply nor is Warren McCreery or its staff authorized to make, give or imply any representation or warranty whatsoever in respect of this property. No responsibility can be accepted for any expenses incurred by intending purchasers in inspecting properties which have been sold let or withdrawn.
BER Details
BER: C
Directions
EIRCODE: R95 RCK8
Viewing Details
VIEWING BY APPOINTMENT. PLEASE CALL WARREN MCCREERY ON (056) 770 2000 OR (086) 856 2044.

Parking
Central Heating
Garden
Patio


Date created: 24 Sept 2026Updated on: 24 Sept 2026