Description
Accommodation
BER Details
BER No: 119617751
Energy Performance Indicator: 51.03 kWh/m2/yr
Directions
Negotiator
Show more...

| Beds | 5 beds |
| Price | €675,000 |
| Property Type | Detached House |
| Size | 219.99 meters2 |
| Energy Rating | BER-A |
| Refreshed on | Aug 11, 2026 |
| Eircode | H91 TD8C |
| Group Name | Spencer Auctioneers |
| Sales License Number | 003722 |
Description
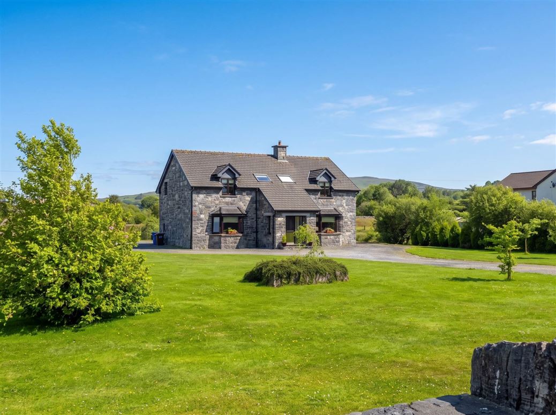
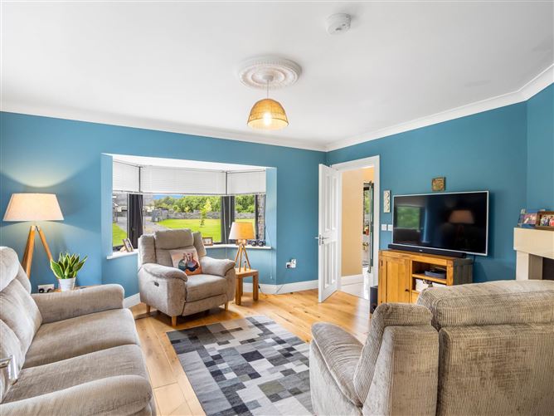
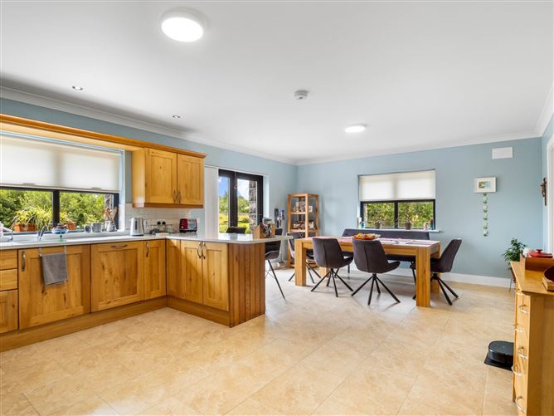
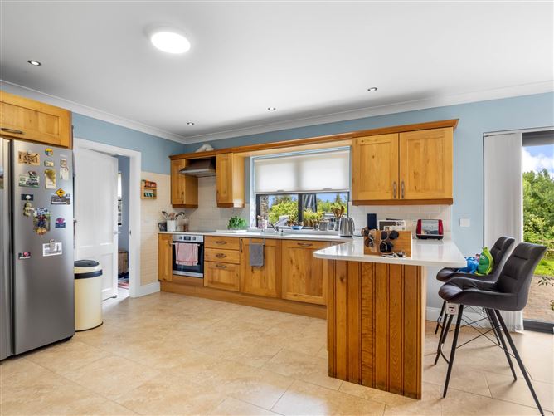
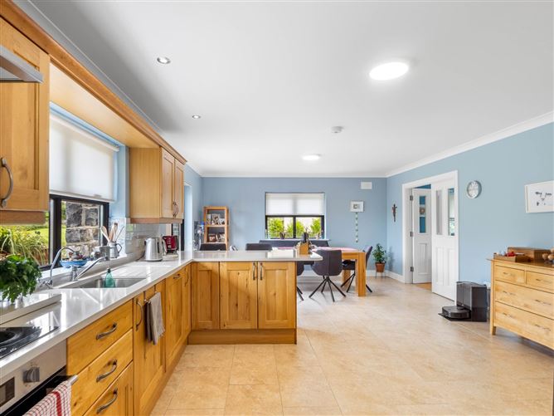
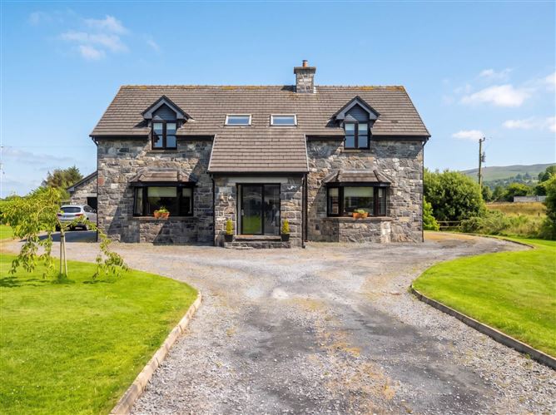
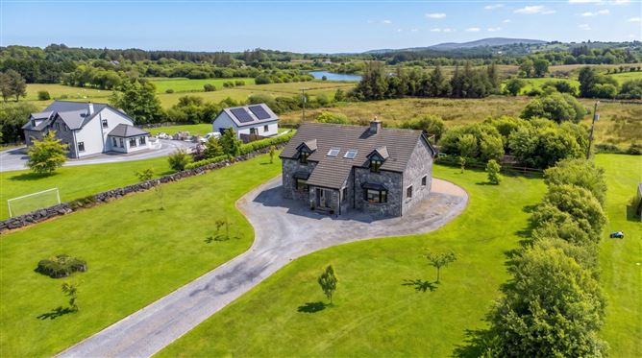
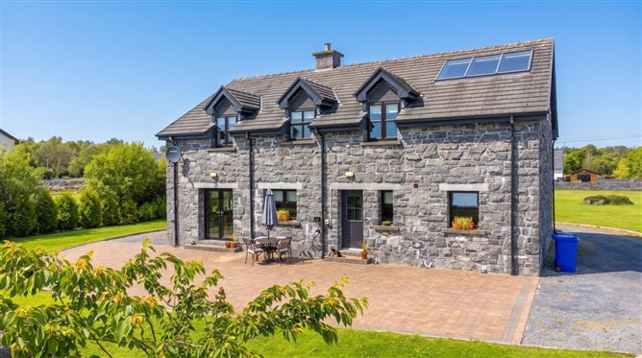
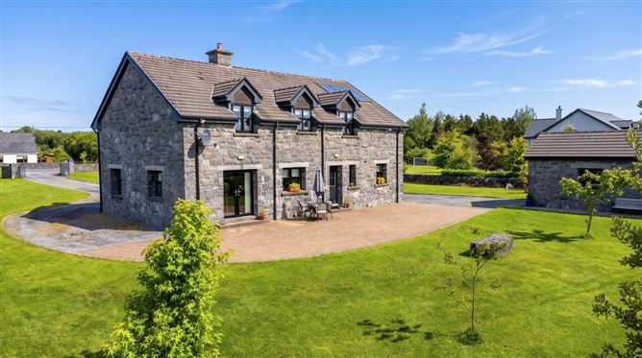
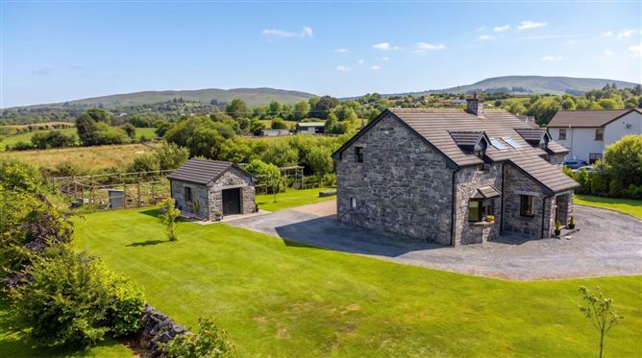
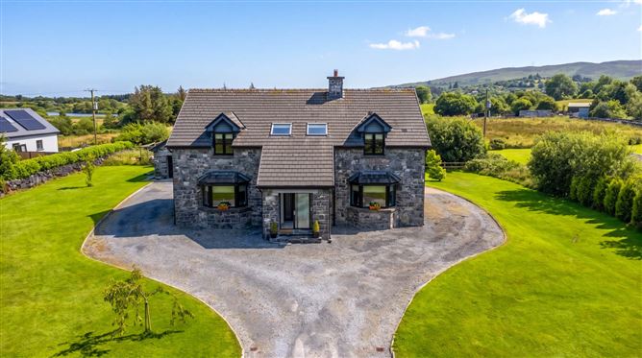
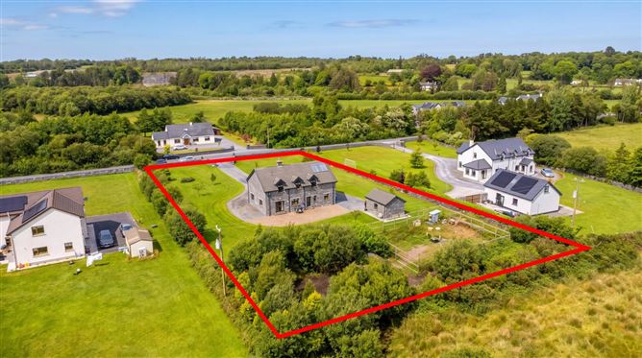
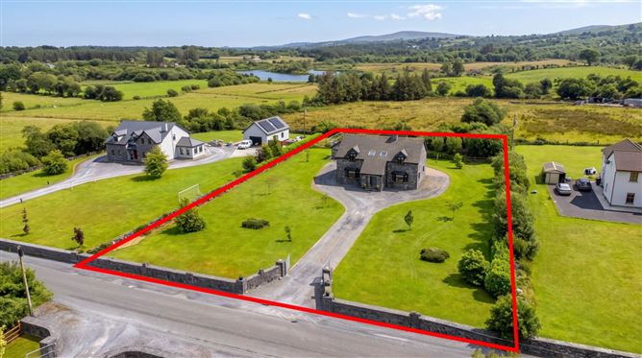
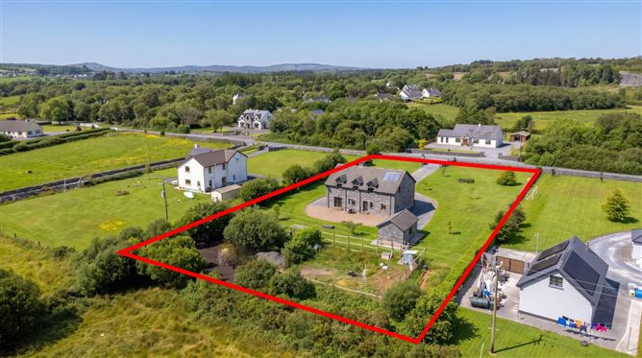
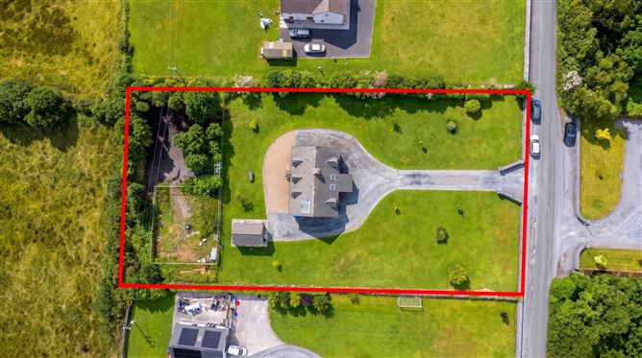
SITUATION & AMENITIES: The property is almost equidistant between Moycullen and Oughterard and therefore enjoys the best of both worlds. Oughterard is a charming village on the shores of Lough Corrib - the internationally renowned wild brown trout fishery. Known as the gateway to Connemara, Oughterard is well known for its range of shops, pubs and hotels which cater for the large numbers of visitors who come to take advantage of the fishing, walking, boating and other leisure activities for which this village is justly famous. Golf is available at the 18 hole Oughterard golf course, set in natural parkland and there are six other golf courses within an hour`s drive. Moycullen offers a comprehensive range of facilities, with schooling, sports facilities, restaurants, supermarkets, crèches and a range of boutique and local shops all being well catered for. The property is 12 miles from the regional capital of the West, Galway City, with its mainline road, rail and air connections and extensive and substantial cultural, commercial and retail facilities. Shannon Airport is some 1.5 hours from the property. THE HOUSE: This deceptively spacious and beautifully presented 220 sq. m. 5 bedroom detached family home is in immaculate condition throughout and set on beautifully landscaped gardens extending to 1.01 acres. The property was constructed circa 2006, is of block construction with a beautiful cut stone façade under a concrete tile roof. The property benefits from underfloor heating throughout the ground floor and first floor, heated by Geo Thermal and providing endless hot water and a fully pressurised plumbing system. The property has an impressive A rating BER, especially for the age of construction, showing forward planning and high thermal efficiency when constructed. The property has lovely large windows providing a light and airy family home with a great feeling of space inside and out. The property has an abundance of electrical sockets and Cat 5 wiring throughout most rooms. The configuration of the property was specifically designed to provide a natural flow and make the most of the gardens / patio to the rear of the property. The accommodation comprises of inner hall, kitchen /dining room, utility room, sitting room, ground floor bedroom, family bathroom and hot press. To the first floor there are 4 large double bedrooms (1 with ensuite), and a family bathroom. The property benefits from geothermal heating, mains water, mains electricity and septic tank drainage. The property is being sold with all fitted appliances included and other appliances and some furniture may be available via separate negotiation.
Accommodation
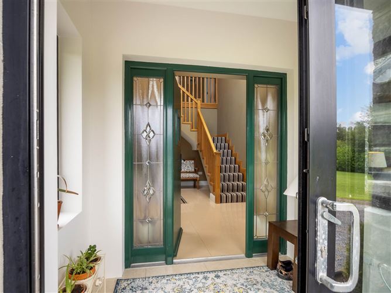
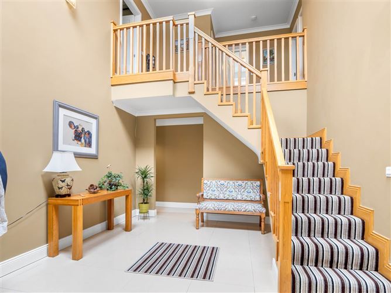
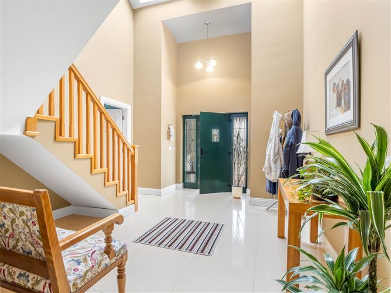
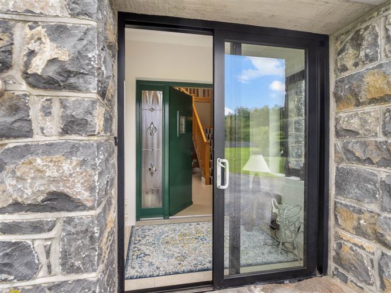
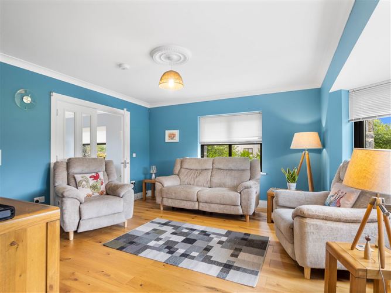
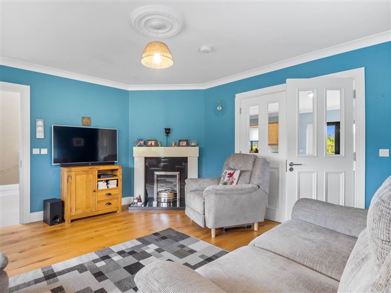
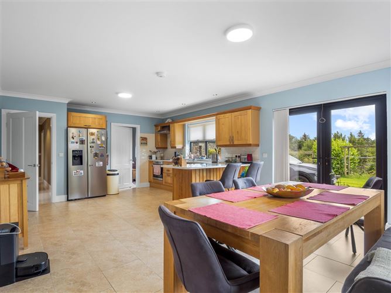
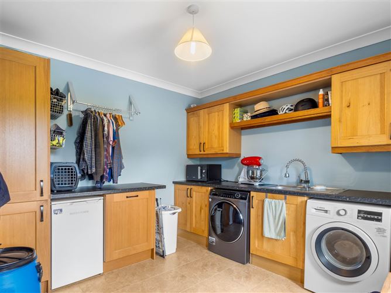
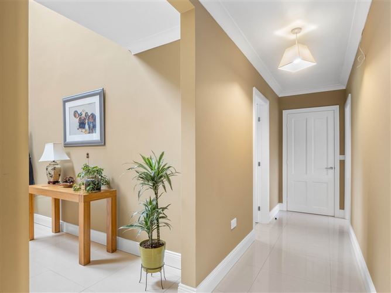
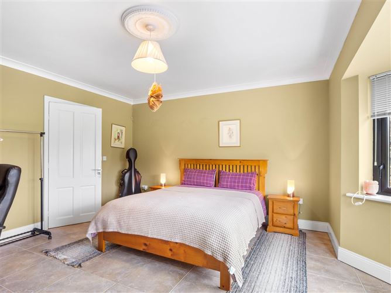
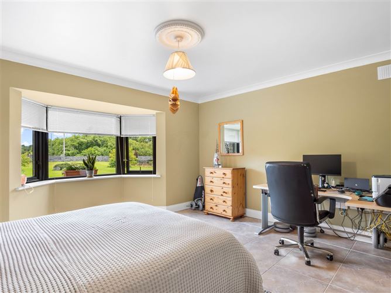
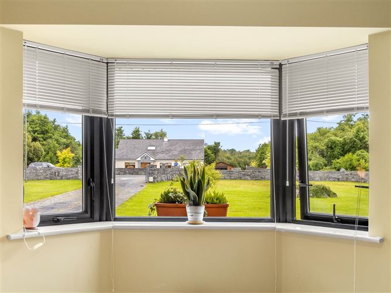
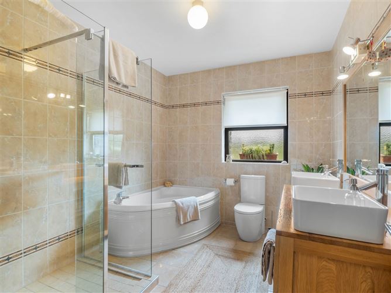
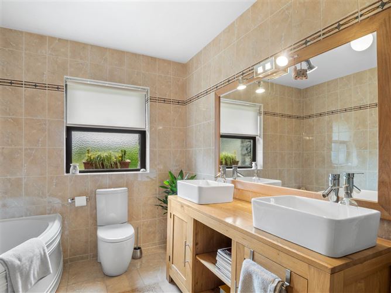
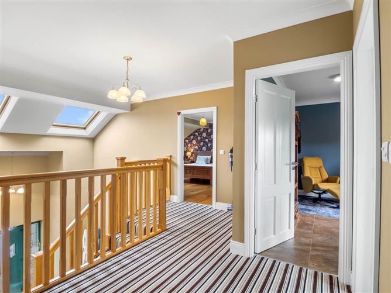
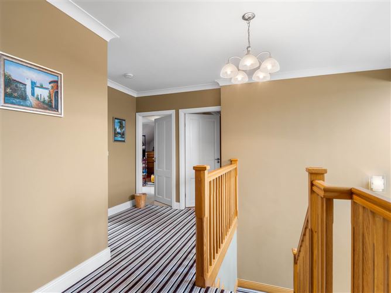
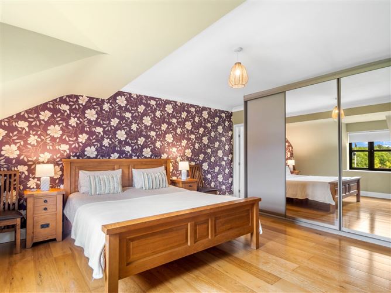
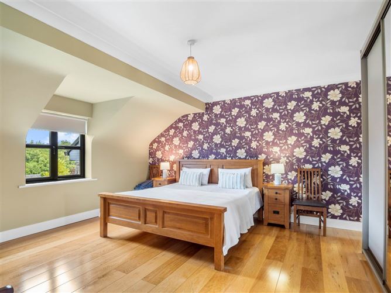
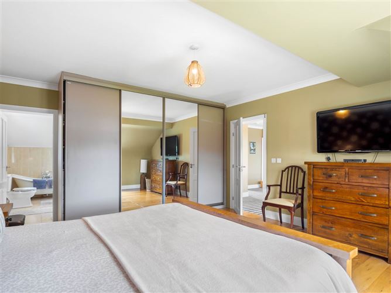
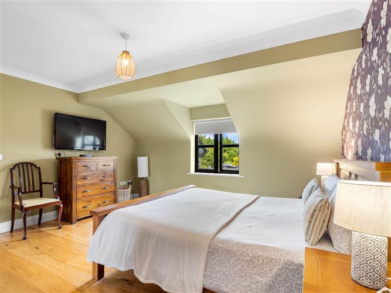
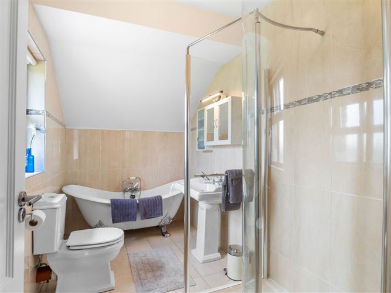
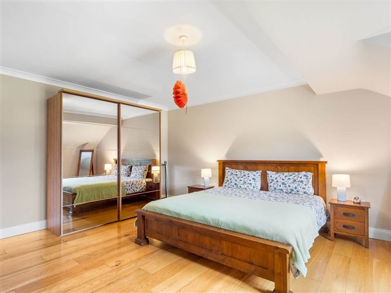
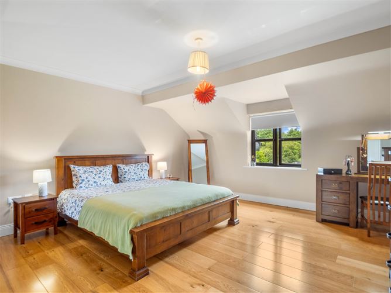
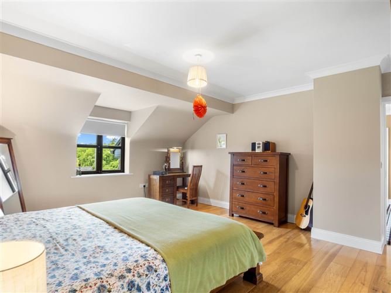
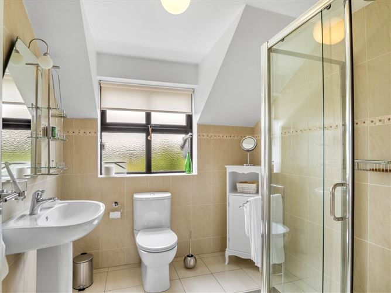
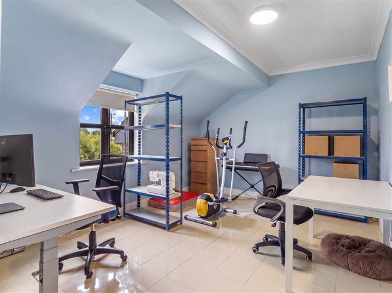
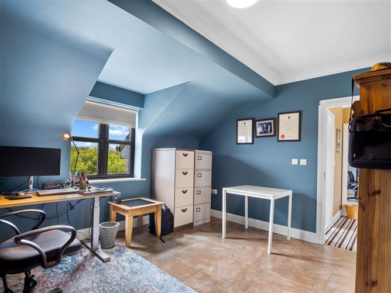
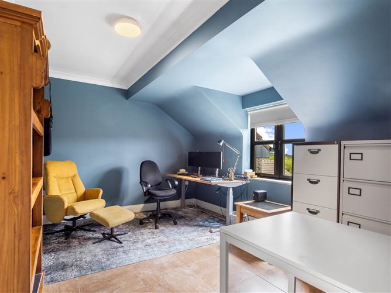
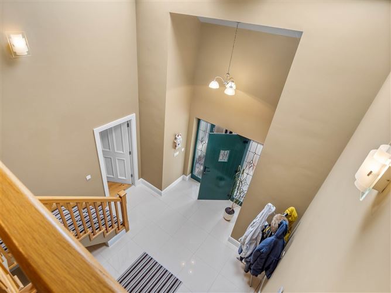
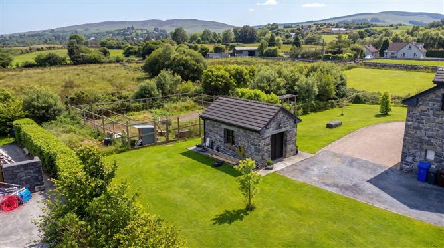
INNER PORCH - 7'3" (2.21m) x 5'3" (1.6m) (N, E, W) with porcelain tile flooring throughout, inset ceiling lights, double glazed door giving access to inner hallway. INNER HALLWAY - 16'6" (5.03m) x 12'0" (3.66m) (N) with porcelain tiled flooring throughout, archway leading into inner corridor, door leading to sitting room and oak stairs rising to first floor, Velux window to north, intercom, full height ceiling. SITTING ROOM - 15'7" (4.75m) x 14'9" (4.5m) (N, W) with engineered wood flooring throughout, fireplace with granite hearth and surround, marble mantle and sides, coving, cornicing, smoke alarm, double doors giving access to kitchen/dining room, television point. KITCHEN / DINING ROOM - 23'4" (7.11m) x 14'7" (4.45m) (S, W) with tiled flooring throughout, inset ceiling lights, coving, double glazed doors giving access to rear patio area. The kitchen comprises of a matching range of wall mounted and base units with quartz worktop and drainer, stainless steel sink, water filtration system, built-in electric oven with four ring hob and extractor fan above, space for an American style large fridge freezer, integrated dishwasher, door leading to inner corridor and utility room UTILITY ROOM - 10'4" (3.15m) x 10'4" (3.15m) (S) with continuation of tiled flooring throughout, double glazed door giving access to rear garden, a range of wall mounted and base units with space for slimline freezer, space and plumbing for washing machine and tumble dryer, stainless steel sink, coving, main electric fuse box. INTERNAL CORRIDOR - 16'4" (4.98m) x 3'9" (1.14m) with continuation of porcelain tiled flooring from inner hall throughout, doors leading to bedroom, bathroom and hot press. GROUND FLOOR BEDROOM - 15'0" (4.57m) x 14'8" (4.47m) Into Bay (N) with tiled flooring throughout, coving, built-in cupboards and is double aspect, television point, internet point, telephone point, coving, cornicing. BATHROOM - 10'4" (3.15m) x 8'2" (2.49m) (S) with tiled flooring throughout, fully tiled walls and floor, corner bath, low level WC, double sink configuration on a wooden pedestal, large wall mounted mirror with integral lights, walk-in shower cubicle with mains pressure wall mounted chrome shower with glass surround, obscured window to rear. HOTPRESS houses a factory lagged tank and ample shelving. From hallway, carpeted stairs rising to first floo FIRST FLOOR LANDING - 12'0" (3.66m) x 7'2" (2.18m) (N) with carpeted flooring throughout, doors leading to 4-bedrooms and bathroom. MASTER BEDROOM - 16'9" (5.11m) x 14'9" (4.5m) (N) with engineered wood flooring throughout, a full range of sliderrobe built-in wardrobes, television point, telephone point, door leading to ensuite. EN SUITE - 11'0" (3.35m) x 6'1" (1.85m) (E) with tiled flooring throughout, fully tiled walls, claw foot slipper bath, wash hand basin, low level WC, medicine cabinet with built-in light, mains pressure walk-in shower cubicle with glass screen, movement sensitive extraction. BEDROOM 3 - 16'9" (5.11m) x 14'9" (4.5m) (N) with solid wood flooring throughout, views to front, large built-in wardrobe. BEDROOM 4 - 13'6" (4.11m) x 10'10" (3.3m) (S) with tiled flooring throughout, television point, telephone point. BEDROOM 5 - 14'3" (4.34m) x 10'10" (3.3m) (S) with tiled flooring throughout, television point, access to loft via Stira stairs. BATHROOM - 7'3" (2.21m) x 7'3" (2.21m) (S) with tiled flooring throughout, fully tiled walls walk-in shower cubicle with wall mounted mains pressure shower, low level WC, wash hand basin, wall mounted mirror with integral light, obscured window to rear. OUTSIDE The property is approached by a gated entrance, with a chipped driveway, leading to the front, side and rear of the property. There are beautifully maintained gardens to the sides and front and an area to the rear which is currently used for free range chickens. There rear section of the garden has recently been reseeded and could be used as formal gardens. The property benefits from electric car charging point at the rear of the property and an attractive brick patio accessed off the dining room, which is south facing to the rear. GARAGE / SHED - 16'10" (5.13m) x 9'9" (2.97m) (N) of block construction with a stone fronted façade, under a concrete tile roof, double glazed with a concrete floor and houses the geothermal pump. Notice Please note we have not tested any apparatus, fixtures, fittings, or services. Interested parties must undertake their own investigation into the working order of these items. All measurements are approximate and photographs provided for guidance only.
BER Details
BER: A
BER No: 119617751
Energy Performance Indicator: 51.03 kWh/m2/yr
Directions
From Moycullen, take the N59 towards Oughterard, passing Rosscahill and St Annins primary school. Take the next left (marked by our directional) and the property will be the third house on the left hand side, marked by our `For Sale` board. Eircode H91 TD8C
Negotiator
Luke Spencer


Date created: Aug 11, 2026

