Description
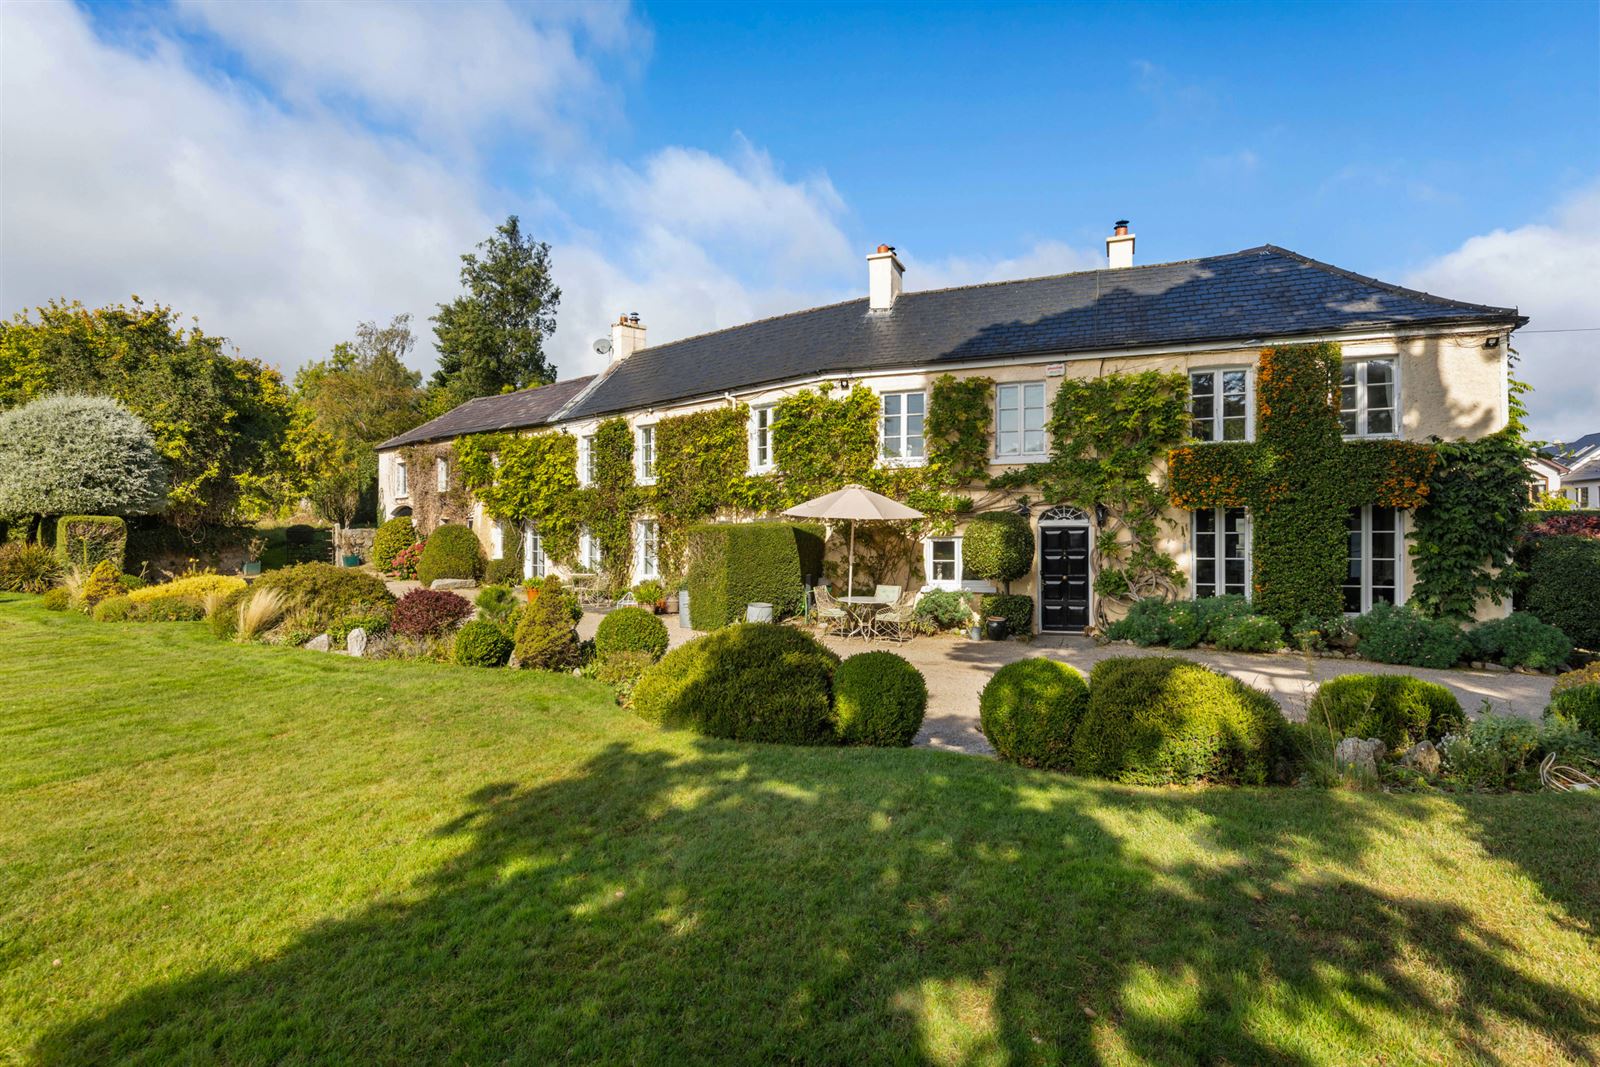
Steeped in local history, this exceptional protected period home dates back to the early 1800s, when the Moss family operated an established linen mill on the site. Flax harvested from the surrounding fields was woven into fine fabric within these very walls, while the workers' cottages built alongside still stand on the Enniskerry Road. With the decline of manufacturing by the early 20th century, the milling industry drew to a close, transforming Mill House into a magnificent residential and agricultural estate.
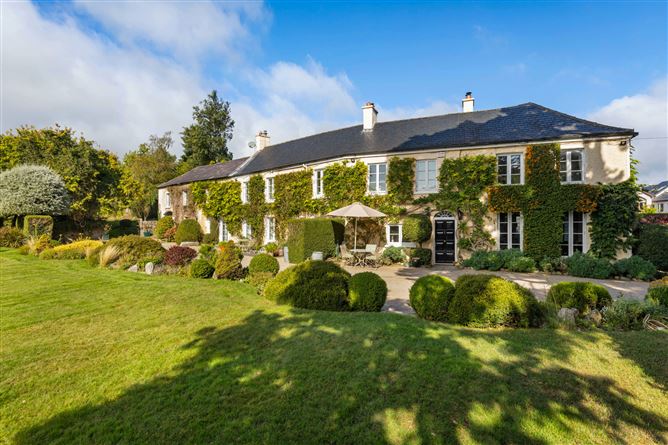
Today, the heritage of the grounds remains palpable, marked even by the granite remnants of Riley's Cottage, the original site foreman's dwelling. Meticulously maintained and sympathetically updated, this wonderful seven-bay, two-storey residence has been renovated to an exacting standard, beautifully marrying contemporary luxury with its timeless architectural elegance.
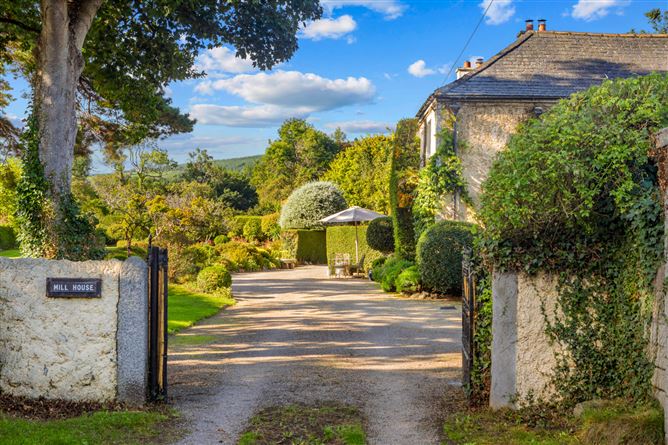
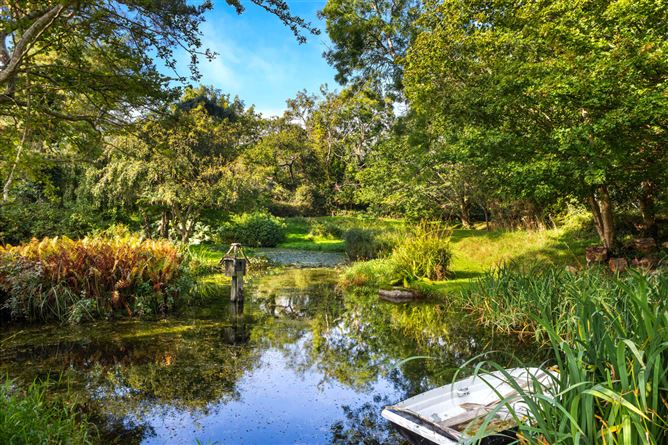
Set upon approximately 2.4 acres of lush, mature grounds teeming with wildlife and featuring its own private lake and a large paddock originally used as a horse pasture. The estate is approached via a private lane off the Enniskerry Road. The gated entrance opens onto an expansive gravel driveway with a paved parking bay, where a 150 year old Scots Pine tree stands over the garden and the Wisteria hanging over the front of the house sets a dramatic tone before the front door. Step inside to a striking, double-height open reception hall laid with durable slate flooring, centered around a large wood-burning stove inset into an original cast-iron fireplace. This grand welcome provides seamless access to a practical cloak closet and a guest toilet.
The principal drawing room is a bright, dual-aspect sanctuary featuring solid oak flooring, an impressive limestone open fireplace, integrated library shelving, and exposed beam ceilings. French doors extend the living space directly into the garden. This room flows effortlessly into a Scandinavian-inspired kitchen and dining room - a beautiful juxtaposition of sleek, modern cabinetry and stone countertops against hidden pantry cupboards set into original window openings and an open fireplace with a limestone surround.
On the first floor, a spectacular galleried landing currently serves as an inspiring artist's studio. Its triple-aspect windows perfectly frame panoramic views of the surrounding countryside and the Dublin Mountains. This section of the house hosts two generous double bedrooms. The principal bedroom features extensive fitted wardrobes and a cleverly concealed entrance to a contemporary ensuite. The main family bathroom was fully renovated in 2022 to offer a sleek, luxurious finish.
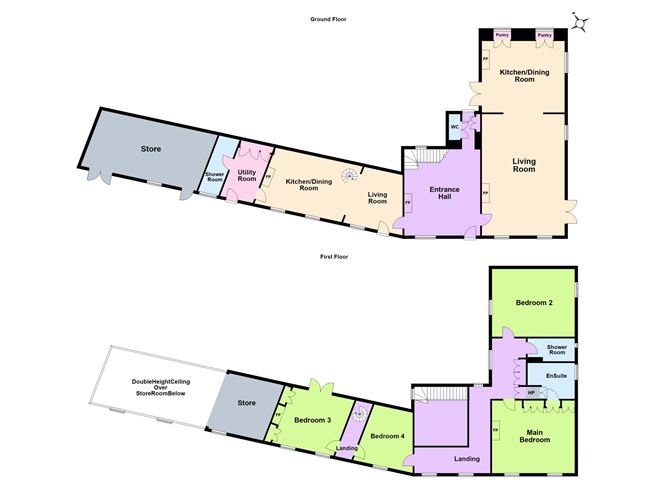
The property is currently arranged as two separate living quarters and would readily reconvert to a 4 bedroom family home. Connecting doors on both floors lead into a highly flexible layout, incorporating an open-plan kitchen, breakfast, and living area, a spiral staircase, an additional ground-floor shower room, and two further double bedrooms upstairs. This wing offers superb versatility for multi-generational living or guest accommodation. Furthermore, full planning permission is in place to convert the attached double-height old stable block into a loft-style habitable space, unlocking incredible potential to extend the main residence.
For those looking to expand further, Mill House boasts the rare benefit of full planning permission (Planning Reference: D25A/0632/WEB, granted in 2025) for a separate, detached three-bedroom contemporary home of approximately 150 sq.m. within the extensive grounds.
GARDENS & GROUNDS
The sheer scale and beauty of the 2.4 acre estate are immediately apparent upon entering the private driveway. To the left, a working garden with potting and storage sheds is hidden away behind mature hedging. To the front of the house, blissful cobbled patio areas capture all-day sun, providing an idyllic setting to take in the breathtaking mountain scenery.
A picture-perfect sweeping lawn is framed by vibrant planting beds, where granite steps and gravel pathways lead to a formal garden structured with classic box hedging, mature planting, and fragrant rose bushes. Through a wrought-iron gate, the grounds open into a vast orchard with rolling lawns, wildflower meadowland, the historic granite remains of Riley's Cottage, and a large paddock originally used as a horse pasture.
This pathway leads to a private, tranquil lake complete with a small central island accessed via a wooden bridge, a private jetty, and a rowboat. Bounded by a gentle local river and populated by silver birch, ferns, and mature chestnut trees, the grounds are an absolute haven for local wildlife, including deer, foxes, and frogs. Surrounded by protected green belt lands, the estate offers an authentic, unobstructed views of the Dublin mountains and an undisturbed country lifestyle just 30 minutes from Dublin City Centre. Accommodation
Reception Hall -
A magnificent, double-height entrance hall bathed in natural light, featuring a feature cast-iron fireplace with a wood-burning stove, slate flooring, and a cloak closet.
Guest Toliet -
Discreetly located off the back hall, complete with a pedestal wash-hand basin and W.C.
Living Room -
A wonderfully bright dual-aspect reception room with solid oak flooring, an elegant limestone fireplace, and integrated library shelving. French doors open to the sun-drenched gardens. Open plan to:
Kitchen/Dining Room -
A striking Scandinavian-designed kitchen fitted with contemporary units, premium integrated appliances, and stone countertops. Features an open fireplace with a limestone surround and clever pantry storage built into the original window openings.
Gallery Landing -
A bright space with a triple aspect allows natural light at all times of the day. This space is currently used as an artist studio and has direct access to the guest house as well as plenty of fitted storage.
Guest Accommodation -
Entry Hall / Utility -
Tiled entrance area giving access to a dedicated utility space, fully plumbed for a washing machine and dryer.
Kitchen / Breakfast Room -
A versatile open-plan space with a range of wall and floor units, ample space for a large dining table, and a feature spiral staircase leading to the first floor.
Living Room -
A cozy yet spacious living area boasting high ceilings and an open fireplace.
Shower Room -
Fully equipped with a modern shower, wash-hand basin, and toilet.
Main Residence -
Galleried Landing / Artist Studio -
A breathtaking, light-filled space enjoying a triple aspect with unobstructed views of the Dublin Mountains. Includes extensive fitted storage and direct access to the secondary accommodation wing.
Bedroom 1 (Principal) -
A grand double bedroom with a feature cast-iron fireplace and windows framing the idyllic countryside views. Includes extensive fitted wardrobes and hidden double doors opening into:
Ensuite -
A luxurious, fully tiled contemporary shower room featuring a double-length rainfall shower with a glass surround, a wall-mounted sink, W.C., and access to the hot press.
Bedroom 2 -
A generous dual-aspect double bedroom situated to the rear, featuring a pitched ceiling, an integrated bookcase, and fitted wardrobes.
Guest Accommodation -
Bedroom 3 -
A spacious double bedroom overlooking the beautiful front gardens.
Bedroom 4 -
A bright double bedroom capturing fantastic, elevated countryside views
THE STABLE BLOCK -
Original Horse Stable: -
Currently utilized for storage, this attached double-height structure retains immense character and benefits from full planning permission to be converted into a stunning loft-style habitable living space.
Features
- SPECIAL FEATURES
- Exquisite, historically significant listed period residence
- Set on approximately 2.4 acres of idyllic mature gardens with a private lake and jetty
- Full planning permission granted in 2025 for a separate, detached 3-bedroom home of approx. 150 sq.m. (Planning Ref: D25A/0632/WEB)
- Granted permission to convert the attached horse stable into a loft extension or retain to keep horses
- Premium new Rational double-glazed windows installed in 2024
- Luxurious, newly renovated bathroom suites completed in 2022
- Upgraded electrical board (2023)
- Dedicated electric vehicle (EV) charging point installed
- Oil-Fired Central Heating (OFCH) and main sewerage
BER Details
Negotiator