Description
Features
BER Details
Show more...

| Beds | 4 beds |
| Price | €225,000 |
| Property Type | Detached House |
| Size | 120.57 meters2 |
| Energy Rating | BER-G |
| Refreshed on | Sep 22, 2026 |
| Eircode | V95R263 |
| Group Name | Streets Ahead Properties |
| Sales License Number | 003178 |
Description

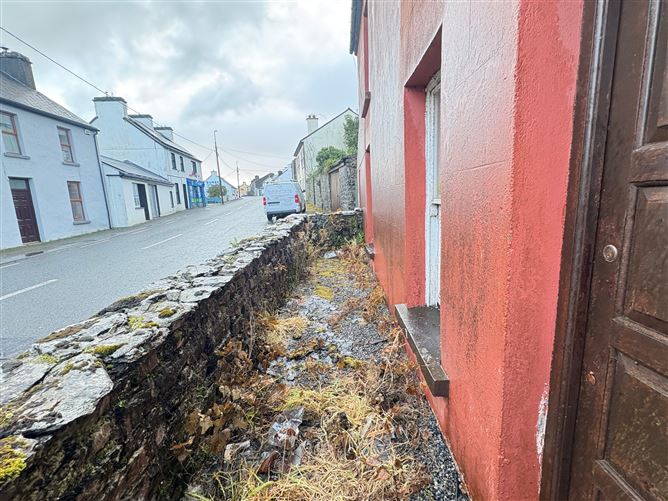
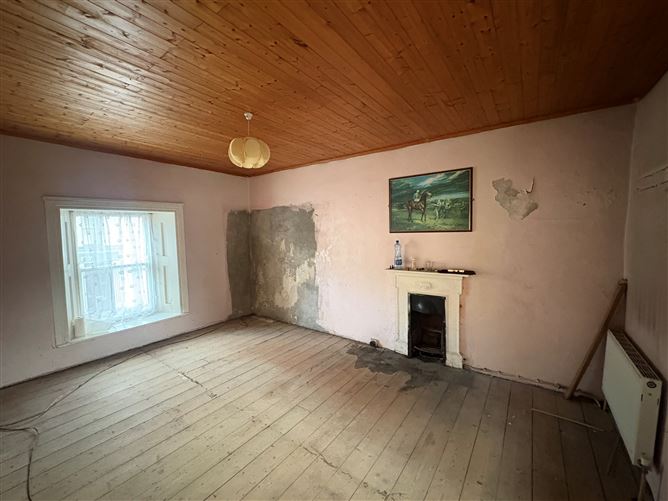
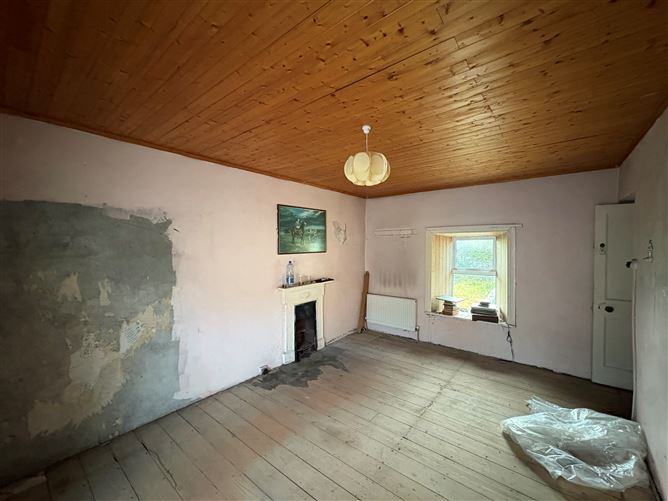
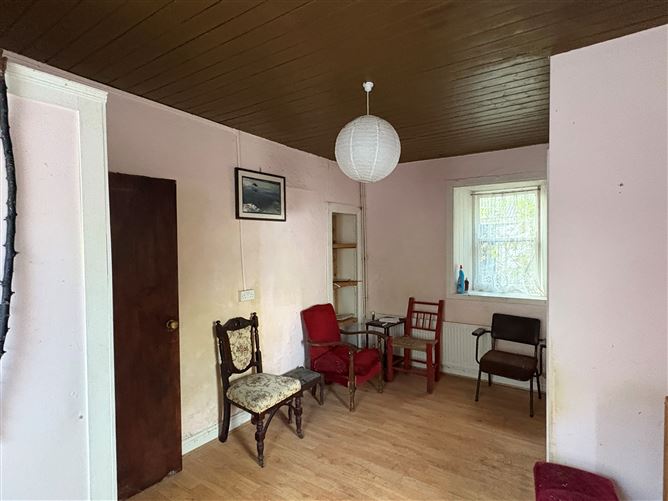
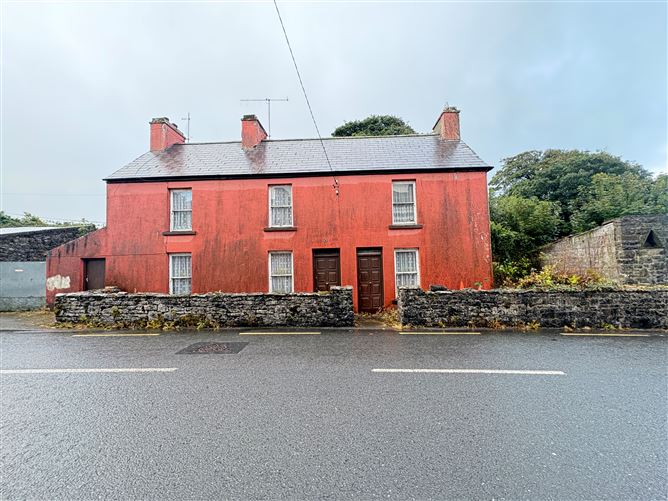
HOUSE FOR SALE AT MAIN STREET, KILFENORA, CO. CLARE V95 R263 FOR SALE BY PRIVATE TREATY. HOUSE ON CIRCA 0.0956 ACRES Company license number 003178 VIEWING STRICTLY BY ADVANCED APPOINTMENT WITH SOLE AGENT STREETS AHEAD PROPERTIES DESCRIPTION: Streets Ahead Properties are delighted to bring to the market this traditional detached two storey house with attached outbuildings, built in 1850, sitting on circa 0.0956 acres. The property is located on Main Street, Kilfenora, Co. Clare on the R481. Located in the heart of the picturesque village of Kilfenora, this attractive two-storey house offers a fantastic opportunity to acquire a home in a sought-after and historic West Clare location. The property combines traditional character with excellent potential and would make an ideal family home, holiday residence, or investment property. Its central Main Street location provides convenient access to the village’s local amenities, shops, cafés, pubs and services, while the surrounding Burren landscape offers an exceptional setting for enjoying the outdoors. Kilfenora is a small and historic village in County Clare, Ireland, located on the edge of the Burren, a unique limestone landscape famous for its rocky scenery and rich variety of plants. The village is best known for Kilfenora Cathedral, which dates back to the 12th century, and its impressive High Crosses. Kilfenora has a strong connection to traditional Irish music and is often associated with the famous Kilfenora Céilí Band. With its beautiful surroundings, fascinating history and traditional character, Kilfenora is an important and interesting place to visit in County Clare. The house is comprised of 4/5 bedrooms, 2 bathrooms, sitting room, kitchen/ dining room. Heating is by way of a range in the kitchen, heating radiators throughout. There are PVC windows and doors under a slate roof. The property would be in need of major renovations to bring it up to modern days standards. Current government grants would be available with this property. BER: G YEAR OF CONSTRUCTION: 1850 APPROXIMATE FLOOR AREA: 120.57SqM An early viewing is highly recommended Viewings strictly by advance appointment with sole agent Streets Ahead Properties. ACCOMMODATION – APPROXIMATE DIMENSIONS Entrance Hallway: (3.45m x 1m) Sitting room: (4.63m x 3.29m) Front aspect, open fireplace, solid timber flooring, Side store room: (3.29m x 1.92m) Looks like a garage from the outside but can be accessed from the main house, concrete flooring, radiator. Bedroom: (3.16m x 2.75m) (2.31m x 2.1m) L shaped, front aspect, laminated timber flooring. W.C.: (1.86m x 1.39m) Laminate timber flooring, rear aspect Second porch/hallway: (1.49m x 1.38m) Kitchen: (4.01m x 2.64m) (1.68m x 1m) L shaped, rear aspect, concrete flooring, teak back door, oil fired cooker. Upstairs Landing: (4.64m x 1.55m) Solid timber flooring. Bedroom 1: (4.2m x 2.94m) Front aspect, sash teak windows, fitted wardrobe. Bathroom: (3.42m x 2.13m) Rear aspect, W.C., W.H.B., partially tiled, electric shower. Bedroom 2: (3.68m x 2.65m) Front aspect, open fireplace, sash windows, timber flooring Storage press/ cloak room: (1m x 0.8m) Bedroom 3: (5.26m x 3.27m) Solid timber flooring, open fireplace. EXTERNAL: Externally there is a large back yard with an independant side entrance. There are a number of different outhouses. Outhouse 1: (3.34m x 2.12m) Tiled flooring, studded walls inside, stone exterior walls. Outhouse 2: (4.25m x 3.74m) Concrete flooring, stone walls, felted/sheeted roof. Outhouse 3: (4.42m x 4.18m) Felted/ sheeted roof, stone walls. Outhouse 4: (4.36m x 3.92m) Felted/sheeted roof. Outhouse 5: (2.43m x 2.42m) Felted/sheeted roof. Disclaimer Note: Please note we have not tested any apparatus, fixtures, fittings or services. Interested parties must undertake their own investigation into the working order of these items. All measurements are approximate and photographs are provided for guidance purposes only.
Features
Only 8 mins from Lisdoonvarna and Ennistymon Pivotal to North Clare towns/ villages - Lisdoonvarana, Ennistymon and Doolin Great starter home or Investment opportunity 4 bedroom, two storey house on 0.0956 aces Outbuildings All facilities close by Convenient to local schools, shops, cafés, pubs, and everyday amenities
BER Details
BER: G

Parking
Garden

Date created: 22 Sept 2026Updated on: 22 Sept 2026
