Description
Accommodation
BER Details
Directions
Viewing Details
Show more...

| Beds | 4 beds |
| Price | €375,000 |
| Property Type | Detached House |
| Size | 134 meters2 |
| Energy Rating | BER-D1 |
| Refreshed on | Sep 9, 2026 |
| Eircode | H91 XR4K |
| Group Name | Vincent Walsh Auctioneers |
| Sales License Number | 003803 |
Description
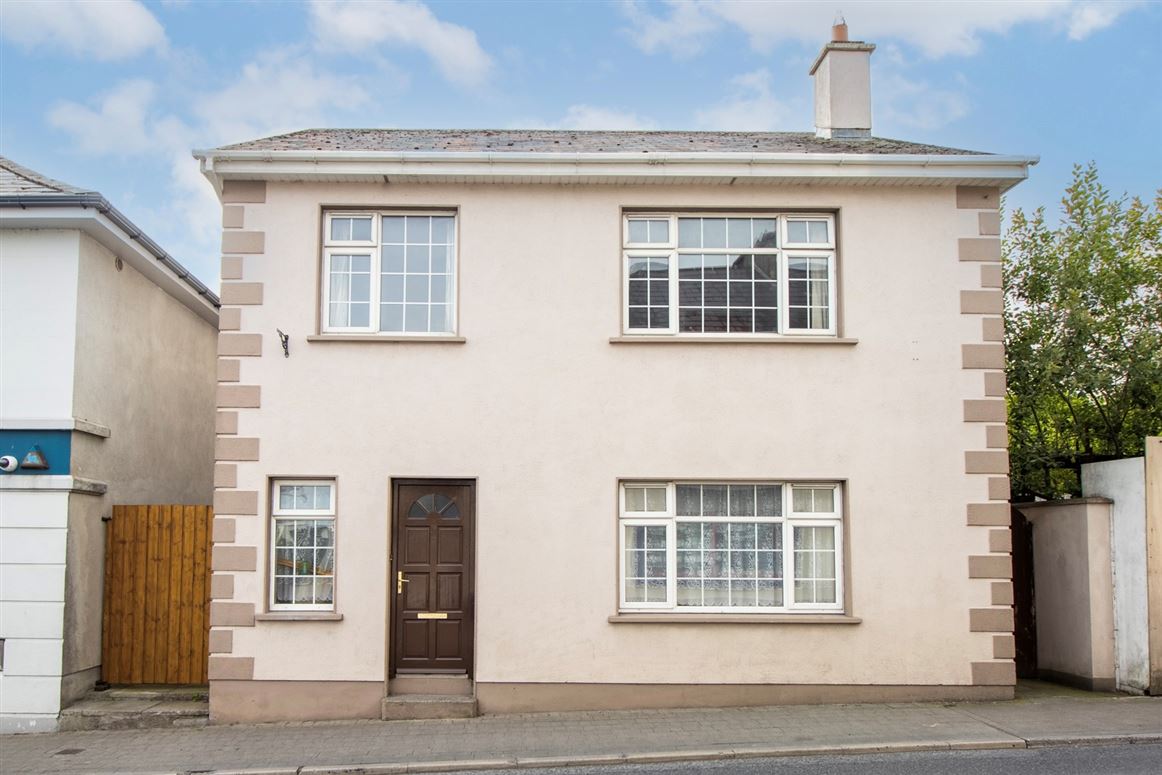
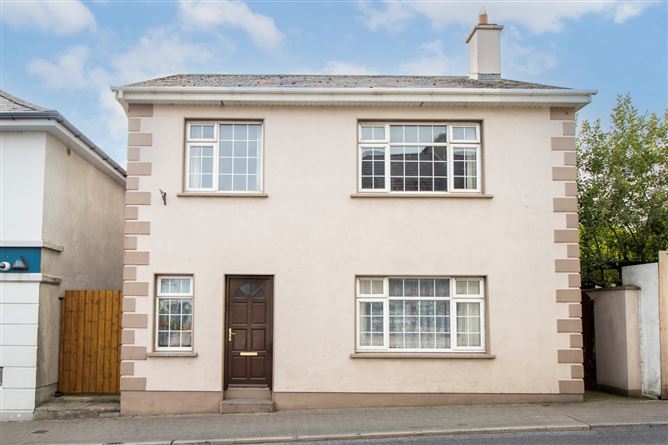
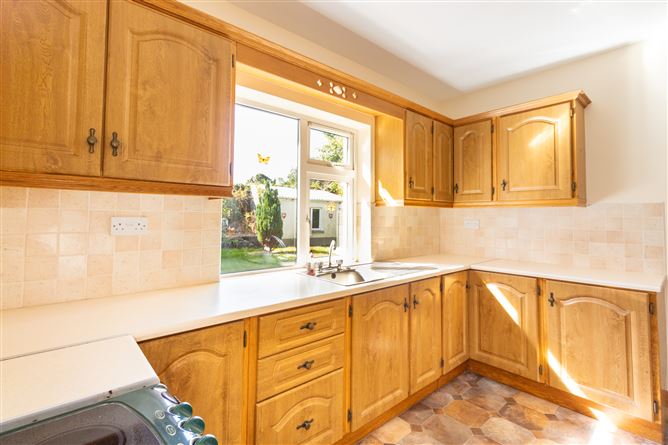
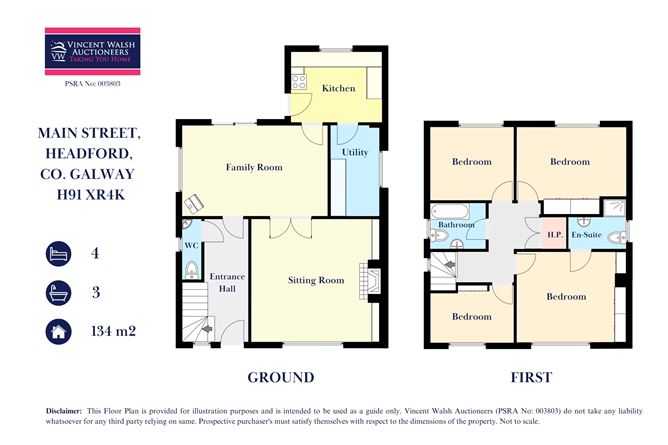
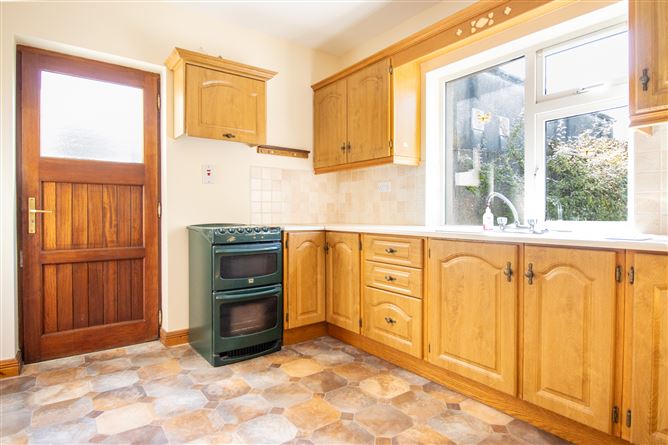
An excellent opportunity to acquire a well-proportioned four-bedroom detached family home ideally positioned on Main Street in the popular town of Headford, Co. Galway. Extending to approximately 134 sq. m. (1,443 sq. ft.), this attractive two-storey residence offers generous and versatile accommodation, making it an ideal choice for families seeking space, convenience and easy access to Galway City. The property is approached via a welcoming entrance hall, leading to a comfortable sitting room featuring an open fireplace and bespoke built-in units. A particularly appealing feature of the ground floor is the spacious family room, complete with a solid-fuel stove and sliding doors opening onto the paved patio, creating a natural space for family living and entertaining. The kitchen is fitted with PVC cabinetry, Formica countertops and electrical appliances and benefits from a separate rear access door. A generous utility room provides additional storage and laundry facilities, together with the property's Firebird oil boiler. Upstairs, the accommodation comprises four well-proportioned bedrooms, with several rooms benefiting from fitted wardrobes. The principal bedroom has the added benefit of an ensuite shower room, while the main bathroom and hotpress complete the first-floor accommodation. An attic access point is also provided from the landing. Externally, the property benefits from a paved patio, two side entrance gates and a separate outbuilding extending to approximately 17 sq. m., providing excellent additional storage space. Constructed in 1999 using block-and-plaster construction with an insulated cavity, the property benefits from PVC double-glazed windows and doors, oil-fired central heating, an open fireplace and solid-fuel stove. Location The property enjoys a highly convenient position on Main Street, Headford, placing the amenities and services of the town within easy reach. Headford offers a good range of shops, schools, services and recreational facilities, while Galway City is approximately 26 km away. This is a well-located and spacious family home offering comfortable accommodation with excellent potential for its new owners.
Accommodation
• A 4 bedroom two storey detached dwelling with outbuilding. • Built in the year 1999. • Block and plaster style construction with an insulated cavity. • Cut timber roof with felt and slate. • Pvc facia, soffit and gutters. • Pvc windows and doors with insulated glass. • Oil central heating with radiators. • Open fireplace. • Pvc kitchen with formica counter tops and electrical appliances. • Public water supply and public sewerage connection. • Paved Patio, Side entrance gates. • Outbuildings offering 17m² of storage area.
BER Details
BER: D1
Directions
Located on Main Street, Headford, Co Galway 26km to Galway City.
Viewing Details
Early viewing is highly recommended. This property will appeal to a wide variety of purchasers and Vincent Walsh Auctioneers will strive to be ultra flexible around property viewings. PLEASE NOTE VIEWINGS ARE STRICTLY PRIVATE BY APPOINTMENT ONLY IN THE COMPANY OF THE AUCTIONEER MR VINCENT WALSH.

En-suite
Washing Machine
Dryer
Central Heating
Garden
Patio

Date created: 9 Sept 2026Updated on: 9 Sept 2026