Description
Rooms
Features
BER Details
Show more...

| Beds | 3 beds |
| Price | €450,000 |
| Property Type | Semi-Detached House |
| Size | 123 meters2 |
| Energy Rating | BER-F |
| Refreshed on | Sep 9, 2026 |
| Eircode | T12V9K1 |
| Group Name | Barry Auctioneers & Valuers |
| Sales License Number | 002172 |
Description
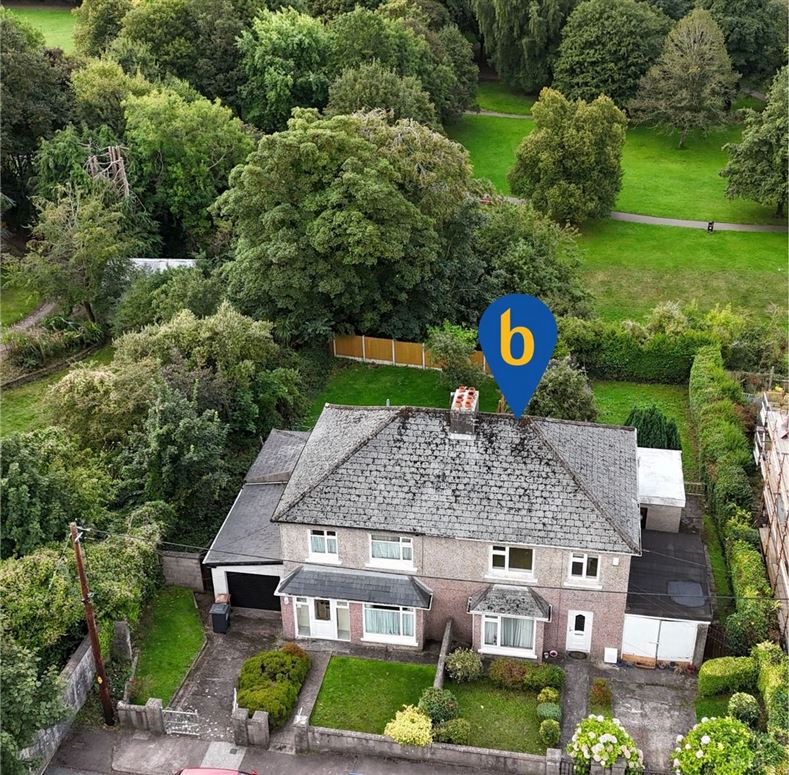
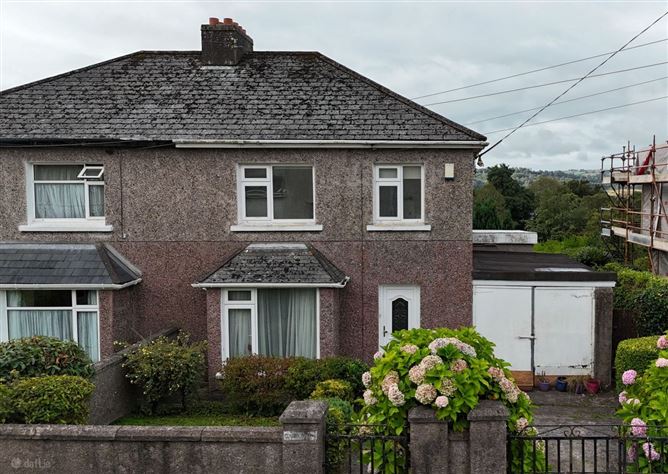
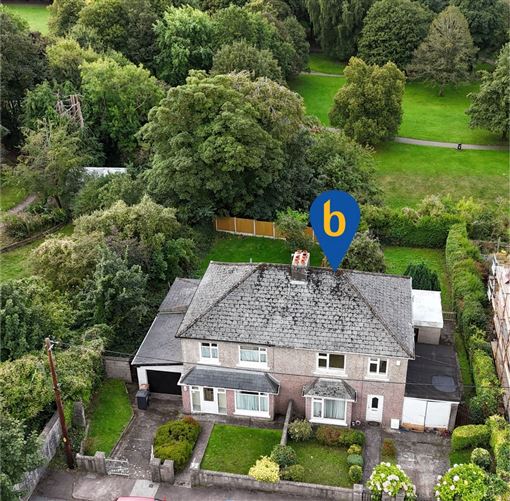
BARRY AUCTIONEERS & VALUERS are thrilled to bring this excellent opportunity to acquire a well-proportioned three-bedroom semi-detached home in a highly sought-after location. The property offers generous living accommodation with excellent potential to create a comfortable and contemporary family home. While the house would benefit from cosmetic upgrading and modernisation, it provides a superb blank canvas for a new owner to put their own stamp on the property. A particular feature is the south-facing rear garden with apple tree, which enjoys excellent natural light and offers significant potential for outdoor entertaining, gardening or creating a private family space. Accommodation comprises three bedrooms, spacious living areas and the usual kitchen and bathroom facilities, with the layout offering scope for future enhancement subject to the necessary planning requirements. Pic Du Jer is a mature and established residential development, conveniently located close to Ballinlough, with easy access to Cork city centre and a wide range of local amenities, schools, shops, sports facilities and transport links. No. 37 Pic Du Jer is an ideal opportunity for first-time buyers, families or investors looking for a property with strong potential in a convenient Cork location. Early viewing is recommended to appreciate the possibilities this home has to offer.
Rooms
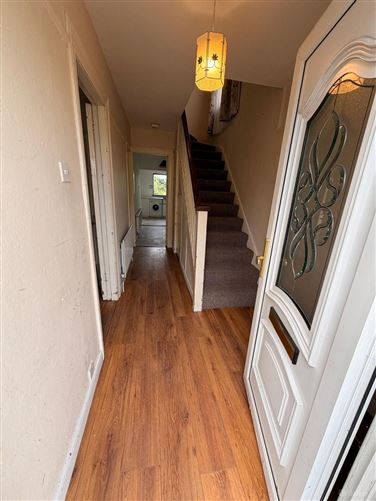
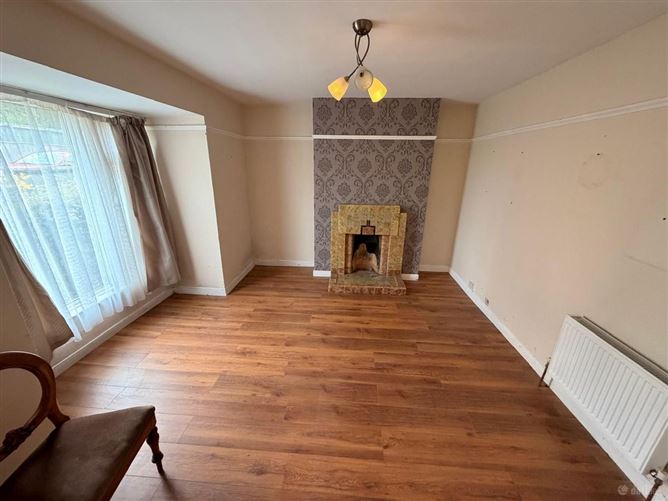
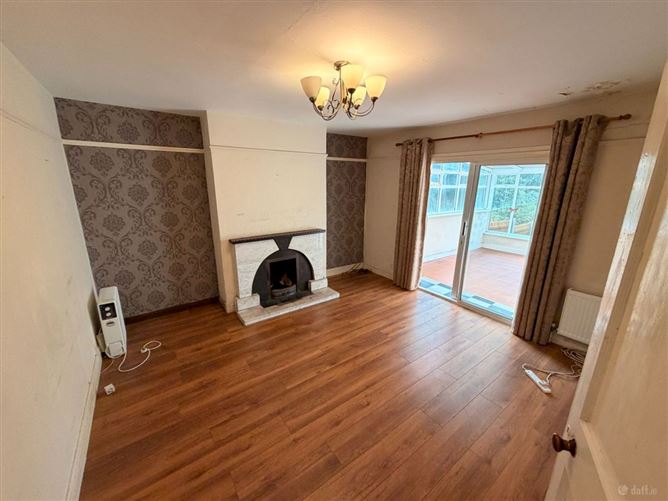
Entrance hall: - Understairs storage Living room: - 4.09m x 3.90m To the front of the property. Bay window, Fireplace, Laminated flooring. Dining room; - 4.02m x 2.80m To the rear of the property. Laminated flooring, fire place, leading to the Sunroom. Sunroom; - 4.04m x 4.02m Tiled floor, rear door leading to rear garden. Kitchen /Dining: - 5.80m x 3.80m Fitted kitchen, electric cooker and hob, washing machine, dryer, fridge freezer. Downstairs WC - And separate shower room. Bedroom 1: - 3.94m x 4.17m To rear of property, Timber floor, fireplace. Bedroom 2: - 3.60m x 3.18m To front of property, laminated flooring, built in presses. Bedroom 3: - 2.25m x 2.11m To front of property, laminated flooring. Family bathroom; - Extensively tiled, electric walk in shower. Landing window. - Garage - 4.76m x 2.80m To the side of the property.
Features
Most sought after location Quiet cul de sac location Private South facing rear garden Gas fired central heating, monitored alarm Attached Garage Built in 1930
BER Details
BER: F


Date created: 9 Sept 2026Updated on: 9 Sept 2026