Description
BER Details
Show more...


| Beds | 6 beds |
| Price | €595,000 |
| Property Type | Detached House |
| Size | 368 meters2 |
| Energy Rating | BER-D1 |
| Refreshed on | Aug 13, 2026 |
| Eircode | A81HE28 |
| Group Name | John Tobin Estate Agents |
| Sales License Number | 004174 |
Description
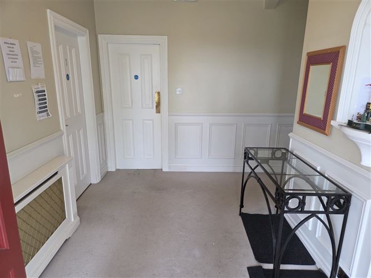
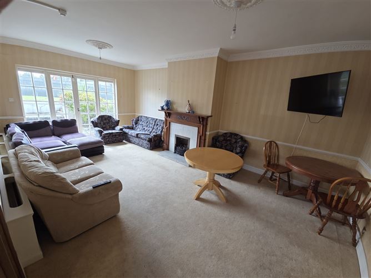
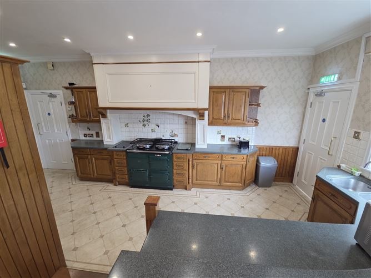
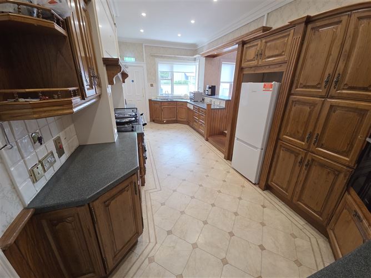
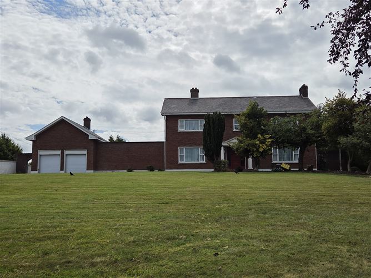
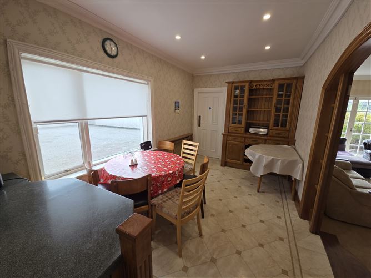
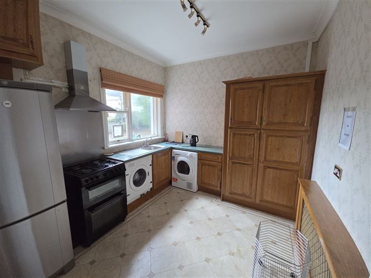
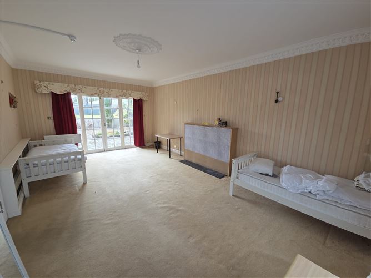
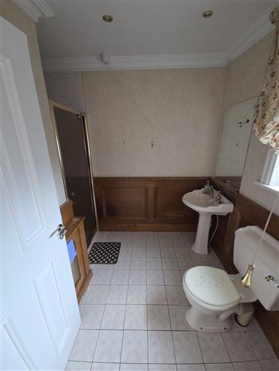
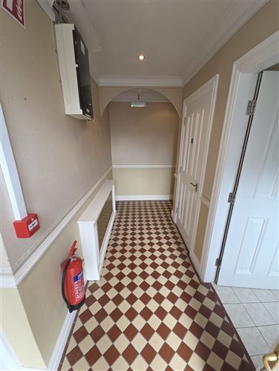
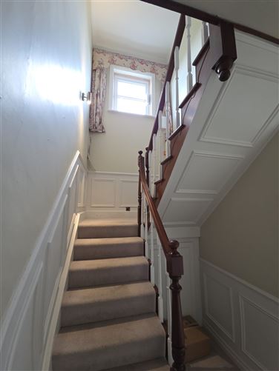
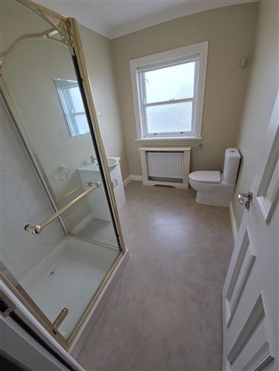
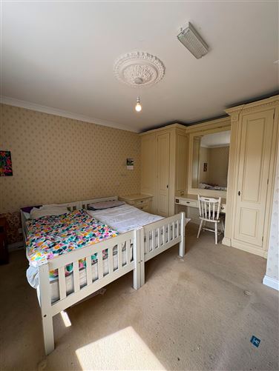
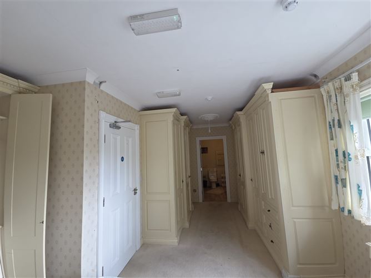
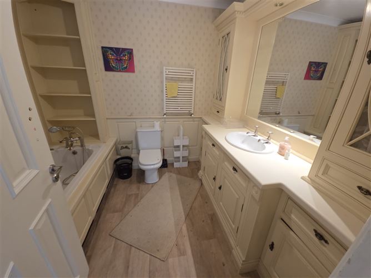
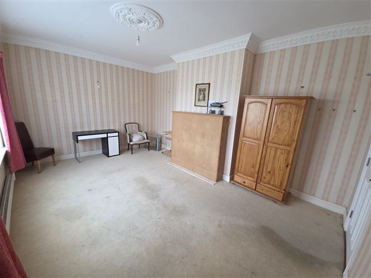
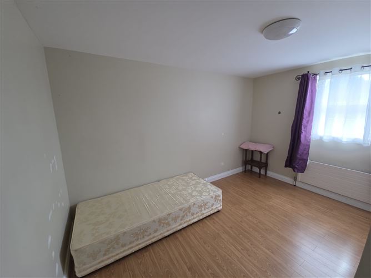
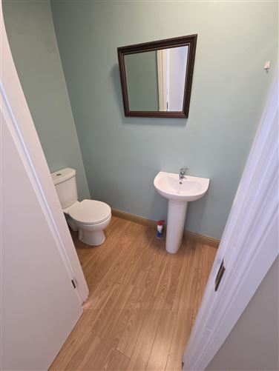
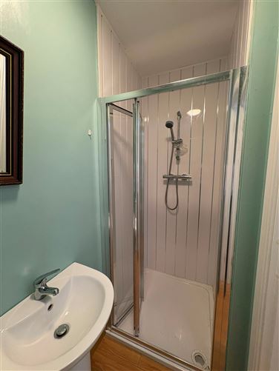
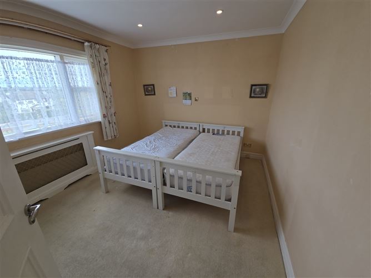
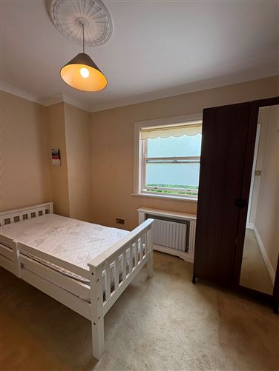
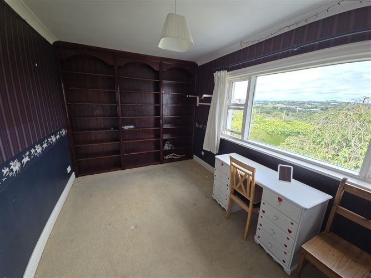
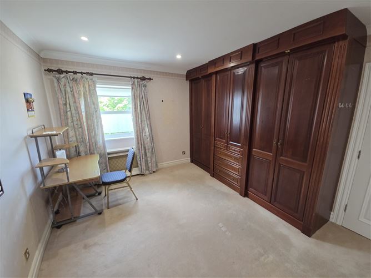
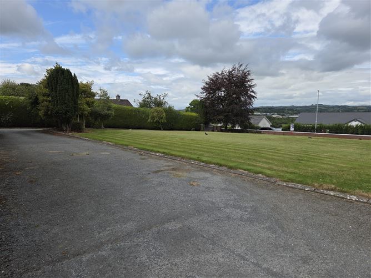
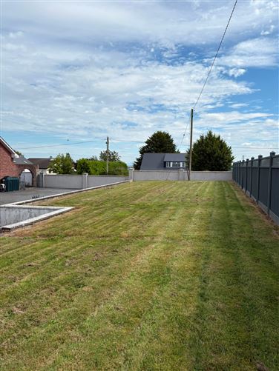
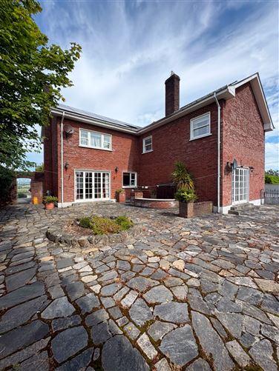
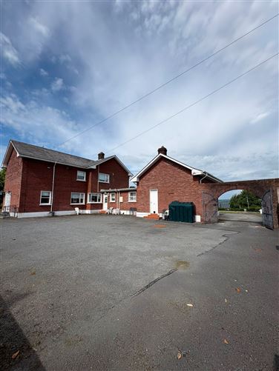
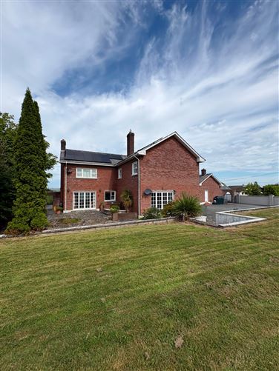
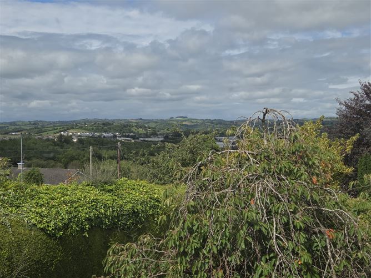
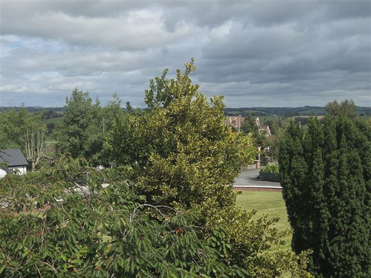
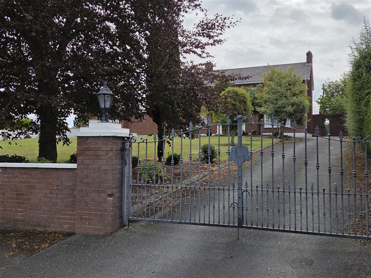
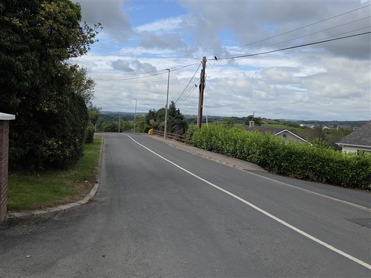
ERA Tobin Estate Agents are excited to offer for sale one of the finest houses in the finest setting in Carrickmacross, while acknowledging that the property is in need of modernising. Superbly located circa 1km east of Carrickmacross, on a site of circa 0.56 acres with outstanding views and south facing rear garden s and patio area. Substantial 6-bedroom detached residence with large lofted double garage offering a low maintenance exterior and surrounds. Features Include: Brick exterior, hardwood windows and doors, aga cooker, O.F.C.H, solar panels, full fire certificate, large lofted double garage, walled gardens, wrought iron gates, tarmac driveway, patio area to rear, paved south facing rear garden, mature landscaped gardens, site circa 0.56 acres, floor area 368m² excluding garage, BER D1 prior to solar panels. Accommodation Comprises: Entrance Hallway:4.4m x 3.9m,Reception room 1:5.5m x 3.8m, Kitchen:10.4m x 6.8m,Dining/Living room:Open Plan,Reception Room 2: 7m x 4.2m, Guest w.c.:2.7m x 2.2m, Utility:3.3m x 3m, Back L Shaped Hallway:4.2m x 1.4m x 7.1m, Cloakroom:1.2m x 1.2m, Downstairs Bedroom:2m x 3.6m,Ensuite:2.7m x 1m, Landing: 7.4m x 1.2m x 8.7m x1.2, Bathroom:2.8m x 2m, Master Bedroom:6.7m x 4m, Ensuite: 2.7m x 2.5m, Bedroom 2: 4.1m x 3.5m, Bedroom 3:3.8m x 3.6m, Bedroom 4:4.2m x 2.8m, Bedroom 5:3.7m x 3.2m,Office:2.8m x 2.2m, Bathroom:2.8m x 1.8m, Storage Room:4.8m x 1.7m, Garage:6.4m x5.8m
BER Details
BER: D1


Date created: Aug 13, 2026