Description
Features
BER Details
Negotiator
Show more...

| Beds | 5 beds |
| Price | €199,500 |
| Property Type | Country House |
| Size | 106 meters2 |
| Energy Rating | BER-G |
| Refreshed on | Sep 21, 2026 |
| Eircode | F23 X045 |
| Group Name | Cloherty Chartered Surveyors |
| Sales License Number | 001404 |
Description
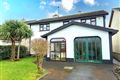
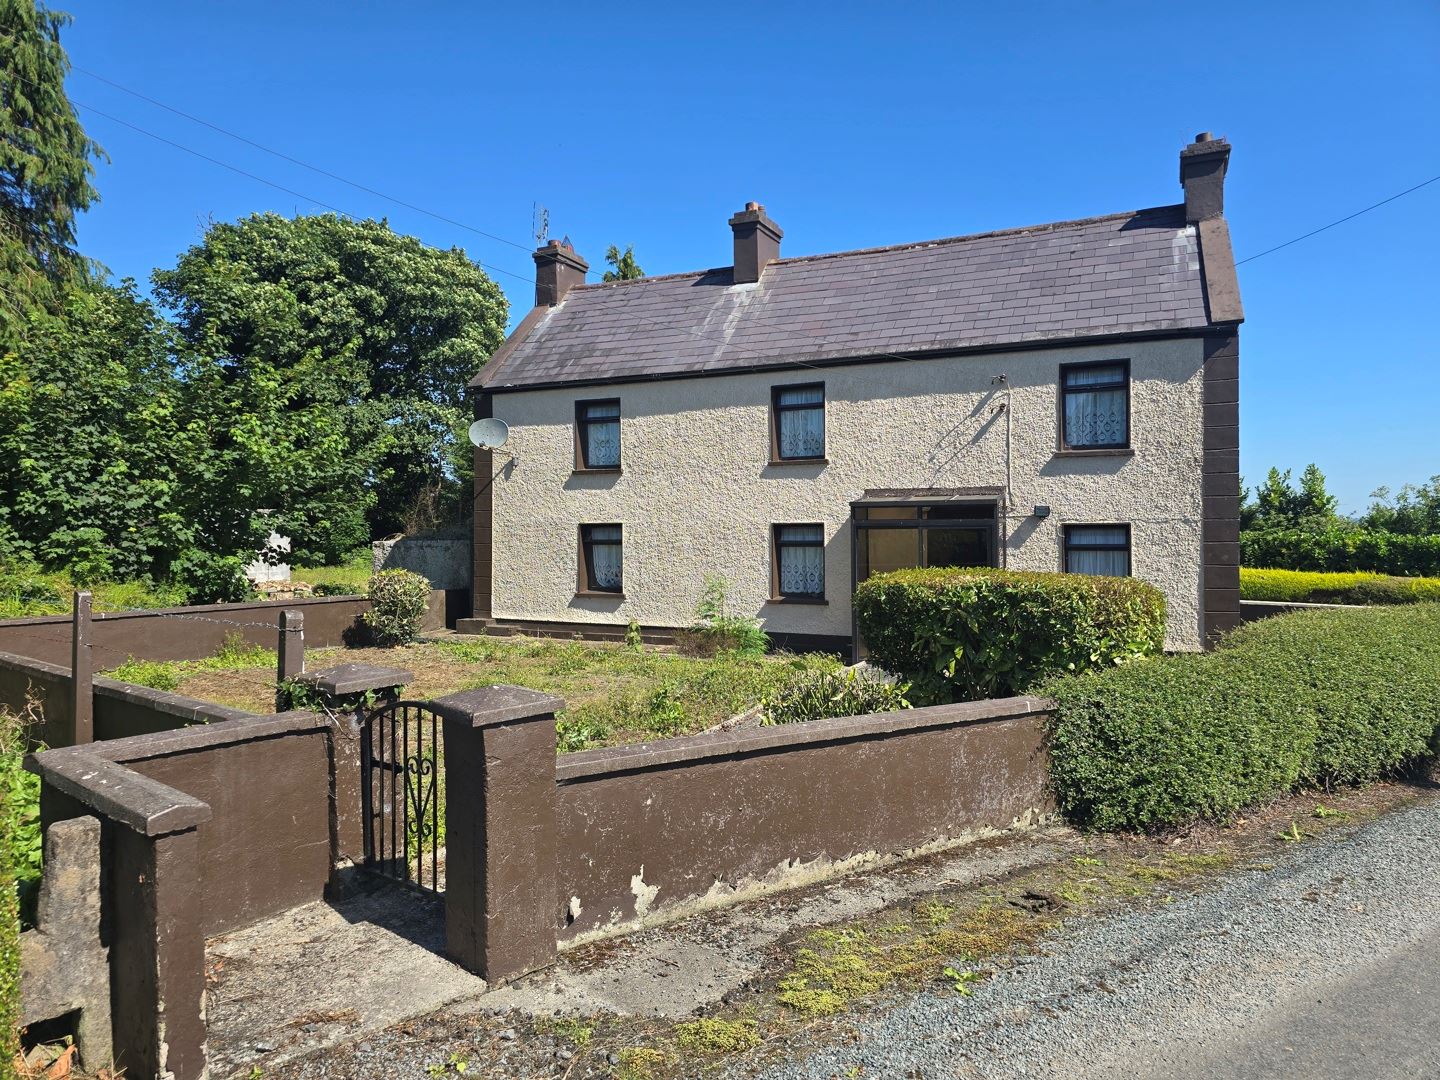
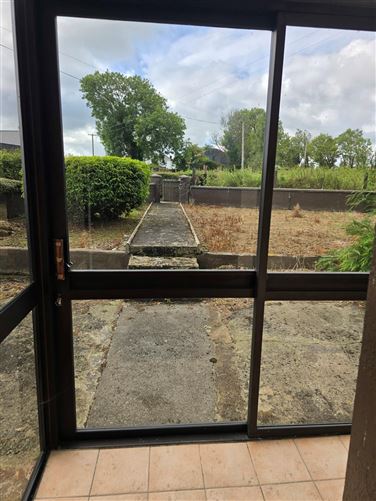
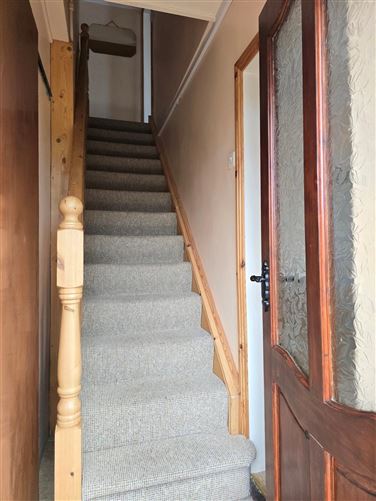
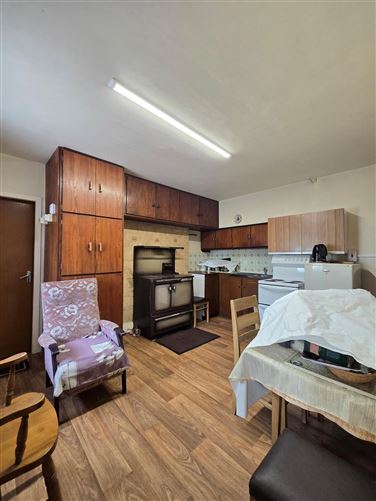
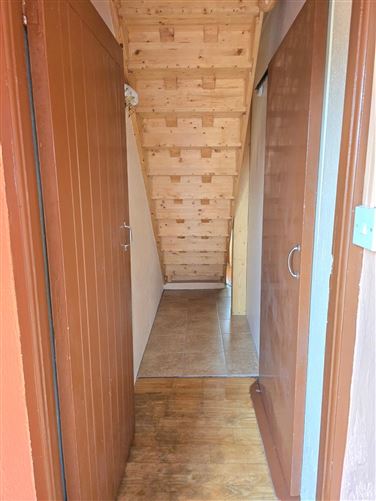
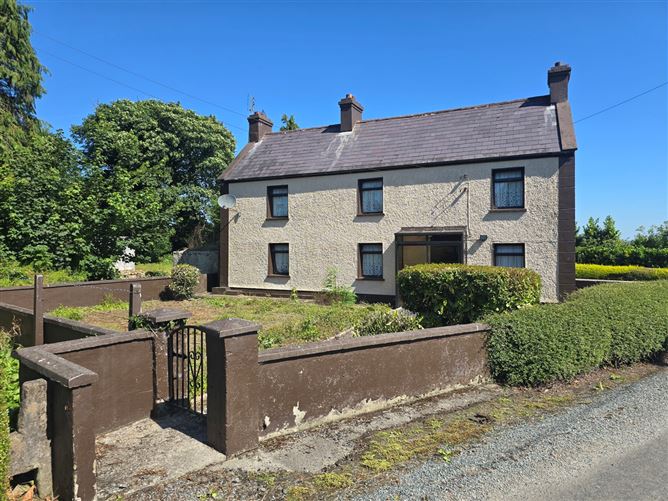
This residence which was originally constructed circa 1900 is traditional in layout and design and presents an opportunity to acquire an excellent standard of accommodation situated in a desirable and convenient location. There are many attractive features. GROUND FLOOR ENTRANCE PATIO: 1.00m x 2.00m Sliding patio entrance door. Ceramic tile over concrete floor. Entrance door to hallway. ENTRANCE HALL: 1.00m x 0.85m Linoleum over concrete floor. KITCHEN/DINING ROOM: 4.00m x 3.20m Linoleum over concrete floor. Painted plastered walls and ceiling. Kitchen with over-counter storage, cooker, fridge, freezer and oil burning stove. Wall hung central heating radiator. BACK HALL (UNDER STAIRS):2.65m x 0.85m Linoleum over concrete floor. Painted plastered walls and ceiling. Ceramic tile over concrete under stairs. SCULLERY: 2.45m x 2.90m Linoleum over concrete floor. Painted plastered walls. Boarded timber ceiling. SITTING ROOM: 3.90m x 3.60m Suspended timber floor. Painted plastered ceiling. Boarded walls. Wall hung central heating radiator. BEDROOM 1: 2.15m x 2.20m Linoleum over concrete floor. Painted plastered walls and ceiling. Wall hung central heating radiator. ENSUITE: 1.60m x 2.20m Ceramic tile floor and floor-to-ceiling wall tiling. Dished shower area with electric shower. Wash hand basin & pedestal, toilet pan and wall hung central heating radiator. STAIRS TO FIRST FLOOR:Carpet over timber stairs. FIRST FLOOR LANDING/HALL: 0.85m x 6.25m Carpet over timber floor. Painted plastered walls and ceiling. WC: 0.80m x 1.55m Carpet over timber floor. Painted plastered ceiling. Part boarded walls and part painted plastered walls. Wash hand basin & pedestal and toilet pan. BEDROOM 2: 3.65m x 2.00m + 1.90m x 1.00m Carpet over timber floor. Painted plastered walls and ceiling. Wall hung central heating radiator. BEDROOM 3: 3.65m x 3.25m Carpet over timber floor. Painted plastered walls and ceiling. Attic opening. Wall hung central heating radiator. Built-in wardrobe. BUILT-IN WARDROBE: 1.00m x 0.75m BEDROOM 4: 2.25m x 2.70m Carpet over timber floor. Painted plastered walls and ceiling. Wall hung central heating radiator. BEDROOM 5: 2.20m x 3.40m Carpet over timber floor. Painted plastered walls and ceiling. Wall hung central heating radiator. Built-in wardrobe. BUILT-IN WARDROBE: 0.50m x 0.75m This property has been maintained in good decorative order. Outside at front is an enclosed garden with perimeter Cotoneaster hedging. At side & rear is a large yard & garden. A derelict stone built granary is sited perpendicular to the rear of the farmhouse and this could be restored and integrated as additional residential accommodation. Mature Leylandii hedging separates the residence from the yard & garden. Gated vehicular access from the passing side road to the yard. The overall accommodation area measures approximately 106.40 square metres (1,145 sq ft). The overall site area measures approximately 1750 square metres.
Features
- Garden - En Suite - Patio
BER Details
BER: G BER No: 119782712 Energy Performance Indicator: 602.86
Negotiator
Frank User

Garden

Date created: 21 Sept 2026Updated on: 21 Sept 2026