Description
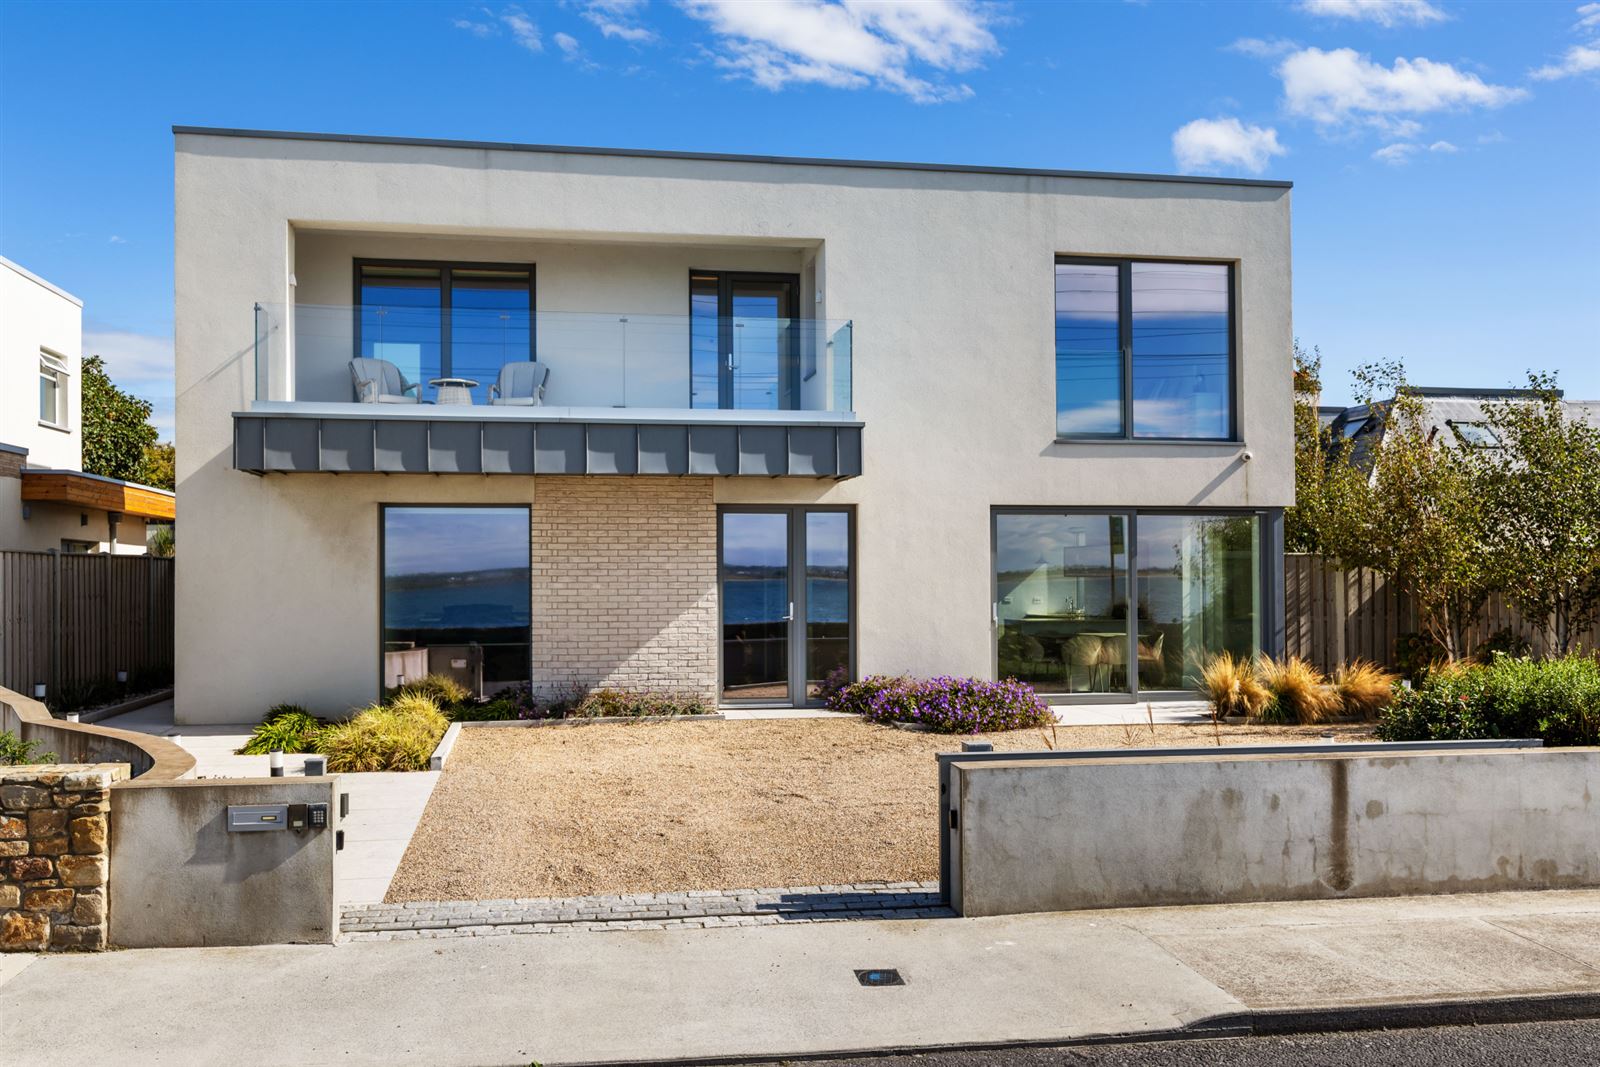
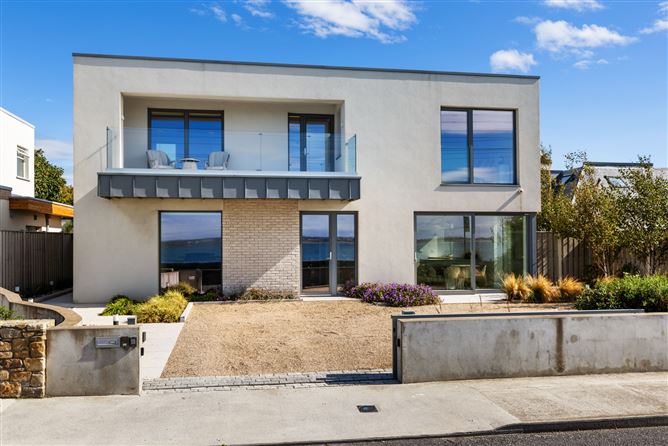
La Cala is a striking contemporary residence occupying an enviable waterfront position and enjoying breathtaking panoramic views across Dublin Bay. Designed to maximise light, space and its spectacular coastal setting, this exceptional home combines elegant modern architecture with beautifully appointed accommodation, offering a unique blend of luxury, comfort and lifestyle.
Extensive glazing throughout ensures the ever-changing seascape forms an integral part of everyday living, while the property's carefully considered design creates a seamless connection between the interior living spaces and the surrounding outdoor areas. From sunrise over the water to evening sunsets across the bay, every aspect of this home has been crafted to embrace its remarkable location.
Presented in turnkey condition, La Cala represents a rare opportunity to acquire an outstanding contemporary home in one of the area's most sought-after coastal settings.
Accommodation
Reception Hall
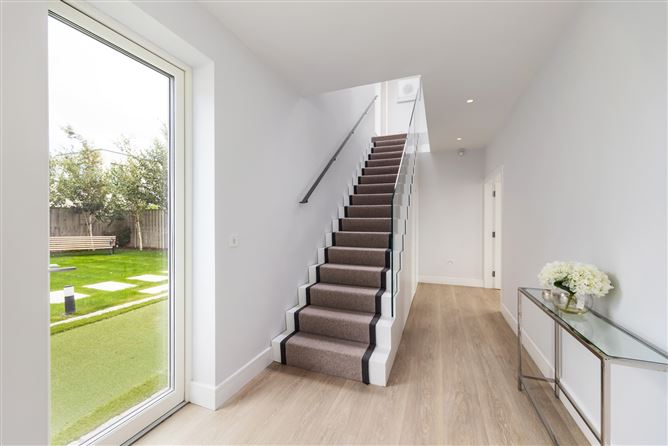
A bright and welcoming entrance hall sets the tone for the quality and contemporary design found throughout the property. Clean architectural lines, generous proportions and quality finishes create an immediate sense of space and sophistication.
Living Accommodation
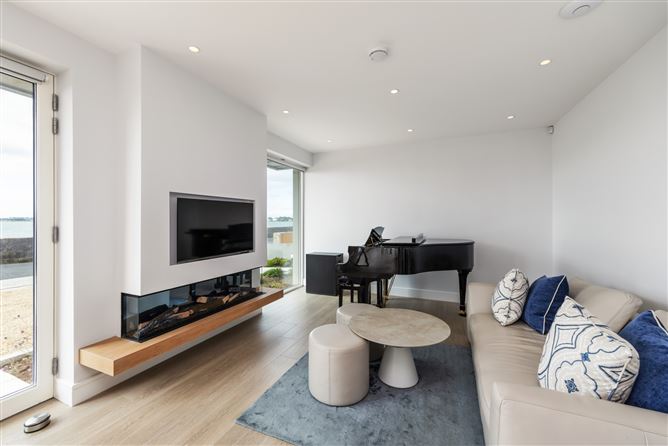
The heart of the home is a stunning open-plan living and dining area overlooking the water. Bathed in natural light through large picture windows and glazed doors, this exceptional space is perfectly designed for modern family living and entertaining.
Magnificent sea views provide an ever-changing backdrop, while direct access to the garden and terraces ensures a seamless transition between indoor and outdoor living. A contemporary feature fireplace creates a stylish focal point, adding warmth and ambience throughout the year.
Kitchen & Dining Area
Designed with both practicality and entertaining in mind, the kitchen incorporates high-quality cabinetry, generous work surfaces and integrated appliances. The adjoining dining area enjoys a wonderful outlook towards the coast and benefits from excellent natural light through extensive glazing.
Whether hosting guests or enjoying everyday family life, this space offers the perfect balance of comfort and functionality.
Principal Bedroom Suite
The principal suite is a private retreat of exceptional quality, featuring generous proportions, extensive storage and direct access to a magnificent sea-facing balcony.
From this elevated position, residents can enjoy uninterrupted views across Dublin Bay, creating a truly spectacular setting in which to start and end each day.
Bedrooms
The remaining two bedrooms are generously proportioned and beautifully presented, offering comfortable and versatile accommodation suitable for family living, guests or home-working requirements.
The luxurious en-suite and bathroom are finished to an exacting standard and complements the overall sense of quality and refinement.
Large windows maximise natural light while framing attractive outlooks over the surrounding landscape and coastline.
Bathrooms
The bathrooms have been finished to a high contemporary standard with quality sanitary ware, elegant tiling and stylish fittings, creating bright and relaxing spaces throughout the home.
Outside
The property is approached by a private entrance and enjoys attractive low-maintenance landscaping designed to complement its coastal setting.
To the rear, beautifully designed outdoor spaces provide an ideal environment for relaxation and entertaining. The gardens, terraces and balcony have been positioned to maximise the property's exceptional waterfront aspect and panoramic views.
The magnificent first-floor balcony is undoubtedly one of the home's standout features, providing a stunning vantage point from which to enjoy the coastline, passing sailing boats and changing seascapes throughout the seasons.
Location
La Cala enjoys a truly outstanding coastal setting, combining the tranquillity of waterfront living with convenient access to a wide range of local amenities.
The property benefits from immediate access to scenic coastal walks and recreational facilities, while excellent transport links provide easy connectivity to Dublin City Centre and surrounding areas.
This highly desirable location offers the perfect balance between a peaceful seaside environment and modern convenience, making it an exceptional place to call home. Accommodation
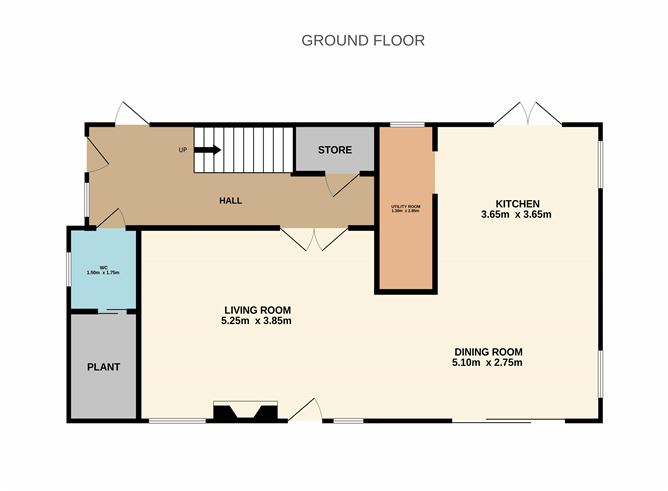
Hall - 2.2m x 6.4m
Welcoming entrance hall featuring timber-effect laminate flooring and recessed lighting. The space benefits from an alarm control panel, practical under-stairs storage, and a glass door providing access to the rear garden.
Guest WC - 1.5m x 1.75m
Guest WC featuring a wash hand basin with built-in storage cabinet, WC, recessed lighting, and an extractor fan
Plant - 1.5m x 2.15m
Sliding door, heat pump system.
Living Room - 3.85m x 5.25m
Spacious open-plan living room featuring timber-effect laminate flooring and recessed lighting throughout. The room benefits from an electric fireplace, while a glass door provides direct access to the front garden. Electric blinds.
Dining Room - 5.1m x 2.75m
Dining area features timber-effect laminate flooring and recessed lighting. A sliding glass door provides direct access to the front garden. Electric blinds.
Kitchen - 3.65m x 3.65m
Modern open-plan kitchen featuring a stylish white fitted kitchen with stone countertops and a range of integrated appliances, including two built-in ovens, a hob with integrated extractor fan, dishwasher, and fridge/freezer. The room is finished with timber-effect laminate flooring and recessed lighting, while French doors open directly onto the rear garden. Electric blinds.
Utility Room - 1.3m x 2.85m
Utility room fitted with cabinets and countertops, providing additional workspace and storage. The room is finished with timber-effect laminate flooring and benefits from LED lighting and an extractor fan.
First Floor -
Landing -
Landing area featuring a glass banister leading up the stairs, skylight, recessed lighting, and stylish LED strip lighting. The space also provides direct access to a private balcony with sea view.
Bedroom 1 - 3.3m x 4.75m
Generous double bedroom featuring fitted wardrobes and a TV point, finished with carpet flooring, recessed lighting and a large front-facing window overlooking the balcony with sea view. Electric blinds.
Bedroom 2 - 3.3m x 3.3m
Double bedroom featuring fitted wardrobes and finished with carpet flooring, recessed lighting and a large front-window with sea view. Electric blinds.
Ensuite - 1.55m x 2.25m
Fully tiled Ensuite featuring a WC, wash hand basin with integrated vanity storage, and a walk-in rain shower, finished with recessed lighting and an extractor fan.
Bedroom 3 - 3.6m x 2.85m
Double bedroom featuring fitted wardrobes, carpet flooring, and recessed lighting.
Bathroom - 2.25m x 2.5m
Fully tiled family bathroom featuring a WC, wash hand basin with integrated vanity storage, bath and a walk-in rain shower, finished with recessed lighting, an extractor fan and a skylight.
Balcony - 6.0m x 2.65m
Large balcony with paved flooring, and a glass screen. Fitted with outdoor lighting and sockets and enjoys stunning sea views.
Outside -
Front garden -
The property is set behind a walled front garden with an electric gate. A pebble driveway provides ample parking, surrounded by landscaped flower beds. Outdoor lighting and steel gates to either side complete the outdoor space.
Rear garden -
The rear garden featuring a paved patio with steps leading to a well-maintained lawn, a dedicated putting green with artificial grass, while mature silver birch trees add privacy and character. The garden also benefits from outdoor lighting, power sockets, and an external tap. The garden features a timber cabin.
Timber Cabin - 4m x 3m
(measuring approx. 4m x 3m) with uPVC double glazed French doors and windows, timber cladding, heating, lighting and sockets. The cabin further benefits from built in cabinets and bench with storage. Alarmed.
Features
- 3 Bed, 2.5 Bath detached house
- Modern build c.2022
- Sea views
- Air-to-Water heat pump
- Triple glazed windows
- Insulated
- HRV
- Alarm
- Electric gated off-street parking
- Timber cabin
- Landscaped gardens
- Modern finishes throughout
- Stunning showhouse condition
- Open plan living space
- Large balcony with sea views
- Electric blinds
- BER 'A'
- Approx. 138sqm/1,485sqft
BER Details
BER: A2
BER No: 115953549
Energy Performance Indicator: 42.39 kWh/m2/yr Negotiator