Description
Accommodation
BER Details
Negotiator
Show more...


| Beds | 3 beds |
| Price | €350,000 |
| Property Type | Semi-Detached House |
| Size | 68 meters2 |
| Energy Rating | BER-G |
| Refreshed on | Aug 11, 2026 |
| Eircode | T12 C3K7 |
| Group Name | Sherry FitzGerald Cork |
| Sales License Number | 002183 |
Description
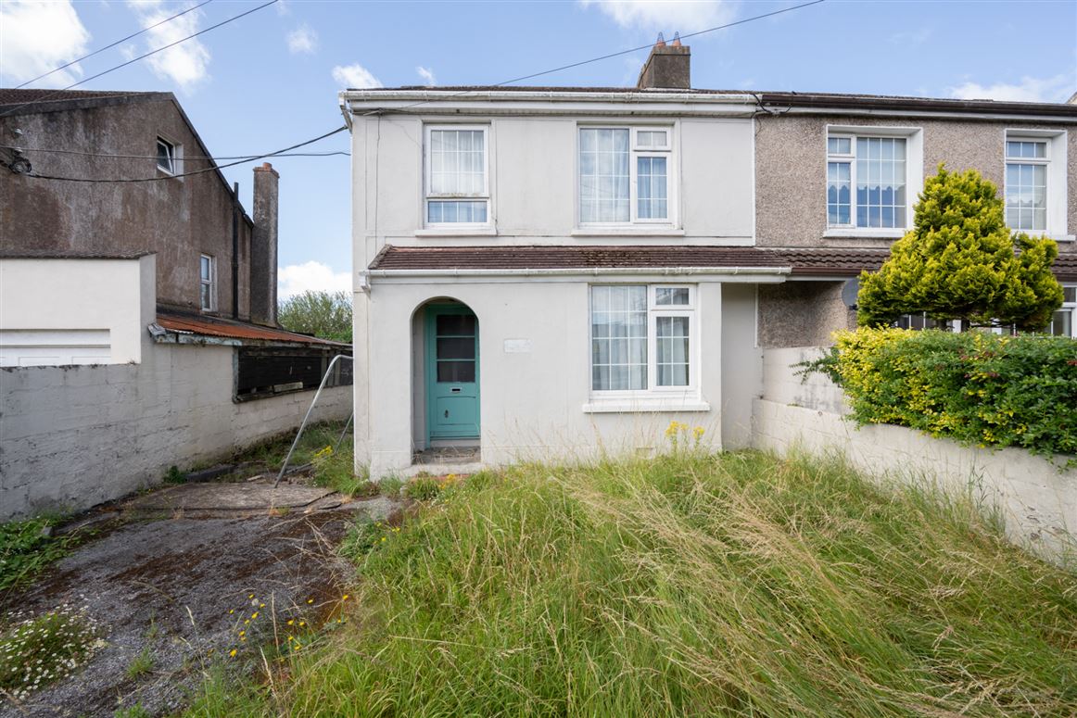
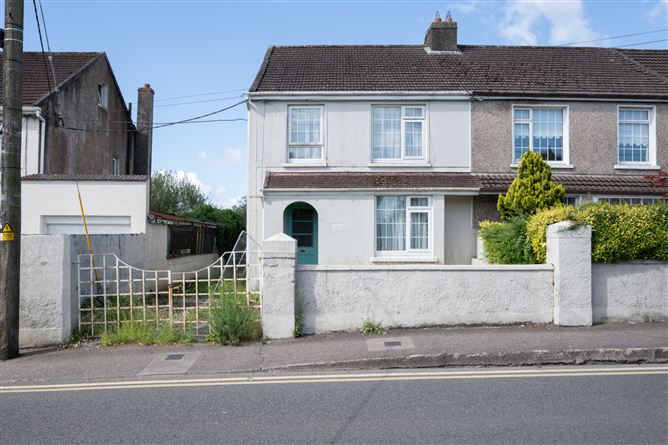
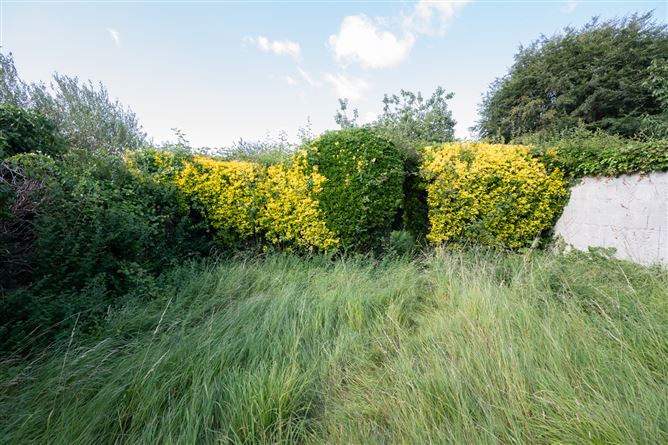
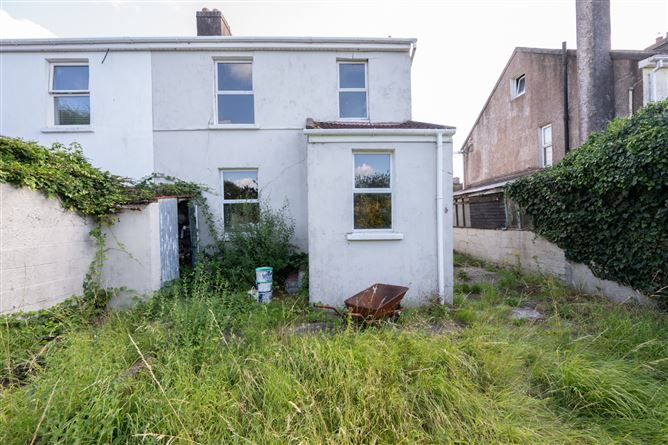
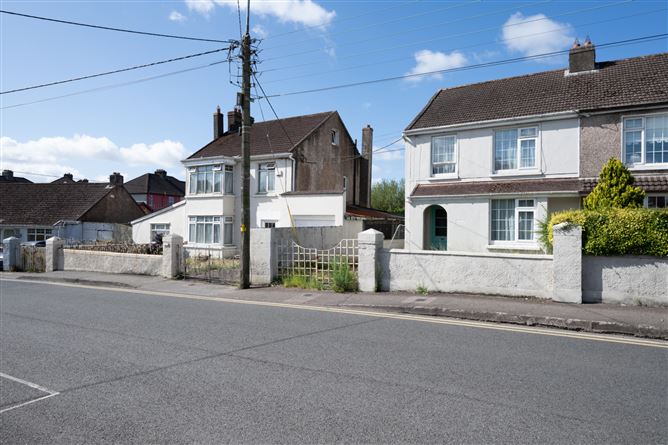
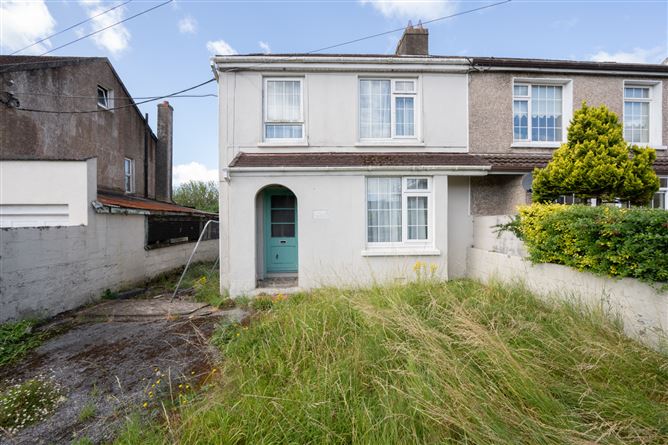
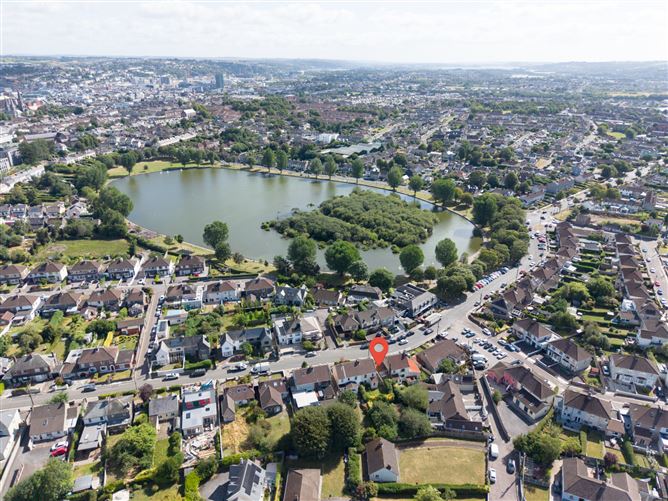
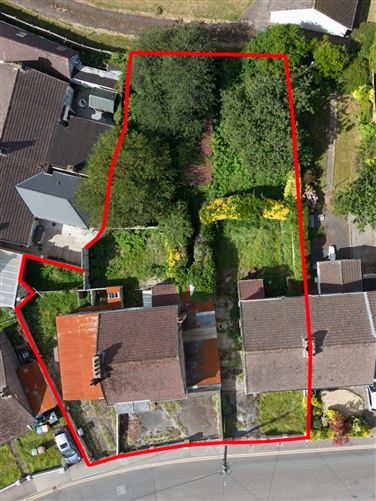
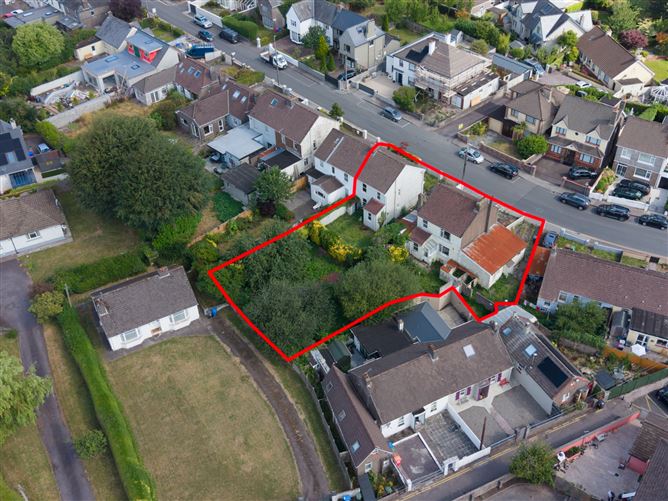
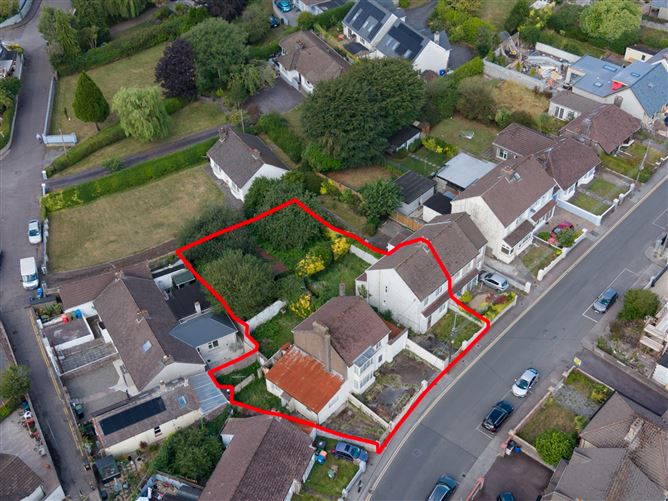
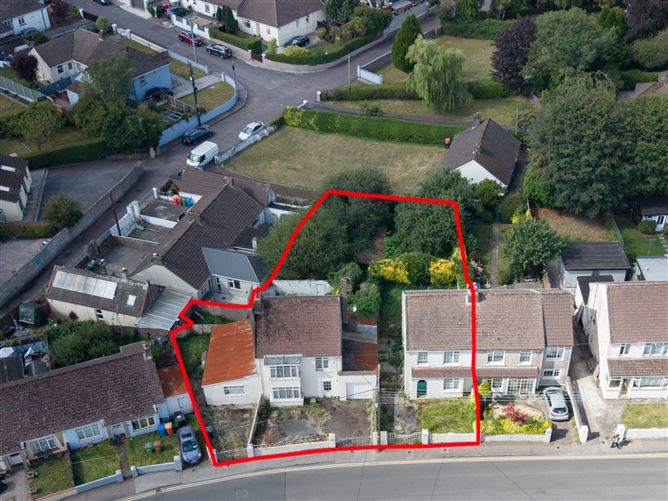
Hollymount is a superbly positioned three-bedroom semi-detached residence set on a generous site with a large south-facing rear garden. While the property requires extensive refurbishment and modernisation throughout, it offers exceptional potential for discerning purchasers seeking to create a bespoke family home or investment opportunity. The property is being offered for sale together with the adjoining residence, Avalon (two separate sales), presenting a rare and highly attractive redevelopment prospect in one of Cork's most sought-after residential locations. Ideally situated on Hartlands Avenue, directly opposite The Lough Nature Reserve, the location is truly second to none. Rarely does a development opportunity arise to acquire a property in such a prime setting, with immediate access to a wealth of amenities including University College Cork (UCC), Bons Secours Hospital, Cork University Hospital (CUH), Cork city centre, and the extensive south ring road network. This is a unique opportunity that should not be missed.
Accommodation
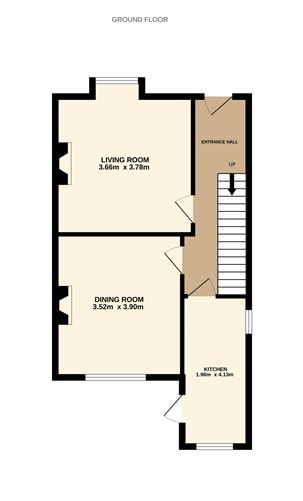
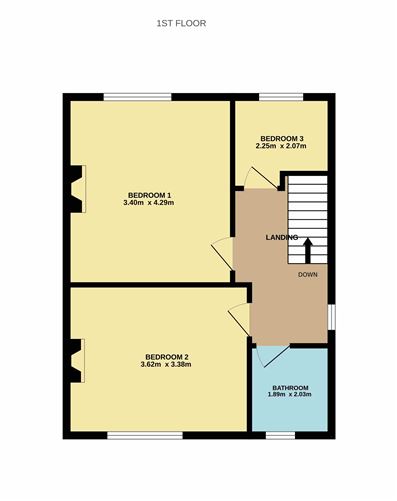
Entrance Hall - 5.46m x 1.82m Original terrazzo floor. Under stairs storage press. Living Room - 3.78m x 3.66m Well-proportioned reception room with an original fireplace with timber mantle and tiled insert. Original picture rails Dining Room - 3.90m x 3.52m Sunny south facing reception room with an original tiled open fireplace and picture rails. Kitchen - 4.13m x 1.96m Located to the rear enjoying the south aspect, the kitchen has direct access to the garden. There is an original terrazzo floor. Bedroom 1 - 4.29m x 3.40m Generous double bedroom to the front featuring original tiled fireplace and original picture rails. Bedroom 2 - 3.62m x 3.38m Spacious double bedroom to the rear with an original tiled fireplace and original picture rails. Hotpress store. Bedroom 3 - 2.25m x 2.07m Single bedroom to the front. Bathroom - 2.03m x 1.89m Three-piece bath suite.
BER Details
BER: G BER No: 114345721 Energy Performance Indicator: 821.98 kWh/m2/yr
Negotiator
Johnny O'Flynn


Date created: Aug 11, 2026