Description
Accommodation
Features
- Oil fired central heating.
- Solid fuel stove.
- DG UPVC windows.
- Well water.
- Septic tank.
- BER D
BER Details
BER No: 107176216
Energy Performance Indicator: 269.79 kWh/m2/yr
Directions
Negotiator
Show more...

| Beds | |
| Price | €200,000 |
| Property Type | Detached House |
| Size | 0 meters2 |
| Energy Rating | BER-D |
| Refreshed on | Sep 10, 2026 |
| Eircode | V35 TX66 |
| Group Name | GVM Auctioneers - Kilmallock |
| Sales License Number | 002030 |
Description
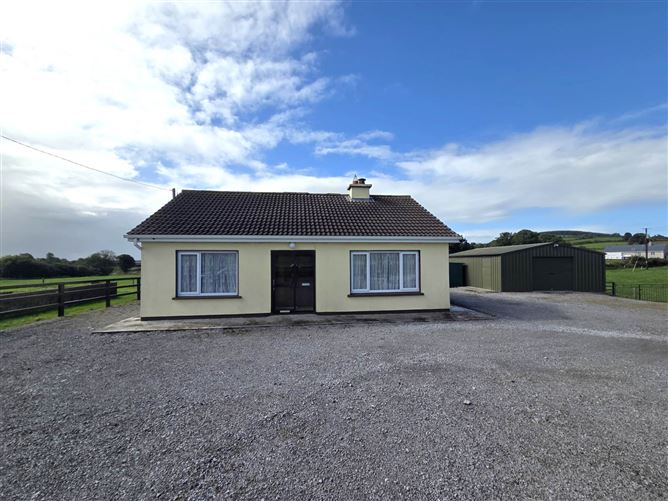
GVM Auctioneers are delighted to introduce to the market this charming traditional style two-bedroom bungalow, set on approximately 0.5 acre, situated less than 3 km from Castletown Village and within a 10-minute drive of Bruree. This property offers bright, well-proportioned and comfortable accommodation. The layout comprises a porch, entrance hall, sitting room, kitchen/dining room, two bedrooms and a shower room. This property represents an excellent opportunity for those seeking a comfortable countryside home conveniently located close to local amenities and surrounding villages. The grounds extend to approximately 0.5 acre and are bordered with timber fencing to the roadside with post and wire to the rear. The front of the property is laid out in gravel with ample car parking and the rear is laid out on grass. The property benefits from 2 storage sheds. The spacious steel tech shed, equipped with electricity, is ideal for a workshop space or other uses. Early viewing is highly recommended to fully appreciate all that this property has to offer. For further information or to arrange a viewing, contact Richard Ryan on 087 8067772.
Accommodation
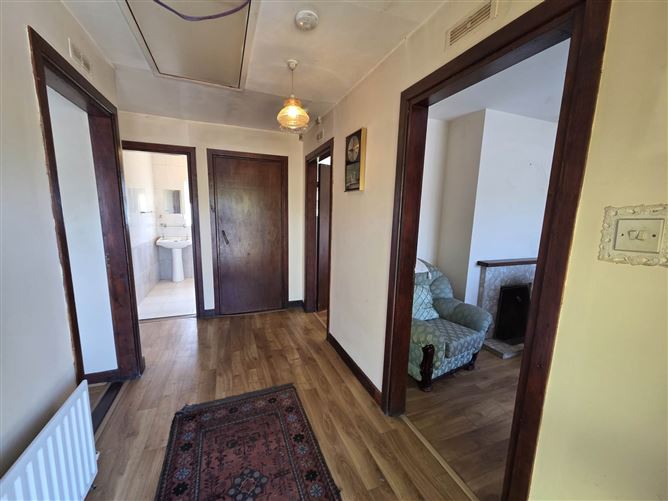
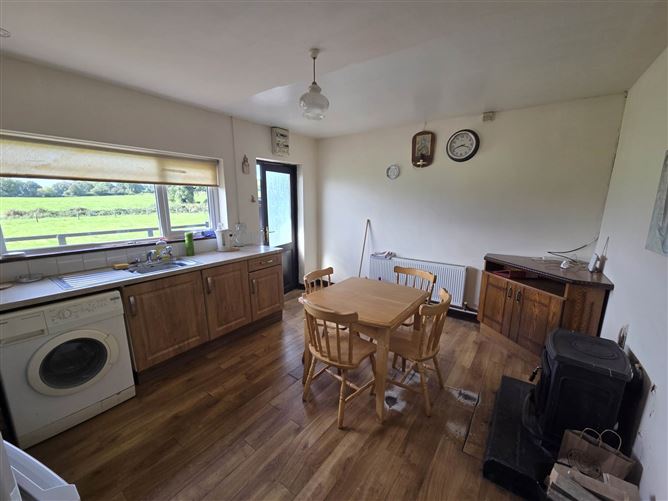
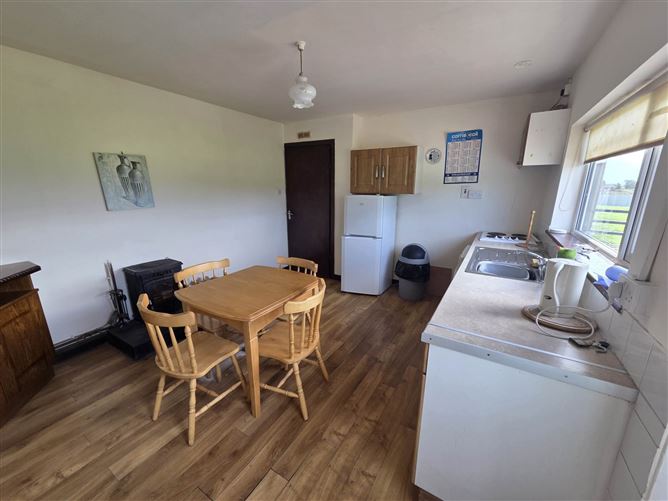
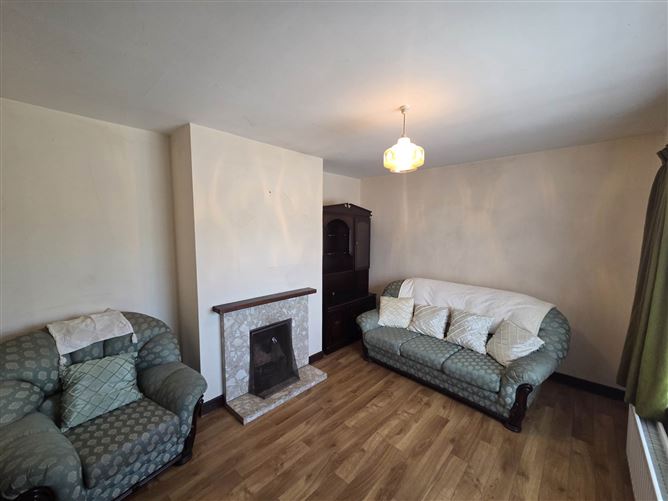
Entrance Hall - 12'11" (3.94m) x 5'9" (1.75m) With laminated wood floor. Sitting Room - 13'2" (4.01m) x 10'6" (3.2m) With marble fireplace and laminated wooden floor. Kitchen/Dining Room - 14'0" (4.27m) x 11'6" (3.51m) With laminated wooden floor, fitted units with oven, hob and extractor fan, solid fuel stove and plumbed for washing machine. Bedroom No. 1 - 10'4" (3.15m) x 10'7" (3.23m) With laminated wooden floor. Bedroom No. 2 - 11'6" (3.51m) x 9'0" (2.74m) With laminated wooden floor. Bathroom - 7'4" (2.24m) x 6'4" (1.93m) Fully tiled with toilet, wash hand basin, Triton T90 SR shower. Shed - 10'0" (3.05m) x 13'6" (4.11m) Houses the water treatment unit (water softener) and the oil tank. Steel tech Shed - 26'0" (7.92m) x 19'10" (6.05m) With roller door, concrete floor, non-drip cladding & electricity. Notice Please note we have not tested any apparatus, fixtures, fittings, or services. Interested parties must undertake their own investigation into the working order of these items. All measurements are approximate and photographs provided for guidance only.
Features
BER Details
BER: D
BER No: 107176216
Energy Performance Indicator: 269.79 kWh/m2/yr
Directions
At O`Rourkes Cross take the R518 sign posted for Ballingarry and Newcastle West. Continue on this road for approximately 6 kms. The property is on the left hand side. Co-ordinates: 52. 435737, -8.780392 or alternatively use Eircode V35 TX66.
Negotiator
Richard Ryan

Central Heating

Date created: 10 Sept 2026Updated on: 10 Sept 2026


