Description
Accommodation
Features
- Detached
- Elevated site
- Bushy Park
- Large Garden
- Lake views
- Built 1971
- OFCH
- Garage
BER Details
Negotiator
Show more...

| Beds | 4 beds |
| Price | €690,000 |
| Property Type | Detached House |
| Size | 157 meters2 |
| Energy Rating | BER-G |
| Refreshed on | Jul 31, 2026 |
| Eircode | H91WRC5 |
| Group Name | DNG Leonard & Heaslip |
| Sales License Number | 001356 |
Description
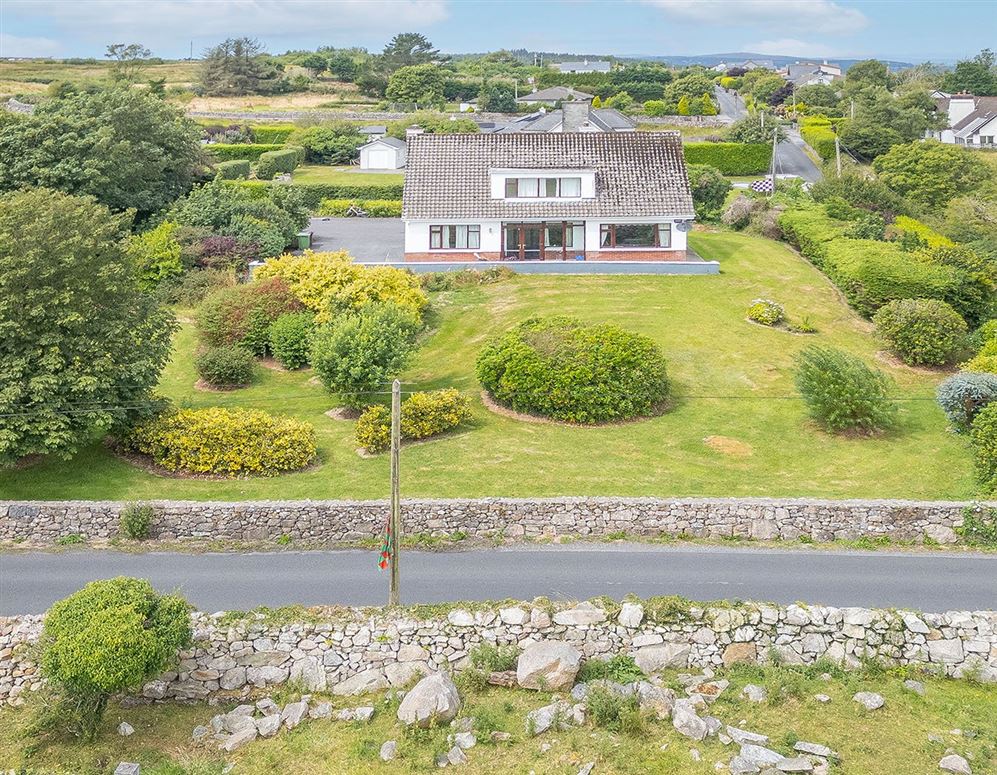
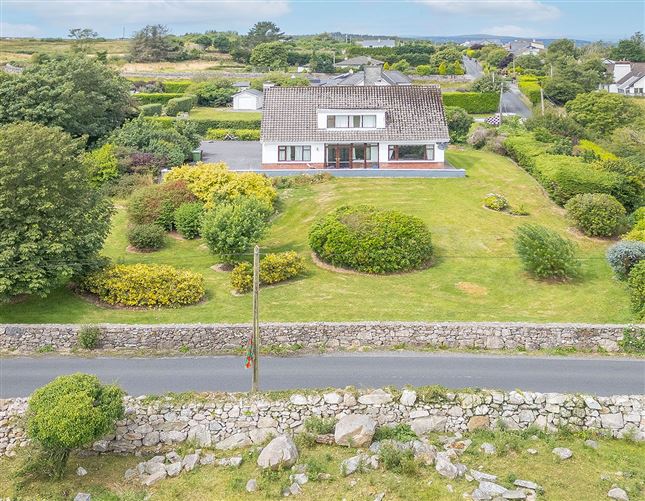
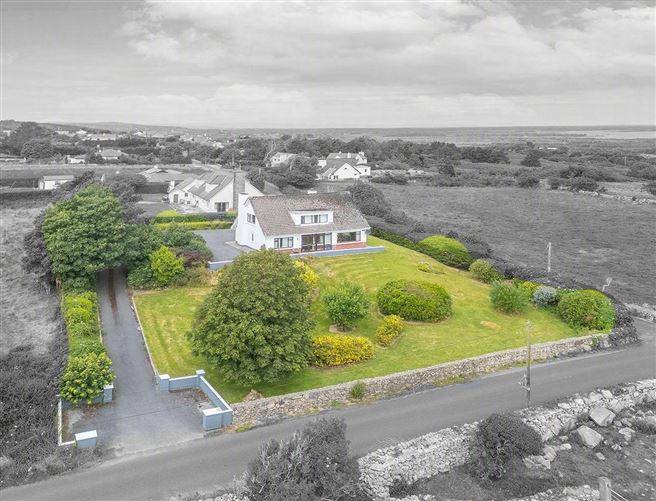
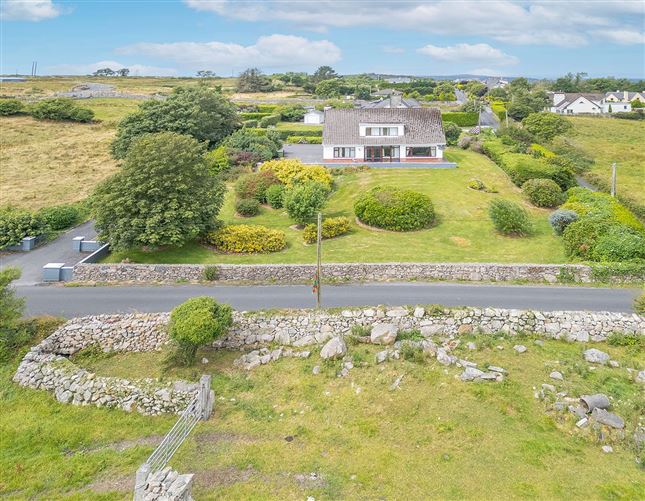
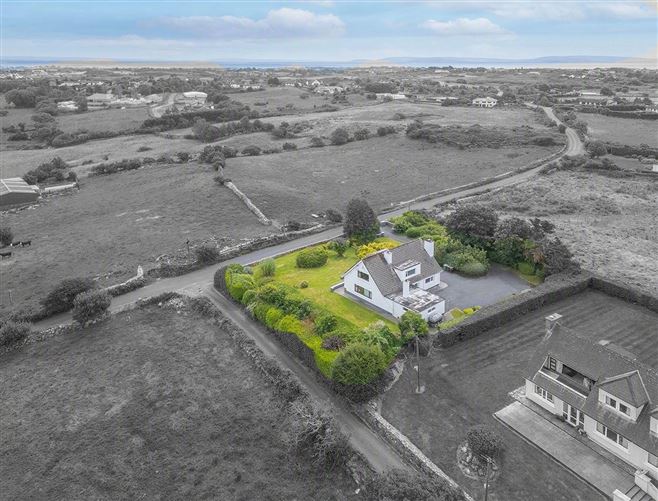
****VIRTUAL TOUR AVAILABLE**** DNG Leonard & Heaslip are delighted to bring to market this one of a kind property in Bushy Park. Sitting on a elevated site with uninterrupted views over Lough Corrib, this fantastic home at Gortacleva is positioned to take full advantage of its spectacular setting. Originally constructed c1971, there are expansive windows throughout the house with captivating views of the surrounding landscape and Lough Corrib. The accomodation comprises of a wide entrance hall which leads into the main reception room, offering two large picture windows with breathtaking views. This leads to a rear kitchen and adjoining family room also to the rear. Completing the downstairs living accomodation is a main bathroom with a shower, downstairs bedroom/office/playroom and utility room. Upstairs there are three double rooms and a family bathroom. Outside, there is a large garage with ample storage space and suitable for conversion. There is also ample parking and fantastic front and side gardens. The nearby Sportsgrounds at Dangan, provides a range of activities, including rugby, GAA, soccer, athletics, and university sporting events, along with access to scenic riverside walks along the River Corrib, making it ideal for walkers and joggers. The Glenlo Abbey Hotel & Estate, with its Michelin Star 'The Pullman' restaurant & Driving Range, is just a mere 1km from the property. There are many schools to choose from within Galway City, the nearest to this property is St James NS in Bushypark and Galway Educate together in Newcastle. Viewing is advised. • Detached• Elevated site• Bushy Park• Large Garden• Lake views• Built 1971• OFCH• Garage DNG Leonard & Heaslip for themselves and for the vendors or lessors of the property whose Agents they are, give notice that: (i) The particulars are set out as a general outline for the guidance of intending purchasers or lessees, and do not constitute part of, an offer or contract. (ii) Any intending purchasers or tenants must not rely the descriptions, dimensions, references to condition or necessary permissions for use and occupation as statements or representations of fact but must satisfy themselves by inspection or otherwise as to the correctness of each of them. (iii) No person in the employment of DNG Leonard & Heaslip has any authority to make or give representation or warranty whatever in relation to this development. DNG Leonard & Heaslip accept no liability (including liability to any prospective purchaser or lessee by reason of negligence or negligent misstatement) for loss or damage caused by any statements, opinions, information or other matters (expressed or implied) arising out of, contained in or derived from, or for any omissions from this brochure.
Accommodation
Entrance Hall - 4.2 x 3.3 Wide entrance hall with carpet floor. Living Room - 3.9 x 7.4 Large living room with 2 large windows, carpet floor and fireplace. Kitchen - 3.6 x 2.3 Rear facing with built in kitchen units and window. Tv Room - 4.2 x 3.5 Rear facing room with carpet floor, radiator and window. Bedroom / Office / Playroom - 3.7 x 2.6 Front facing room with carpet floor and built in wardrobe. Bathroom - 2.5 x .9 With whb, wc and shower. Utility Room - 3.1 x 2.5 Rear facing with back door access. Upstairs: Landing - 4.7 x 2.1 With carpet floor and hotpress/storage. Bedroom One - 3.2 x 4.1 Large rear facing double room with carpet floor and radiator. Bedroom Two - 4.2 x 2.1 Double room with carpet floor and window. Bedroom Three - 4.0 x 4.2 Large double room with carpet floor, window and radiator. Bathroom - 2.9 x 2.2 Rear facing with whb, wc, bath/shower and window.
Features
BER Details
BER: G BER No: 119681799
Negotiator
Kyle O'Brien

Garden
Garage

Date created: 6 Aug 2026Updated on: 21 Sept 2026

