Description
Accommodation
Features
BER Details
Directions
Viewing Details
Show more...

| Beds | 2 beds |
| Price | €390,000 |
| Property Type | House |
| Size | 92.6 meters2 |
| Energy Rating | BER-G |
| Refreshed on | Sep 21, 2026 |
| Eircode | P25 YX96 |
| Group Name | Hegarty Properties |
| Sales License Number | 001703 |
Description
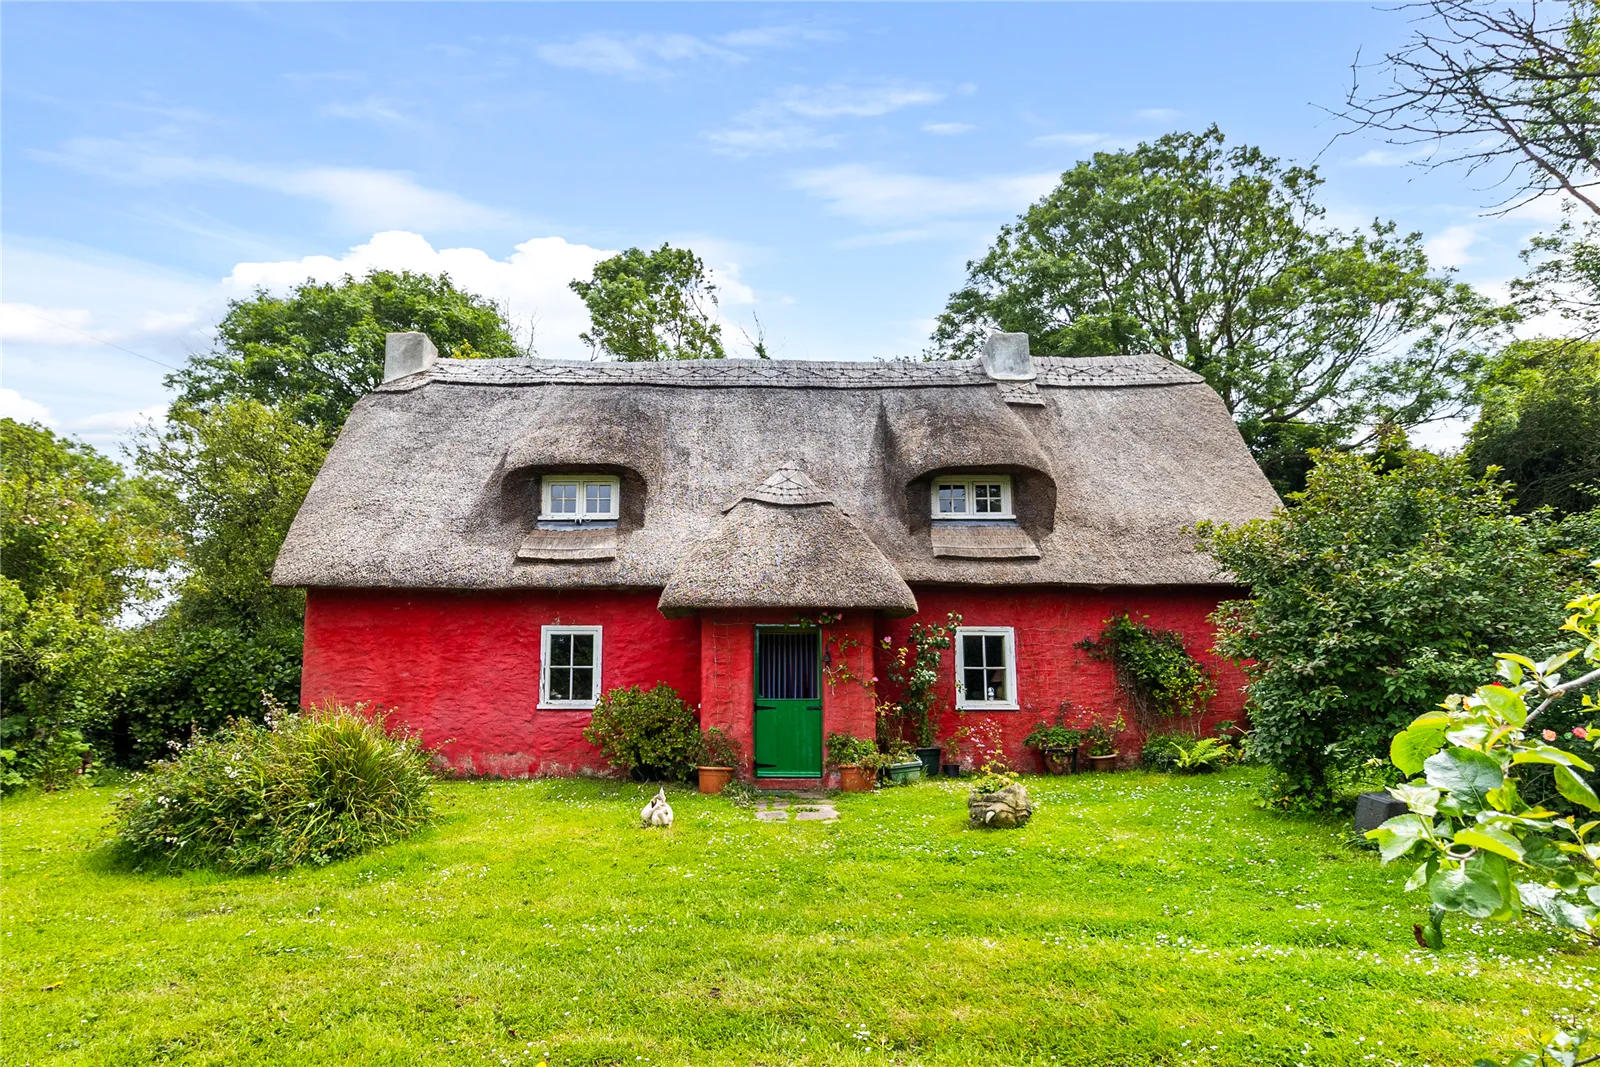
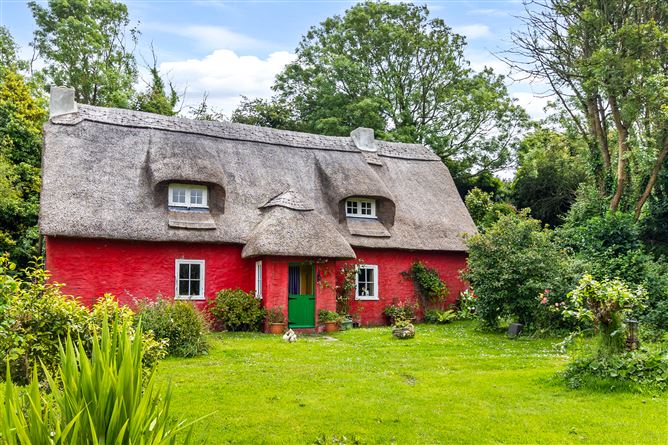
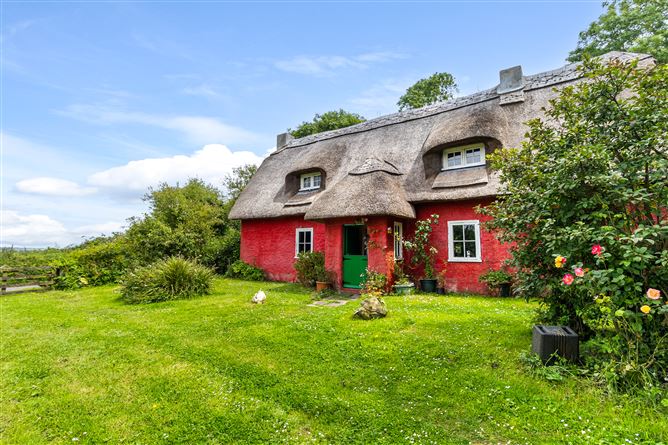
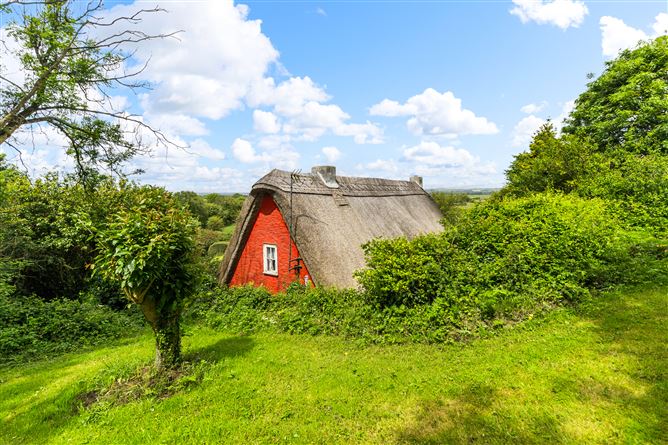
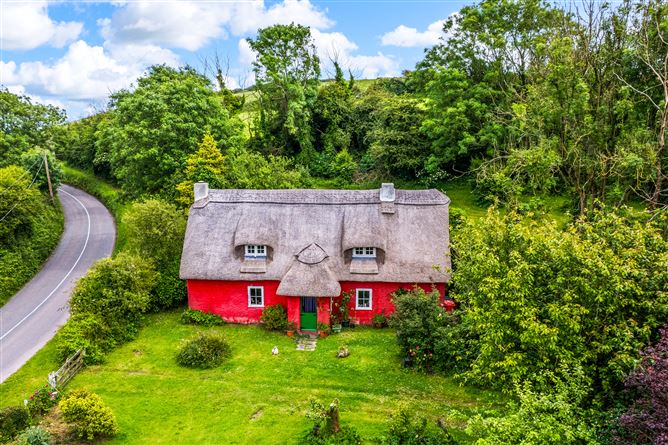
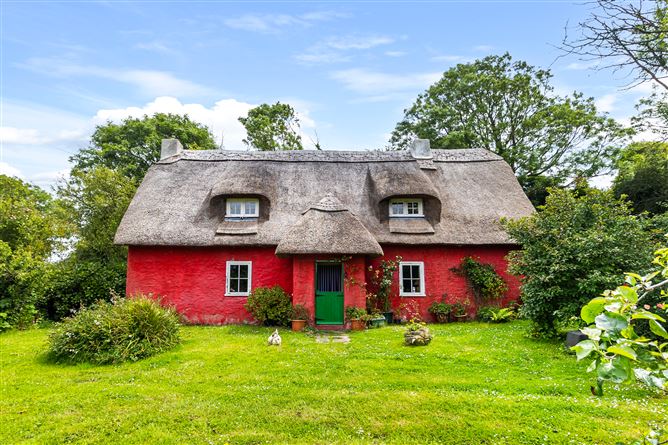
Hegarty Properties are delighted to present Fairgreen Cottage, a charming detached country cottage occupying a mature and private site extending to approximately 1.77 acres in the sought-after area of East Cork. Built approximately in the 1840’s and restored in the early 1990’s, this enchanting traditional Irish cottage is full of character and timeless charm with many special features such as half-doors to front and rear, thatched roof, slate flagstones and pine ceilings. Set within beautifully established lush gardens, this distinctive thatched home combines its classic red-painted exterior and natural stone details with an abundance of greenery, creating a wonderfully picturesque setting. The property offers a comfortable, peaceful, country lifestyle while remaining just 15 minutes from Youghal, 25 minutes from Midleton town centre and the N25, offering easy access to Cork City, Waterford and beyond. This pretty ‘chocolate box’ cottage is less than five minutes’ drive from the popular cliff walk at Knockadoon while many beaches are within easy reach; Redbarn, Youghal, Ballingwilling and Garryvoe. There is also a direct 1.9 km boardwalk from Redbarn to Youghal town centre. Accommodation: Lobby, Sitting Room, Kitchen / Dining Area, 2 Bedrooms, Shower-room and Bathroom. Circa 92.6 m2 (c. 1,000 sq. ft)
Accommodation
Ground Floor Entrance to lobby via charming green half-door. Sitting Room: A comfortable and character-full family reception room centred around a fireplace with multi-fuel stove fitted, solid pine flooring. Access to upstairs via pine staircase. Kitchen / Dining Area: A cozy cottage style kitchen/dining area with slate flagstone flooring and a multi-fuel stove (heats water). Built in kitchen units with freestanding electric cooker, washing machine, fridge and freezer. Door to rear. Shower Room: Wash hand basin, W.C., & shower (heated from immersion or multi-fuel stove). Slate flagstone flooring. First Floor: Bedroom 1: Double bedroom with hipped painted pine ceiling, pine flooring and shutter windows. Bedroom 2: Double bedroom with pine flooring and shutter windows. Bathroom: Wash hand basin, W.C., bath with shower attachment. Solid pine flooring. Outside: Private entrance with driveway leading to cottage with ample parking. Well maintained gardens with mature trees, spring bulbs and flowering shrubs providing year-round colour and interest. This is a ‘secret garden’ behind the property accessed via pathway and offers a peaceful relaxation or reading area with stunning views. There is also a timber shed, a metal garage, fuel bunkers and outside tap. Services: Mains Water. Septic Tank. Multi-fuel Stoves.
Features
• Unique, detached thatched, country cottage extending to approximately 92.6 m2. • BER G | BER No. 119793818. • Approx. 1.77 acre mature site with private parking (Folio CK67462F and CK18332F). • Strong traditional Irish architectural character. • 25 minutes from Midleton town centre and within easy access to Ladysbridge, Castlemarty and Youghal. • Excellent potential as a permanent home, holiday retreat or investment property. • Security cameras fitted. • Thatched most recently in 2023. • Immersion heater.
BER Details
BER: G
Directions
P25 YX96
Viewing Details
Strictly by appointment with the Sole Selling Agent. Please ring to make an appointment. Our office is open Monday to Friday.


Date created: 21 Sept 2026Updated on: 21 Sept 2026