Description
Accommodation
Show more...

| Beds | |
| Price | €465,000 |
| Property Type | Detached House |
| Size | 194 meters2 |
| Energy Rating | BER- |
| Refreshed on | Aug 11, 2026 |
| Eircode | V94 P5T3 |
| Group Name | Sherry FitzGerald Limerick |
| Sales License Number | 002183 |
Description
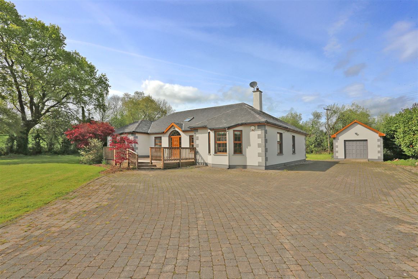
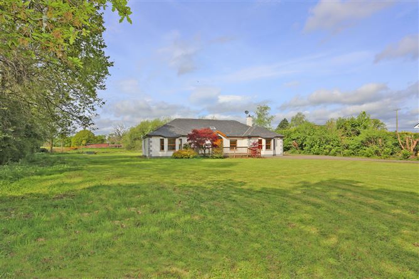
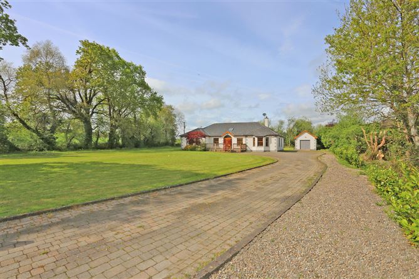
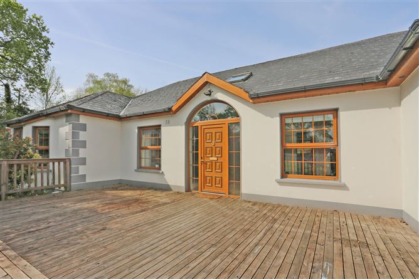
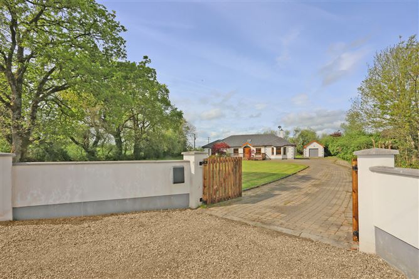
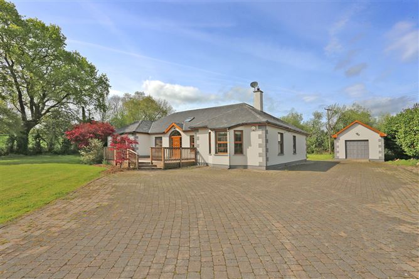
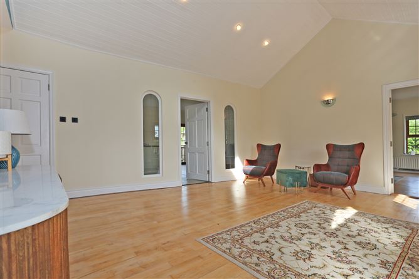
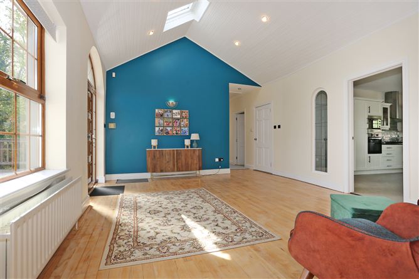
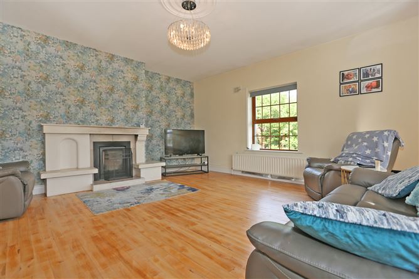
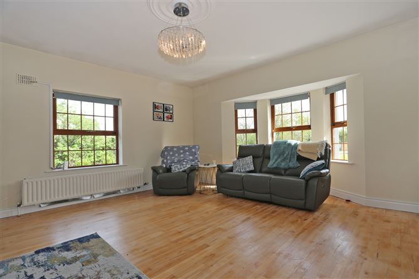
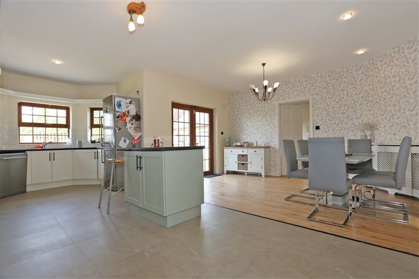
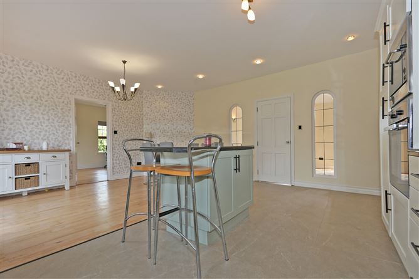
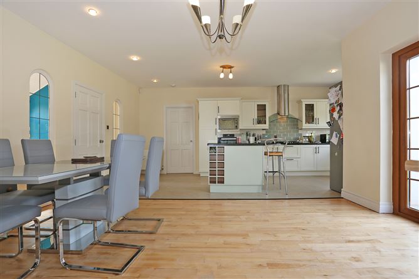
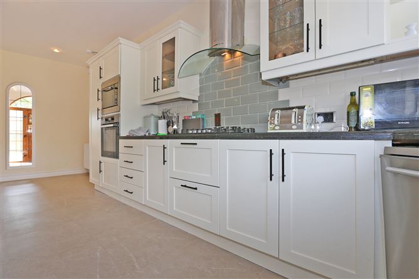
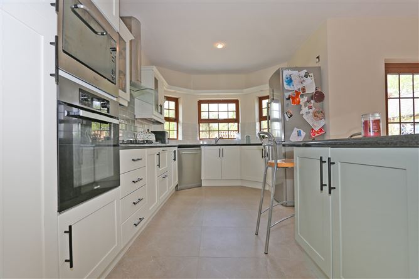
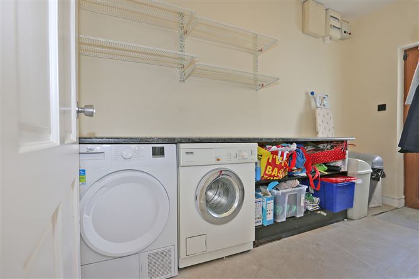
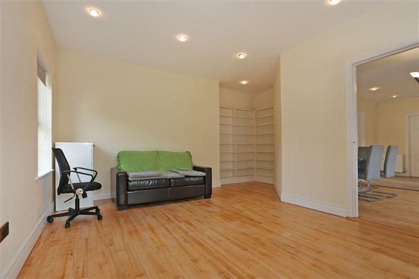
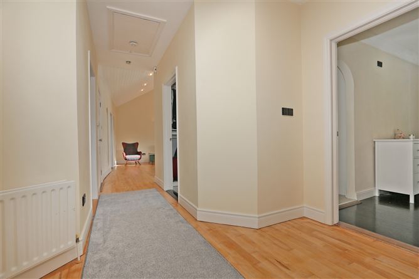
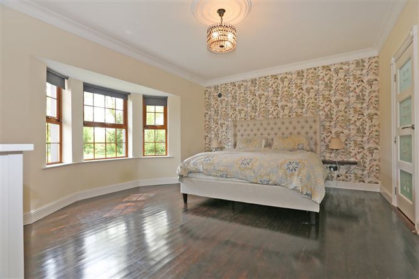
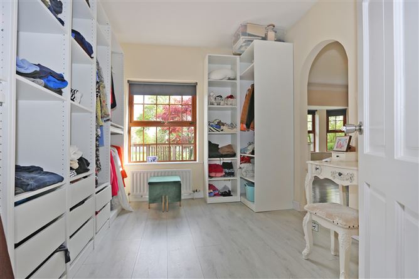
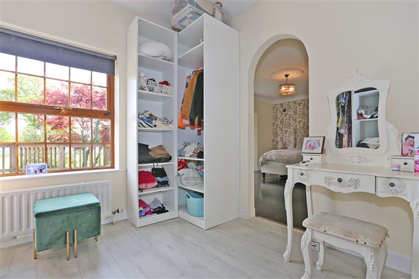
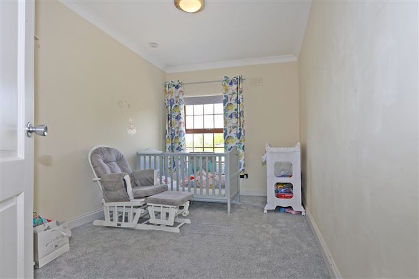
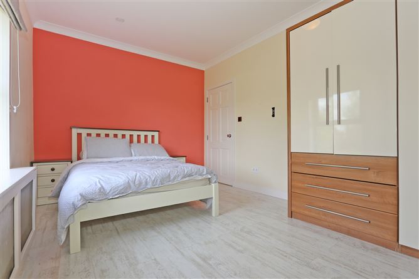
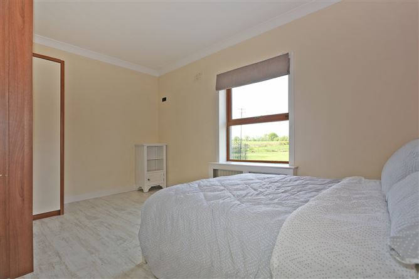
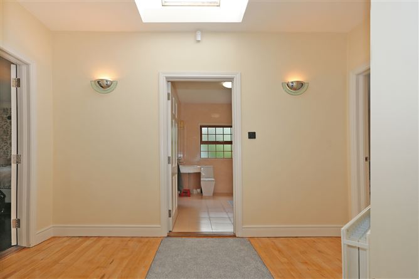
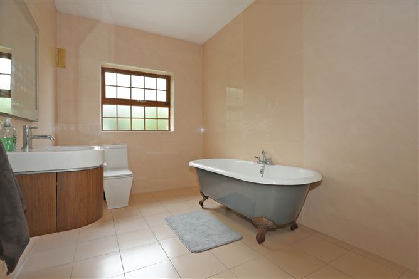
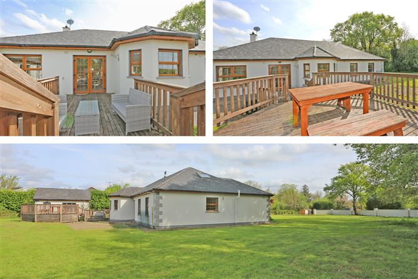
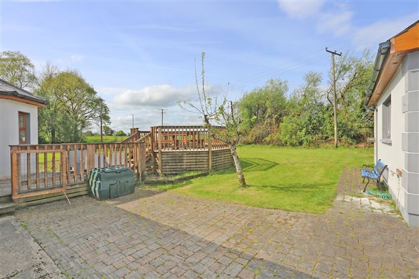
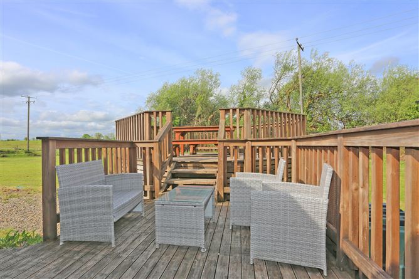
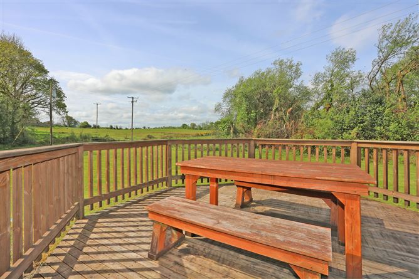
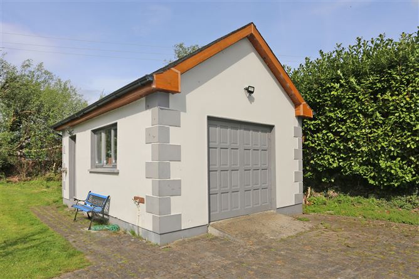
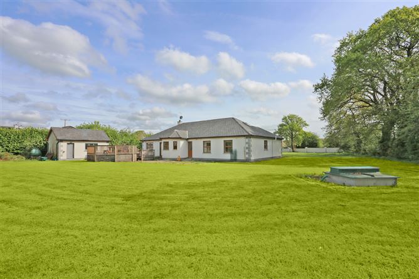
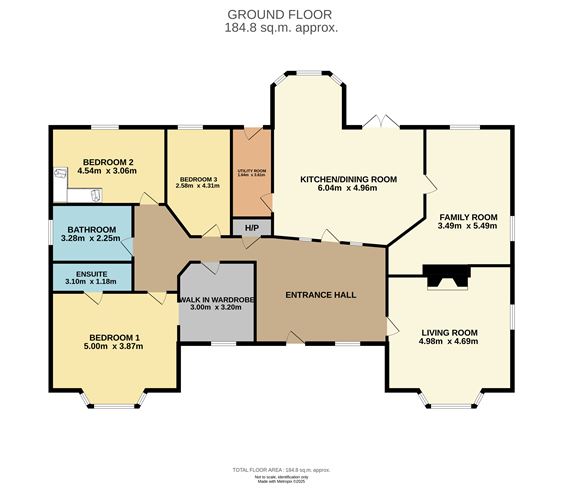
Sherry FitzGerald takes great pleasure presenting to the market this modern, light filled detached home which is ideally situated on a spacious 1.25 acre (approx.) site in this lovely, rural location. With cleverly designed interiors, maximising both space and light, this will suit buyers looking for a generously proportioned family home with plenty of interior and exterior space, as well as active downsizers with accommodation over one level. A superb westerly rear aspect ensures that the property benefits from sunshine from the late morning right through to the late evening. Approached by a sweeping driveway which is accessed by a gated entrance the attractive double fronted facade is complemented by a mature walled front garden with a cobblelocked parking area leading to a detached garage. Entering the hall door you are greeted with a bright, wide reception hallway which sets the tone for the rest of the property, a high, vaulted ceiling enhancing the feeling of space and light. On the immediate right the living room is generous as well as comfortable, the feature fireplace with a recessed wood burning stove providing the focal point. There is a large kitchen/dining room to the rear of the home which offers plenty of space to cook, dine and entertain and overlooks the rear garden, with double doors out to an elevated timber deck, perfect for enjoying the afternoon and evening sunshine. There is a further reception room off the kitchen which could make a lovely family room for younger children, or a study or second sitting room, whilst a spacious utility room is on the other side of the kitchen. The sleeping quarters are located towards the other side of the home, with three double bedrooms offering plenty of room for growing families. The main bedroom has a modern ensuite shower room and a large walk in wardrobe which has access back to the hallway and could easily be converted to a fourth bedroom should the need arise. There is a large family bathroom completing the interior. Outside the gardens are a joy, with plenty of space for children to play safely. The property lends itself to those who are looking for a rural retreat and there is enough space for buyers to put the land to use, or swap city for country living. A small paddock located just to the rear of the main garden area would be ideal for keeping animals or growing fruit or vegetables. The location is exceptional, set just back from the road between O'Briensbridge and Birdhill the property is ideally positioned for commuters to Limerick City and the main M7 Dublin motorway. Approximately 5-10 minutes drive from Birdhill services, buyers who need access to the capital can be on the road quickly and efficiently. There are numerous eateries and facilities in the immediate area, with Matt the Thresher just a short drive away, whilst the picturesque village of O'Briensbridge with its riverside walks, playground, local shops and cafes is also just a short distance from the property. A world away from the bustle of the city, with rolling hills, countryside walks and farmland on the doorstep and positioned off the main roads, the property also offers easy access to the wider Clare and Tipperary regions and is just a short drive to the beauty spots of Lough Derg, Ballina/Killaloe.
Accommodation
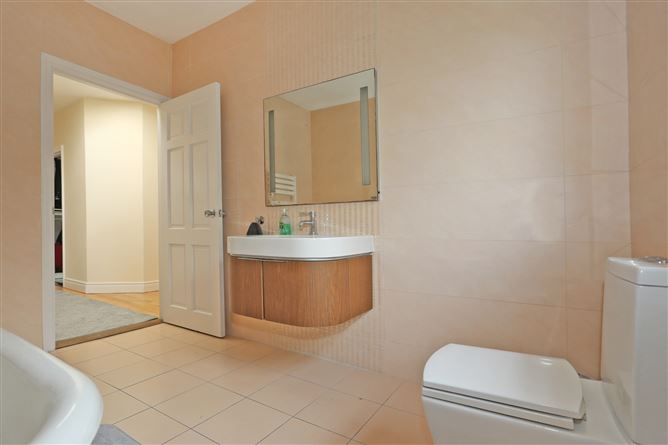
Entrance Hall - With front door, vaulted panelled ceiling with skylight and recessed lighting, wood flooring, shelved hotpress, access to attic Living Room - With feature bay window, feature fireplace with wood burning stove insert, wood flooring Kitchen Dining Room - With part tiled walls, range or wall and floor level units, drawers and work surfaces, integrated electric oven and microwave, five ring gas hob with cooker hood/extractor over, one and a half bowl sink unit, plumbed for dishwasher, island unit with storage, part tiled and part wood flooring, double doors to rear deck, recessed lighting Utility Room - With tiled floor, work surfaces, plumbed for washing machine, door to garden Family Room - With wood flooring, built in shelving, recessed lighting Bedroom 1 - Large double bedroom with feature bay window, coved ceiling, wood flooring, walk-in wardrobe with wood flooring, hanging and shelving En-Suite - With fully tiled walls and floor, walk-in shower, WHB, WC, vanity mirror Bedroom 2 - Double bedroom with coved ceiling, fitted wardrobes and wood flooring Bedroom 3 - Double bedroom with coved ceiling Bathroom - With fully tiled walls and floor, claw foot bath, WC, WHB with vanity mirror and storage, heated towel rail Garden - Extensive gardens to front and rear enclosed by walls and hedges, with gated driveway leading to cobblelock off street parking area. Lawns, mature trees and shrubs, with raised decking to front and rear and detached garage with light and power.

Date created: Aug 11, 2026
