Description
SUPERB FOUR-BEDROOM DETACHED COUNTRY RESIDENCE ON A BEAUTIFULLY PRIVATE ELEVATED SITE WITH EXCEPTIONAL PRESENTATION AND DETACHED GARAGE
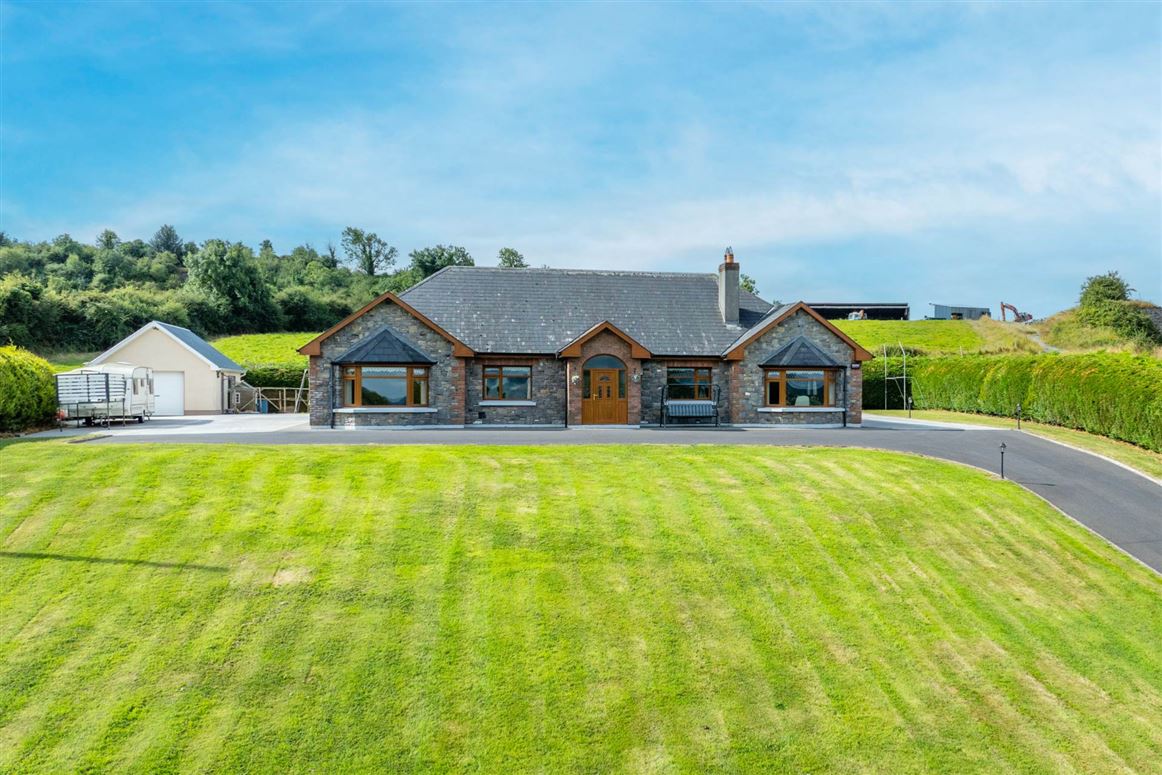
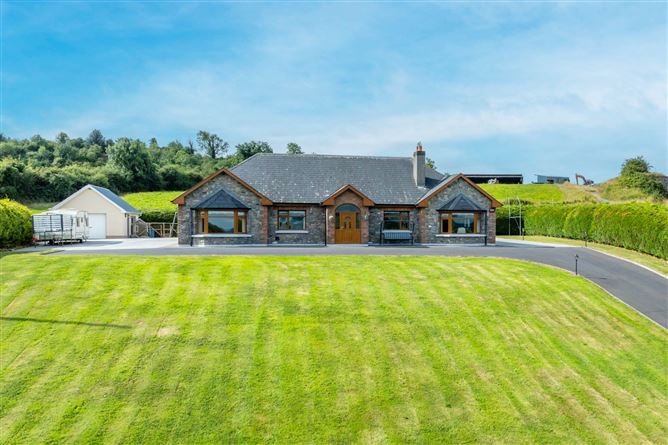
Smith Property are delighted to present to the market this beautifully maintained four-bedroom detached country residence, occupying a private and elevated c.0.72-acre site in the peaceful townland of Crossrah, Mountnugent, Co. Cavan.
Built in 2006 and extending to approximately 210 sq.m. (2,260 sq.ft.), this impressive home combines generous proportions, quality finishes and excellent attention to detail with a wonderful sense of privacy and space. Set behind electric entrance gates and approached by a sweeping tarmacadam driveway, the property immediately creates a strong sense of arrival, with attractive stone walls and mature landscaping complementing the house and surrounding grounds.
The approach to the property is particularly impressive in the evenings, with tasteful entrance lighting illuminating the driveway from the electric gates right through to the front door. This creates a welcoming arrival and further enhances the privacy and presentation of the property, particularly after dark.
Inside, the accommodation is bright, spacious and exceptionally well presented, with solid internal doors, quality flooring and a layout that has been carefully designed around comfortable everyday living and entertaining.
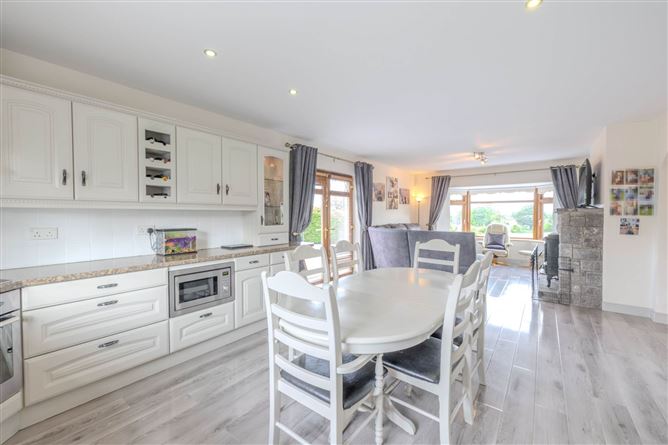
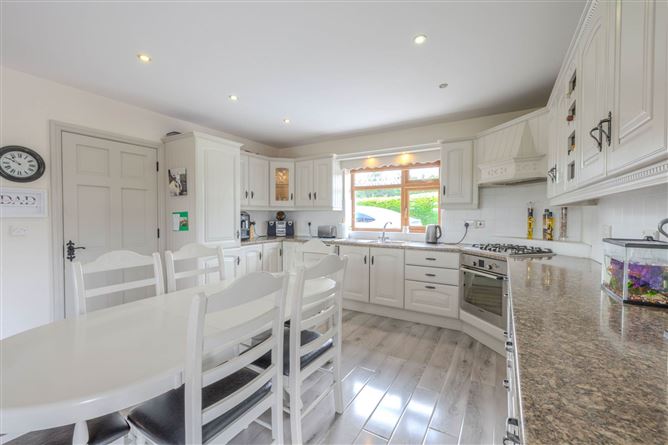
The entrance hallway leads into the principal accommodation, with the impressive open-plan kitchen, living and dining area forming the heart of the home. This generous space is particularly appealing, with the kitchen positioned to the rear of the property, allowing excellent natural light, while double French doors open from the side directly onto the private concrete patio and garden.
A feature stove set within a beautiful natural stone fireplace surround provides a strong focal point to the room, with the stonework echoing the distinctive detailing found externally and creating a seamless connection between the character of the exterior and the interior.
A striking feature bay window to the front of the room overlooks the entrance and gardens, creating a wonderful triple-aspect space with views to the front, side and rear. The combination of the three aspects and direct access to the patio gives this room an excellent connection with the outdoors and makes it an ideal setting for both everyday living and entertaining.
The kitchen itself provides generous storage and workspace, while the adjoining utility room offers further practical accommodation together with a guest WC and access to the rear of the property.
The separate sitting room provides a quieter and more traditional reception space, centred around an attractive open fireplace and feature surround. The room is well proportioned and provides a warm and comfortable second reception area away from the main living space.
The bedroom accommodation is equally impressive. Four well-proportioned bedrooms provide excellent flexibility for families, guests or those requiring additional space for home working. One of the bedrooms benefits from its own ensuite shower room, while the principal family bathroom is finished to a high standard.
A particularly attractive feature of the property is the excellent level of storage throughout, while the large attic space provides significant additional potential for a future purchaser, subject to the necessary planning permissions, building regulations and other required consents. This offers an interesting opportunity for those looking for additional space or wishing to explore the possibilities of the property over time.
Externally, the property is equally impressive. The grounds are carefully maintained and provide a high degree of privacy, with enclosed gardens to both the front and rear, generous lawn areas and a substantial concrete patio adjoining the main living accommodation.
A detached garage provides excellent additional storage, workshop or secure parking space, while the extensive tarmacadam driveway provides ample parking for several vehicles.
The property also benefits from its own private well water supply, providing an independent water source, and the overall presentation, maintenance and quality of the property are immediately evident on arrival.
The location is another major attraction. Crossrah is situated within easy reach of Mountnugent village, while Oldcastle, Ballyjamesduff and Kells are all accessible by road, providing a wide range of shops, schools, sporting facilities, restaurants and everyday amenities.
For those who enjoy the outdoors, the property is particularly well positioned for exploring some of the area`s most attractive countryside and recreational destinations, including Lough Sheelin, Mullaghmeen Forest and Loughcrew. The surrounding landscape provides an excellent opportunity to enjoy the peace and tranquillity of rural living while remaining within convenient reach of larger towns and commuter routes.
The location also offers excellent accessibility towards Cavan and Meath, with Cavan Town, Virginia, Ballyjamesduff, Oldcastle, Kells and Navan all within reasonable driving distance. Dublin and the wider commuter belt are also accessible by road, making this an appealing option for purchasers seeking a rural home without becoming isolated from employment centres and urban amenities.
Whether you are a family looking for a spacious and private home, a purchaser wishing to escape the pace of city living, or someone seeking a quality detached bungalow-style residence in the countryside with excellent accessibility, this property offers an exceptional combination of comfort, privacy and location.
Properties offering this level of presentation, generous accommodation, private grounds and detached ancillary space are increasingly difficult to find.
Viewing is highly recommended to fully appreciate the quality, space and setting this wonderful home has to offer. Accommodation
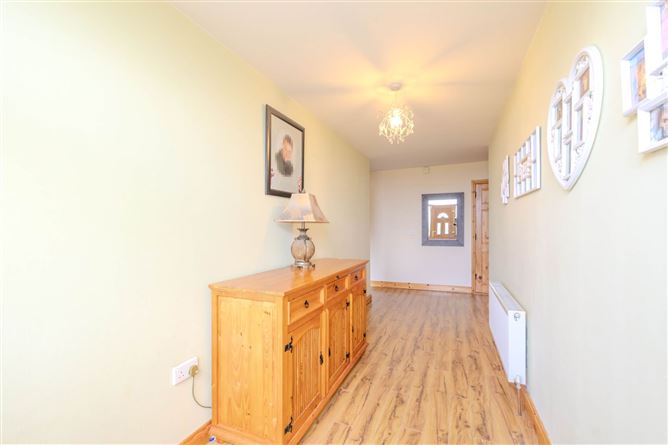
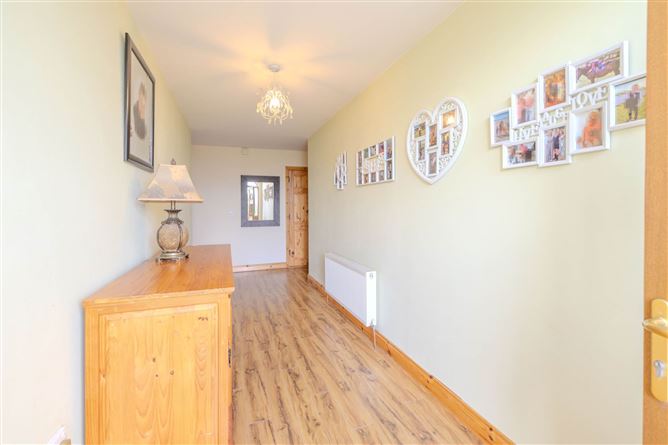
ENTRANCE HALLWAY
Timber Floor
KITCHEN/DINING/LIVING ROOM
Timber Floor, Recess Lighting, Floor & Wall Kitchen Units, Built in appliances, Feature Stove & Cut Stone Surround, Bay Window
UTILITY ROOM & WC
Timber Floor, Floor & Wall Units, Sink - WC - Tile Floor
SITTING ROOM
Timber Floor, Open Fireplace & Feature Surround
MASTER BEDROOM & EN-SUITE
Timber Floor, En-Suite - Tiles Floor to Ceiling
BEDROOM 2
Carpet Floor
BEDROOM 3
Carpet Floor
BEDROOM 4
Carpet Floor
MAIN BATHROOM
Floor & Wall Tiles, Feature Corner Bath, Shower
Notice
Please note we have not tested any apparatus, fixtures, fittings, or services. Interested parties must undertake their own investigation into the working order of these items. All measurements are approximate and photographs provided for guidance only. Features
- Exceptional four-bedroom detached country residence
- Striking natural stone façade
- Private elevated site - Built in 2006
- Electric entrance gates & tarmacadam driveway
- Spacious open-plan kitchen, living and dining area
- Four generous bedrooms
- Utility room and guest WC
- Own private well water supply
- Large attic space with future potential
- Detached garage
BER Details
BER: C2
BER No: 119704765
Energy Performance Indicator: 190.77 kWh/m2/yr Negotiator