Description
Accommodation
Rooms
Features
BER Details
Directions
Viewing Details
Show more...

| Beds | 5 beds |
| Price | €2,500,000 |
| Property Type | Detached House |
| Size | 366.39 meters2 |
| Energy Rating | BER-C |
| Refreshed on | Sep 1, 2026 |
| Eircode | V94 H2TF |
| Group Name | Harry Brann Auctioneers & Valuers |
| Sales License Number | 001159 |
Description
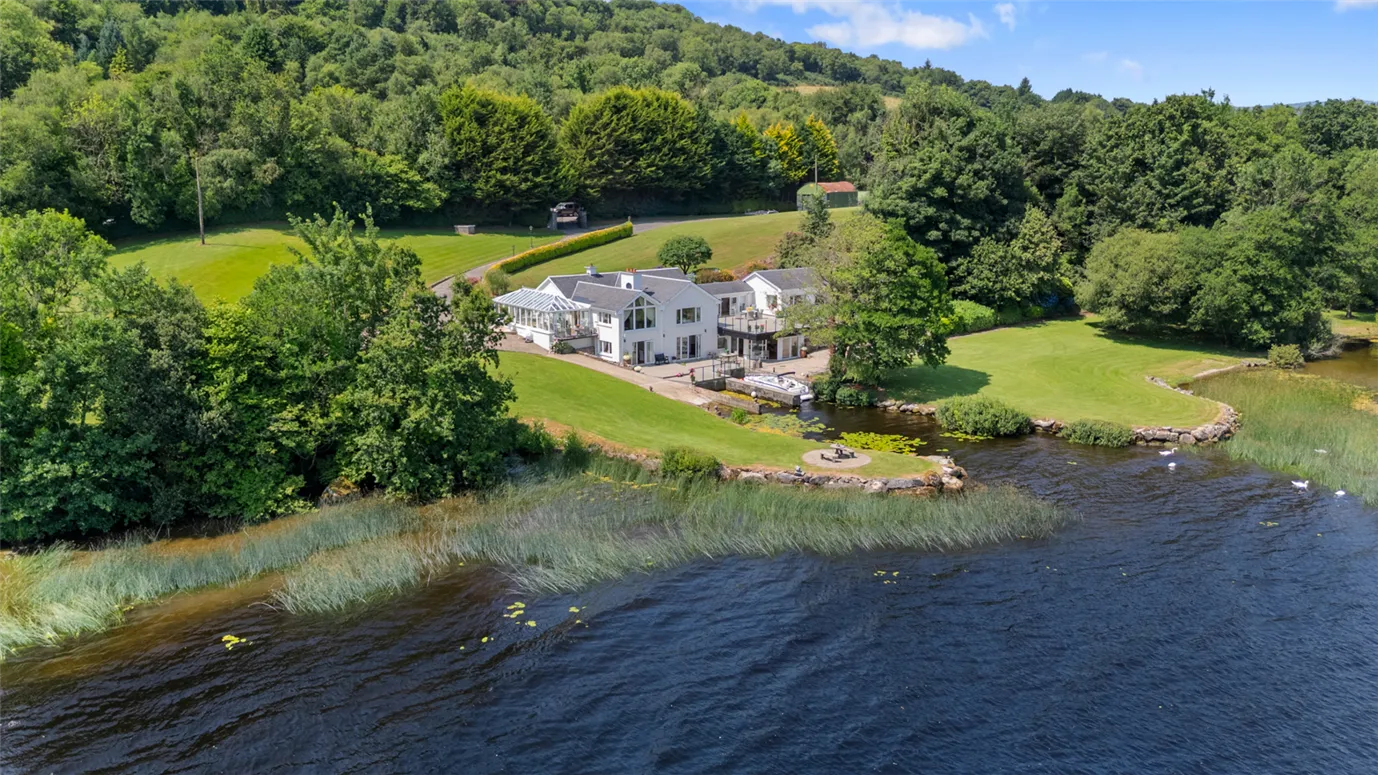
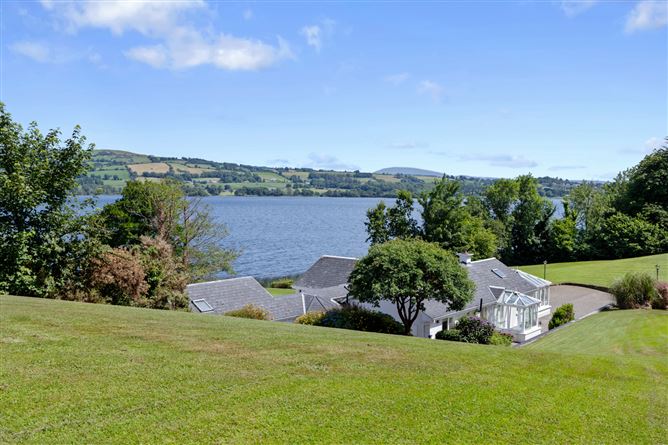
Harry Brann Auctioneers are delighted to bring to the market, this outstanding split-level luxury residence, set in tranquil surroundings on a private circa 3.37-acre site boasting breathtaking views of stunning Lough Derg & located only 3.5kms from all amenities in the popular lakeside town of Killaloe. Presented to the market in pristine turn-key condition, Crag Point is a superb property with magnificent mature gardens, offering the would-be purchaser the rare opportunity to experience the joys of lakeside living at its best with the added bonus of an impressive private harbour - A rare commodity - Early viewing strongly recommended, especially for the lakeshore enthusiast.
Accommodation
To include - Reception Conservatory, Lounge, Kitchen/Dining Area, Formal Dining Area, Study, Sun Corridor, 4/5 Bedrooms - 3 En-suite, Dress Room, Sauna, Recreation/Games Room, Utility, Guest Shower Room & Side Entrance Porch.
Rooms
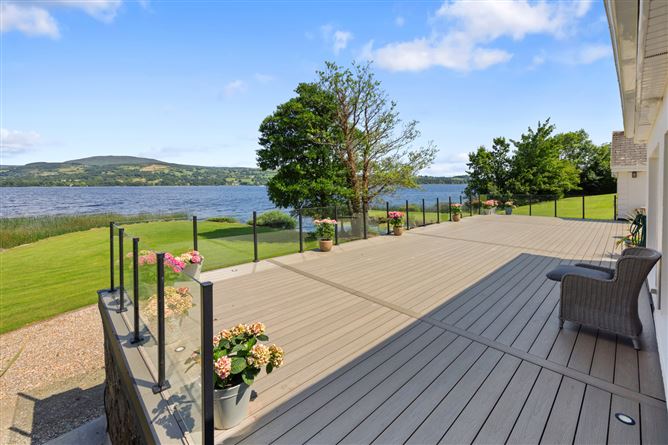
Reception Conservatory - 9.26m x 4.22m Bright & spacious - filled with natural light. Bath sandstone tiled floor. Sliding door access to composite deck balcony area overlooking Lough Derg. Open-Plan Kitchen/Dining Area, Lounge & Formal Dining Area - Formal Dining Area - 7.11m x 4.07m Fumed oak timber floor. Open fire in marble surround fireplace with cast iron insert & granite hearth. Dual aspect windows to include breathtaking picture-view feature window overlooking Lough Derg. Beamed cathedral ceiling with recessed lighting. Radiator covers. Arched access to lounge area & double French door access to Kitchen/Dining area. Kitchen/Dining Area - 6.08m x 4.30m Fumed oak timber floor. Fully fitted units to include integrated double electric oven, hob, extractor, dishwasher & fridge. Built-in dresser. Antique-style cast iron open fireplace. Dual aspect picture-view windows overlooking Lough Derg. Beamed cathedral ceiling with recessed lighting & Velux window allowing natural light through. Over-counter tiling & granite work top. Radiator cover. Utility - 5.73m x 1.57m Fumed oak timber floor & ceramic tile feature. Fully fitted units to include sink. Over-counter tiling. Fully shelved hot press with immersion located here also. Recessed lighting. Attic access. Side Entrance Porch - 1.96m x 1.85m Ceramic tiled floor. Sliding PVC door access. Lounge - 7.04m x 6.05m Fumed oak timber floor. Open fire in marble surround fireplace with slate hearth & fender. Dual aspect picture-view windows to include French door access to composite deck balcony area boasting breathtaking views of Lough Derg. Coving. Recessed lighting. Radiator covers. Carpeted spiral stairs to lower floor. Study/Bedroom 5 - 6.08m x 2.98m Oak timber floor. Wall-to-wall built-in libruary & desk. Coving. Radiator cover. Currently used as a study/home office. En-Suite - Included Above. Wall & floor tiled. Shower off mains, WC & WHB. Sun Corridor - + 7.93m. x 0.80m. Bright & spacious private area linking the living areas to the private resting spaces. Bath sandstone tiled floor. Wall-to-wall picture view windows to include sliding door access to composite deck/balcony area boasting breathtaking views over Lough Derg. Recessed lighting & overhead Velux window allowing natural light through. Bay window. Bedroom 1 - 6.07m x 4.87m Carpeted. Dual aspect windows to include picture-view window overlooking Lough Derg. Wall-to-wall built-in wardrobes. Radiator covers. Coving. Recessed lighting. En-Suite - Included Above. Wall & floor tiled. Shower off mains, WC & WHB. Recessed lighting. Guest Shower Room - 3.78m x 1.50m Wall & floor tiled. Shower off mains, WC & WHB. Built-in mirrored storage cabinet. Recessed lighting. Bedroom 2 - 3.74m x 3.60m Carpeted. Dual aspect picture-view windows overlooking Lough Derg. 3-door built-in wardrobes. Coving. Bedroom 3 - 3.62m x 2.99m Carpeted. Picture-view window overlooking Lough Derg. Coving. Recessed lighting. En-Suite - 3.45m x 1.37m Wall & floor tiled. Large shower off mains, WC & WHB. Recessed lighting. LOWER FLOOR - Accessed via carpeted spiral stairs from Lounge area. Master Bedroom Suite - 6.81m x 5.94m Fumed oak timber floor. Large picture-view window unit to include double French doors to composite deck area overlooking Lough Derg. Coving. Recessed lighting. Radiator cover. En-Suite - Included Above. Wall & floor tiled. Jacuzzi bath, shower off mains, WC & WHB. Large mirror in built-in surround storage units. Recessed lighting. Radiator towel rail. Extractor fan. Access to dress room, sauna & recreation/games room. Dress Room - 6.82m x 3.86m Fumed oak timber floor. Dual aspect picture-view windows to include French Door access to composite deck area overlooking Lough Derg. Wall-to-wall built-in wardrobes. Timber ceiling with recessed lighting. Open fire in marble surround fireplace with cast iron insert & granite hearth. Sauna Area - 5.98m x 2.68m Newly upgraded. Ceramic tiled floor & acoustic timber wall panels. Cedarwood sauna unit with Harvia sauna electric heater. 3-phase power. Recreation/Games Room - 6.10m x 4.45m Fumed oak timber floor. Treble aspect picture-view windows to include sliding door access to composite deck area overlooking Lough Derg. Large corner shower unit off mains. Acoustic timber wall panels. Recessed lighting. Plumbed for Hot Tub. Garage/Storage Shed 1 - 6.66m x 2.84m Double hardwood entrance doors. Garage/Storage Shed 2 - 6.66m x 3.00m Double hardwood entrance doors. Garage/Storage Shed 3 - 6.66m x 2.00m Double hardwood entrance doors. Boat Shed - 7.87m x 6.20m Large entrance door. Half walled with corrugated side sheeting Cottage Studio - 8.40m x 6.60m Fully fitted with separate power supply. Ideal for home office or Gym use.
Features
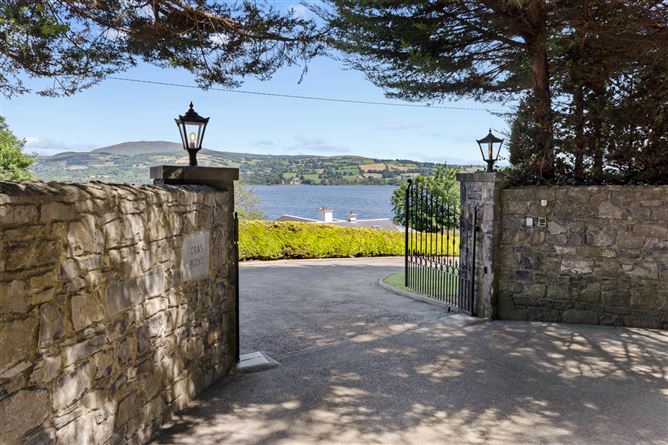
Ideally located at the hub of the mid-west - University of Limerick (29kms - 29 mins), Shannon Airport (60kms - 47 mins), J27-M7 Motorway (11kms - 13 mins) & Red Cow Roundabout, Dublin City (175kms - 2 hours). Close proximity to the new Killaloe by-pass, all sports facilities, primary & secondary schools to include the renowned Irish Steiner/Waldorf School. Services - To include - Oil fired central heating. Private well & Bio-cycle treatment unit. 12.5 KVA back-up generator (Oil driven). Car charger. Alarm & CCTV security system. High-speed Wi-Fi. Cut-stone entrance with wrought iron electric gates & pillar lights leading to a meandering kerbed tarmacadam & cobble lock driveway with storm lamp lighting. Private Harbour area with slipway to moor a boat. Boat shed. Cottage Studio & 3 Garages/Store sheds. Neatly manicured lawned gardens with mature trees, hedges, shrubbery beds & gravelled footpaths. Direct access to popular footpath/walkway to Killaloe, Two-Mile-Gate Amenity Area, Ogonnelloe & Scarriff. Located within walking distance of the Moylussa hiking summit & University of Limerick Activity Centre.
BER Details
BER: C
Directions
See Eircode - V94 H2TF
Viewing Details
Strictly by Appointment. Contact John Phelan on 086-8181583 or 061-376380


Date created: 6 Aug 2026Updated on: 5 Sept 2026