Description
Features
Show more...


| Beds | 2 beds |
| Price | €175,000 |
| Property Type | Apartment |
| Size | meters2 |
| Energy Rating | BER- |
| Refreshed on | Sep 23, 2026 |
| Eircode | R32 NW44 |
| Group Name | Oriel Auctioneers Ltd T/A Clement Herron Real Estate |
| Sales License Number | 002520 |
Description
Features
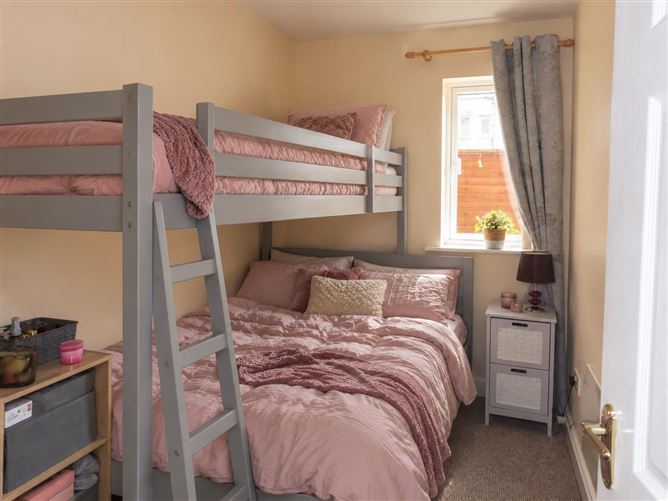
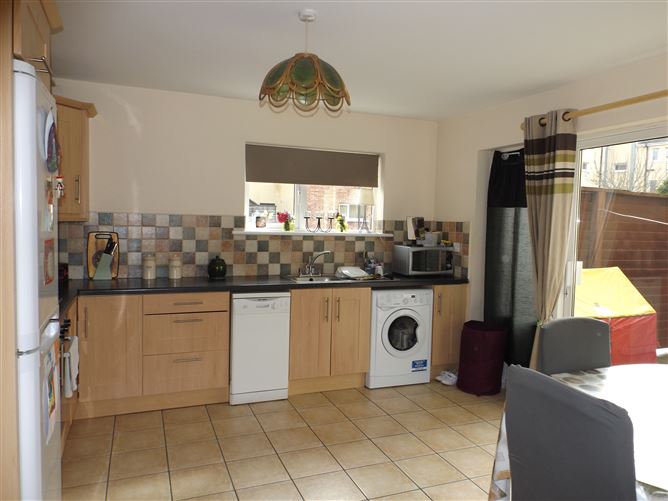
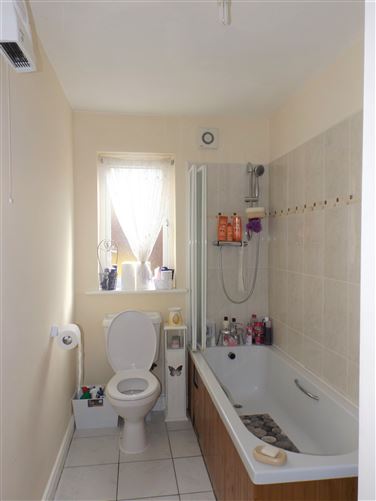
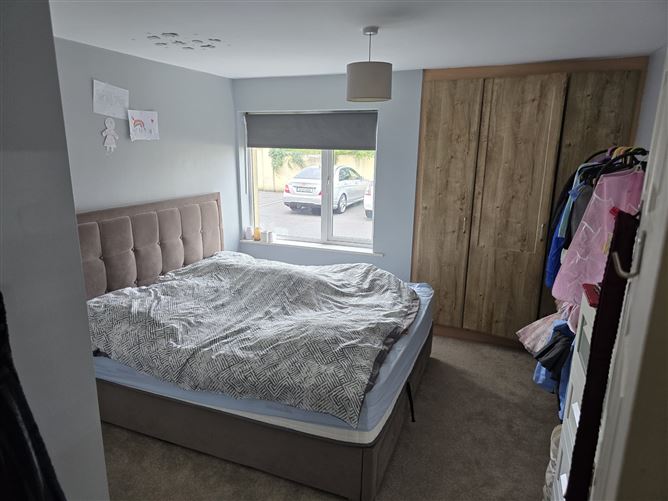
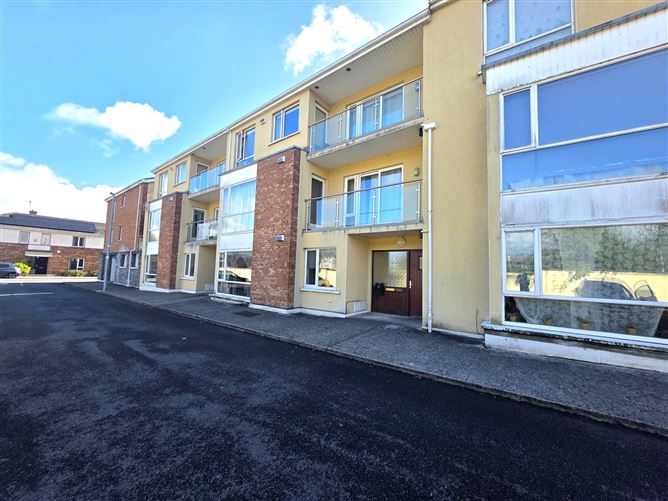
Clement Herron Real Estate is pleased to welcome to the market this spacious two-bedroom ground-floor apartment, ideally located in the heart of Mountmellick town centre. Extending to approximately 73.97 sq. m. (796.2 sq. ft.), this well-proportioned ground-floor apartment offers comfortable and convenient accommodation, together with the added benefit of a private rear patio area. The property comprises an entrance hall, spacious kitchen, generous sitting room, two double bedrooms, main bathroom and private rear patio. Being a ground-floor apartment, the property offers convenient and easy access without the need for stairs. The kitchen features a fitted kitchen, electric oven and hob, tiled flooring and French doors providing direct access to the rear patio area. The generously proportioned sitting room extends to approximately 8.49m in length, providing excellent living and entertaining space. The apartment is ideally positioned within walking distance of Mountmellick town centre, with a wide range of amenities close by, including local shops, supermarkets, cafés, restaurants, schools, public transport links and recreational facilities. The property is conveniently located close to both primary and secondary schools, making it an attractive option for first-time buyers, downsizers or investors. Accommodation: Entrance Hall: 2.66m x 1.17m Timber flooring. Kitchen: 3.75m x 3.72m Tiled flooring, fitted kitchen, electric oven and hob, with French doors opening onto the private rear patio. Sitting Room 8.49m x 2.84m Timber flooring, curtains, curtain poles and blinds. A spacious and versatile living area. Bathroom: 3.29m x 1.55m Tiled flooring, W.C., W.H.B. and bath with electric shower. Master Bedroom: 3.64m x 3.44m Carpet flooring and built-in wardrobes. Bedroom 2: 3.19m x 1.99m Carpet flooring and built-in wardrobes. Rear Patio Area: 3.31m x 3.77m Private, concreted and fenced patio area, accessed directly from the kitchen. Storage: 0.80m x 1.36m This property offers an excellent opportunity to acquire a spacious ground-floor apartment in a highly convenient town-centre location, within easy walking distance of local amenities, schools and everyday services. The combination of generous accommodation, two double bedrooms and a private rear patio makes this an appealing property for a range of buyers. Early viewing is highly recommended to appreciate the accommodation and excellent location on offer.

Date created: 23 Sept 2026Updated on: 23 Sept 2026
