Description
Accommodation
BER Details
Negotiator
Show more...

| Beds | 4 beds |
| Price | €675,000 |
| Property Type | Detached House |
| Size | 185 meters2 |
| Energy Rating | BER-B |
| Refreshed on | Aug 7, 2026 |
| Eircode | H91 X0Y2 |
| Group Name | Sherry Fitzgerald Mangan |
| Sales License Number | 001728 |
Description
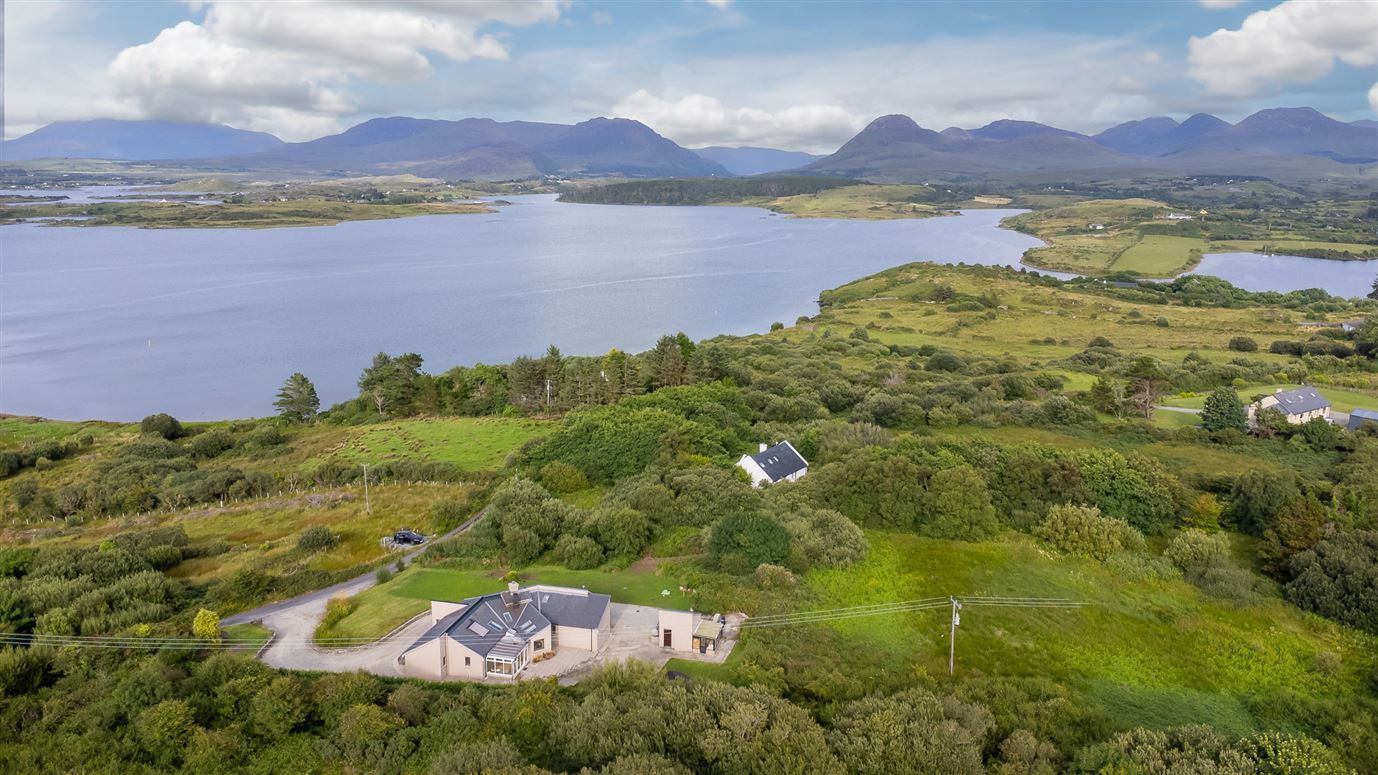
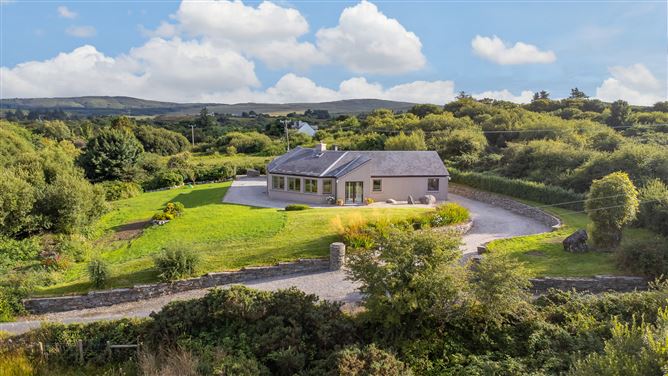
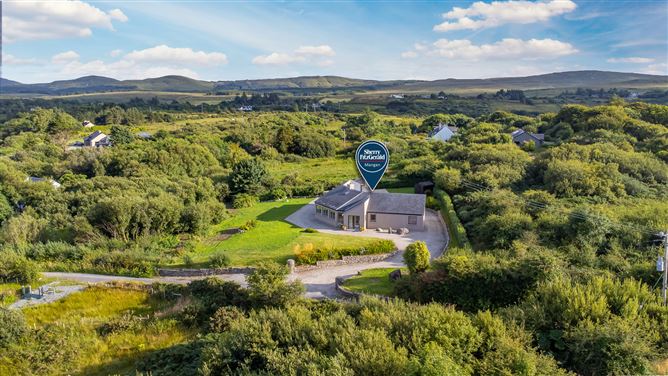
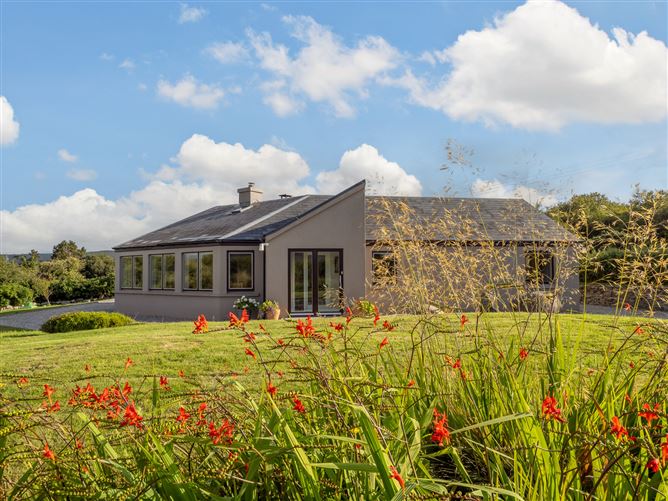
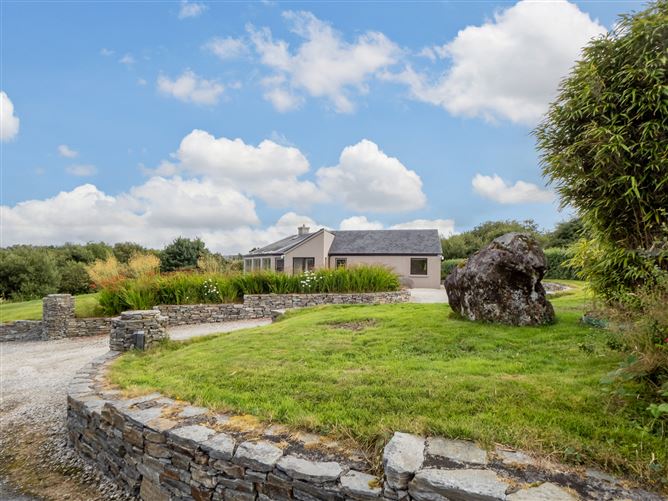
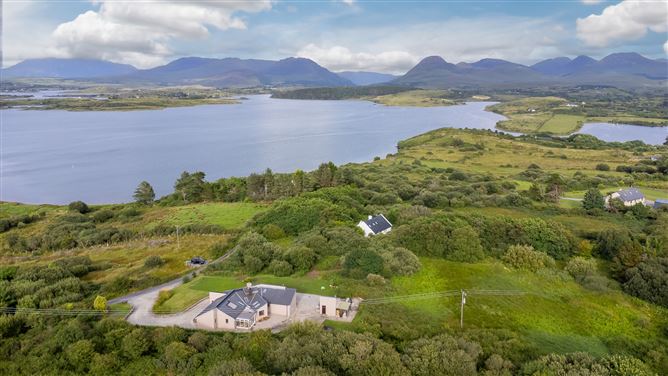
Nestled in the picturesque area of Moyard, this exceptional four-bedroom residence enjoys breathtaking panoramic views across Ballynakill Bay, offering a rare combination of contemporary design, privacy, and an outstanding natural setting. Thoughtfully designed to maximise its spectacular surroundings, the home features expansive picture windows that flood the interiors with natural light while framing the coastal and mountain landscape. The seamless connection between indoors and out creates a bright, tranquil living environment throughout. The accommodation is both spacious and versatile, comprising four generously proportioned bedrooms, a bright and airy kitchen, an open-plan living / dining area, a large sunroom, and a separate lounge area. One of the bedrooms is currently used as a dedicated study, ideal for remote working being served with high speed fibre optic connection. Outside, mature, gardens provide a private and sheltered haven, enhancing the sense of peace and seclusion. An adjacent outbuilding provides good storage space or studio. Despite its idyllic setting, the property is conveniently located just a short drive from the village of Letterfrack with Connemara National Park, Kylemore Abbey, and scenic walking routes all within easy reach. A ten minute drive brings you to Clifden, a vibrant town, nestled between the Twelve Bens and the Atlantic. It is a hugely popular holiday destination with many excellent restaurants and bars providing great food and entertainment. This is a superb opportunity to acquire a distinctive coastal home where striking architecture, exceptional views, and an enviable Connemara location come together in perfect harmony.
Accommodation
Entrance Hall - 2.40 x 1.20 Tiled floor Hall - 3.20 x 2.40 Tiled floor Living Dining area - 8.60 x 6.00 Large picture windows to panoramic sea and mountain views .Wood flooring. Raised stove. Kitchen - 6.20 x 5.50 Fully Fitted with tiled flooring. Velux windows Lounge - 3.10 x 1.90 Connecting from the sunoom to liveing area . Wood flooring . Sun Room - 5.90 x 2.90 Double door onto paved patio.Wood flooring Hallway - 4.30 x 3.60 Leading to master bedroom. Wood flooring Master Bedroom - 4.50 x 3.60 Sea Views. Wood flooring. With en-suite bathroom En-suite bathroom - 2.50 x 2.20 Fully fitted and tiled. Walk in wardrobe - 2.30 x 1.30 Bedroom - 4.90 x 3.30 Overlooking garden towards sea Bedroom - 3.40 x 3.30 Sea views Bedroom - 3.40 x 3.30 Currently used as office / study Utility Room - 2.20 x 1.40 Bathroom - 2.20 x 1.80 Shower Room - 2.50 x 1.30 W.C - 2.50 x 1.30
BER Details
BER: B BER No: 102451580 Energy Performance Indicator: 138.69Wh/m2yr
Negotiator
Adrian Mangan


Date created: 7 Aug 2026Updated on: 21 Aug 2026

