Description
Accommodation
Features
BER Details
Directions
Viewing Details
Show more...

| Beds | 3 beds |
| Price | €245,000 |
| Property Type | Detached House |
| Size | 108.9 meters2 |
| Energy Rating | BER-D1 |
| Refreshed on | Aug 7, 2026 |
| Eircode | Y35E5W4 |
| Group Name | Keane Auctioneers |
| Sales License Number | 003622 |
Description
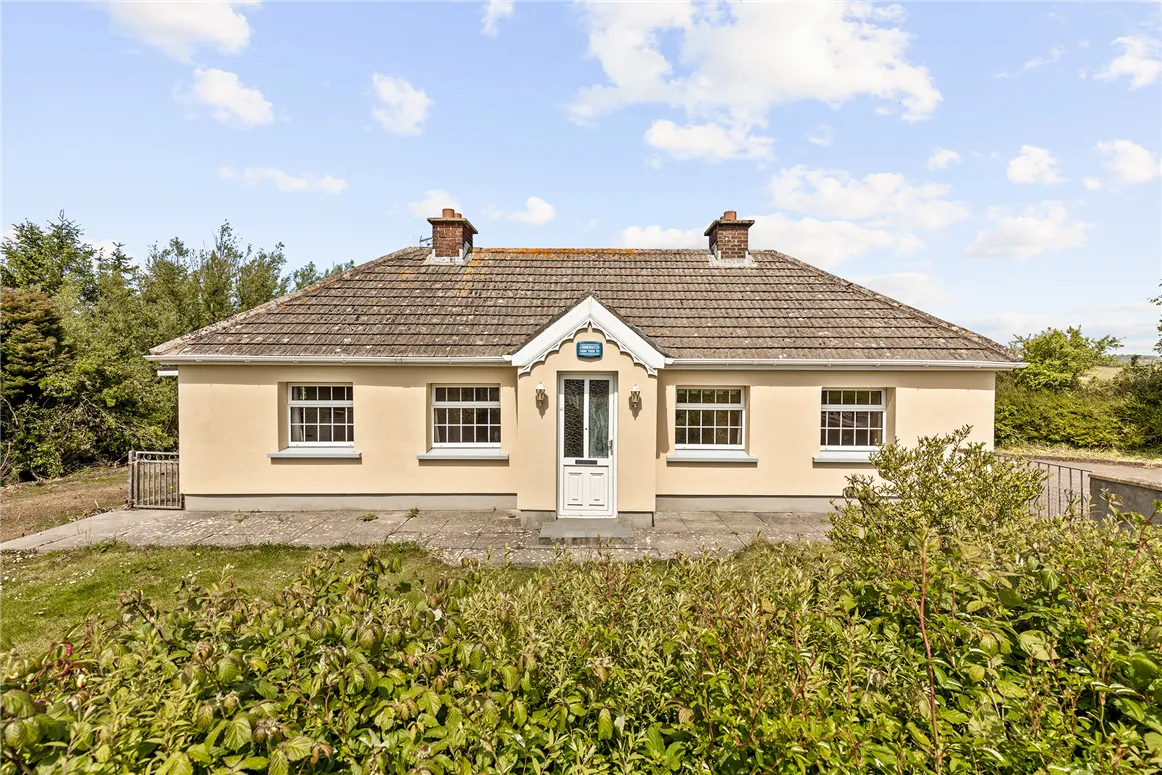
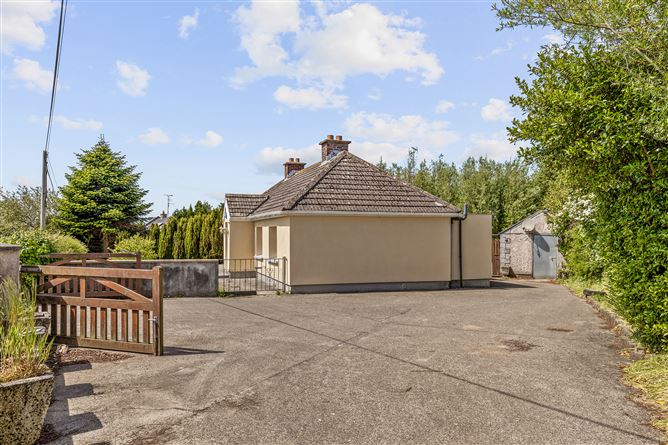
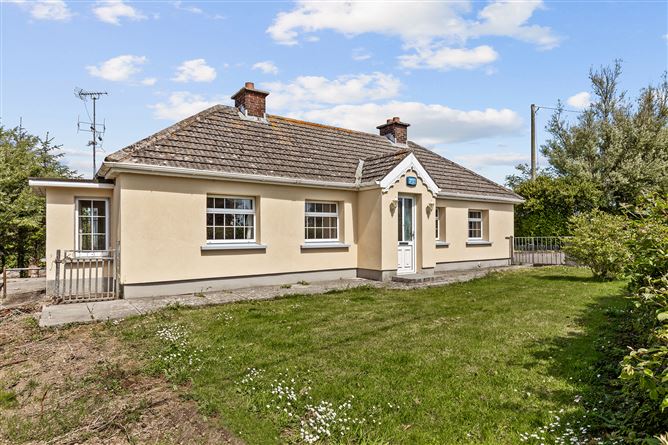
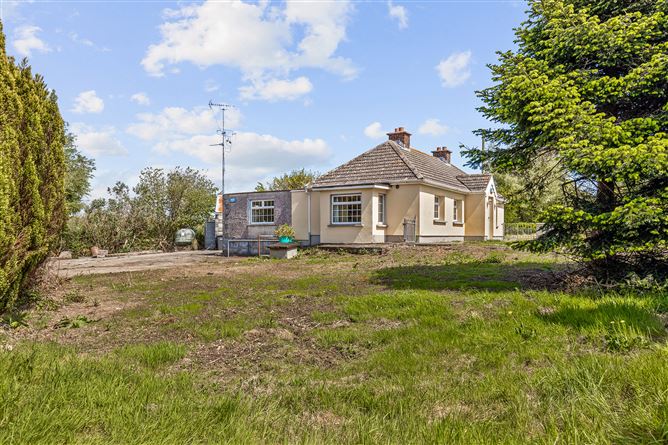
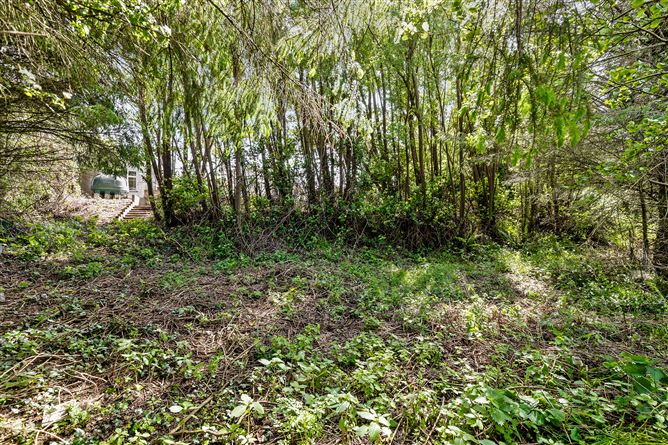
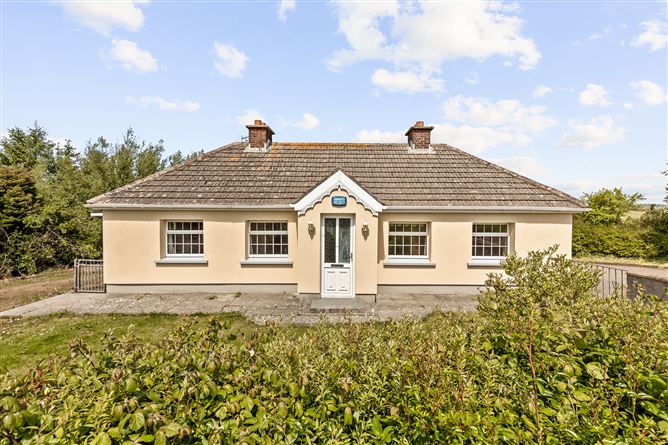
A spacious detached three-bedroom bungalow positioned in the heart of the scenic countryside, convenient to surrounding villages including Murrintown, Baldwinstown and Kilmore Quay. This bright and well-laid-out home offers generously proportioned accommodation throughout, including three bedrooms (main en-suite), a spacious sitting room and a large kitchen/dining area. The property benefits from a light-filled and inviting interior, creating a warm and welcoming atmosphere. Outside, the property enjoys excellent parking, mature gardens and a sunny aspect, providing a peaceful setting ideal for country living. Fronting onto a quiet rural road, the home offers privacy and tranquillity, enhanced by the surrounding mature greenery. Ideally located just minutes from a host of amenities including schools, churches, sports clubs, childcare facilities and Johnstown Castle, with its beautiful lakeside walks and gardens. The stunning beaches of Kilmore and Kilmore Quay are also only a short drive away, offering excellent opportunities for walking, swimming, fishing and relaxation. Wexford town is approximately 12km away and provides an extensive range of shops, restaurants, entertainment and everyday services. This sale presents a wonderful opportunity to acquire a charming countryside residence with excellent potential, ready for its new owners to put their own stamp on it. The property will appeal to a wide range of buyers seeking space, peace and convenience in a scenic rural setting offering excellent potential. VIEWING HIGHLY RECOMMENDED.
Accommodation
Hallway - (0.99m x 4.63m), Carpet flooring. Kitchen - (3.30m x 3.13m), Eye & Waist level units, tiled floor and part tiled walls, Electric hob with overhead extractor fan. Dining Area - (3.30m x 2.71m), Laminate flooring, dual aspect windows. Utility - (2.22m x 2.54m), Countertop with sink, shelving, lino flooring, plumbed for appliances. Hot Press - (0.65m x 1.28m). Back Porch - (2.36m x 1.84m). Back Hall - (1.69m x 1.01m)/4.57m x 0.94m), Lino flooring. Bathroom - (1.76m x 1.95m), WC, WHB, walk in shower, fully tiled. Living Room - (4.55m x 2.80m), Laminate flooring, large bay window, fireplace with solid fuel stove inset into it. Master Bedroom - (2.76m x 4.50m), Laminate flooring. Ensuite - (1.51m x 2.25m), WC, WHB, shower, fully tiled. Bedroom 2 - (3.43m x 2.46m), Laminate flooring. Bedroom 3 - (3.44m x 2.42m), Laminate flooring. Outside: Enlosed yard/garden to rear with patio & garden shed. Services: Electricity, mains water, private sewerage, oil fired central heating. BER: D1 Ber No: 119417202 Performance indicator: 57.09 kWh/m2/yr
Features
Close to numerous villages & beaches. Just 12km to Wexford town centre. Country living at its best. c. 108.9 m2.
BER Details
BER: D1
Directions
Eircode: Y35E5W4
Viewing Details
Apply: Keane Auctioneers (053) 9123072 Viewing: Strictly by appointment with the sole selling agent.


Date created: 7 Aug 2026Updated on: 18 Aug 2026
