Description
Features
BER Details
Directions
Negotiator
Show more...

| Beds | 3 beds |
| Price | €215,000 |
| Property Type | Terraced House |
| Size | 129 meters2 |
| Energy Rating | BER-D2 |
| Refreshed on | Sep 22, 2026 |
| Eircode | E41WE51 |
| Group Name | REA Stokes & Quirke |
| Sales License Number | 003294 |
Description
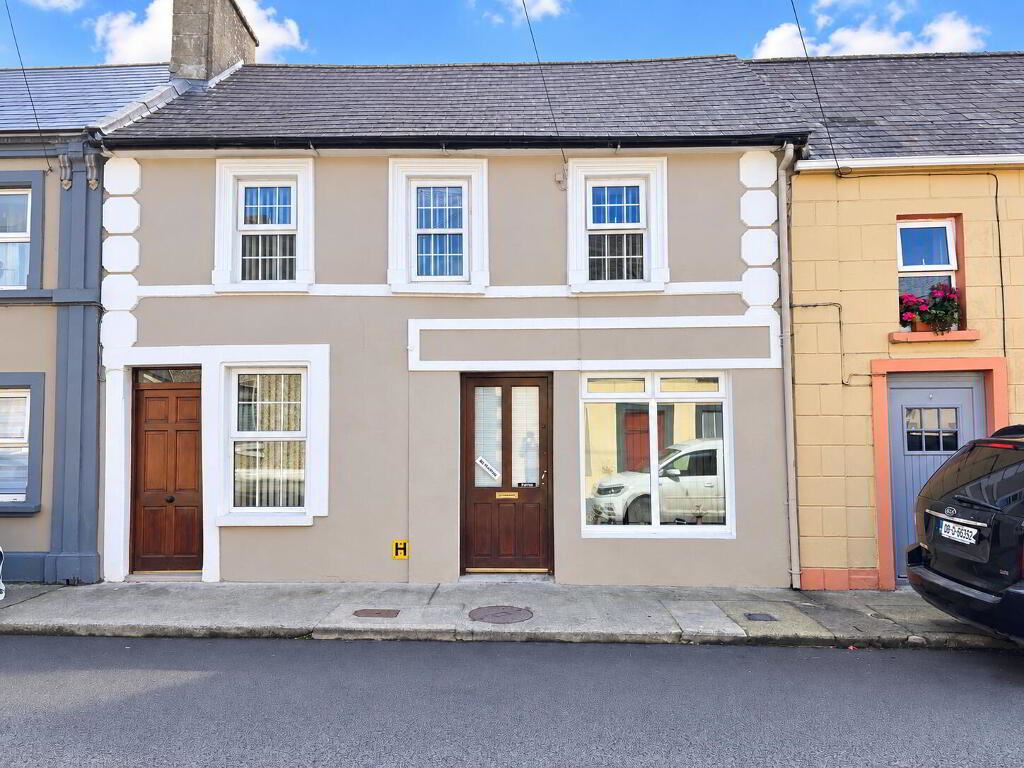
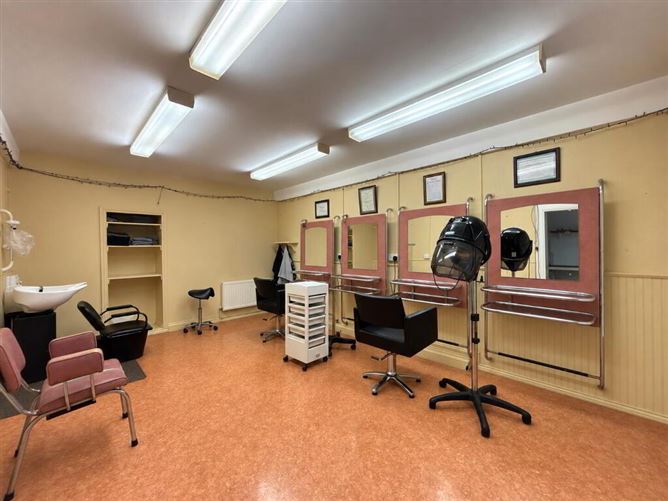
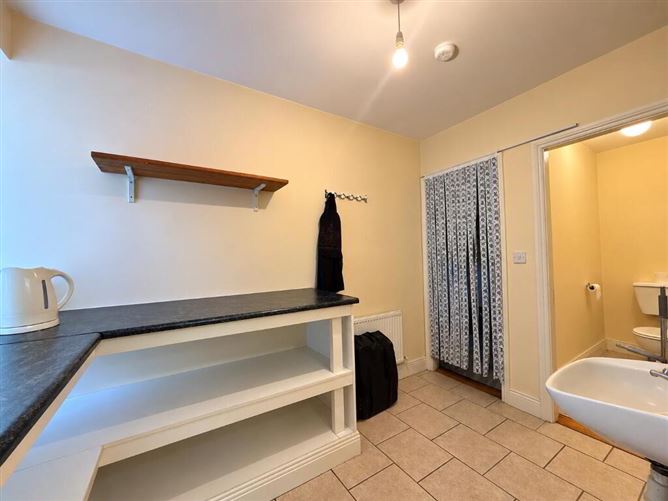
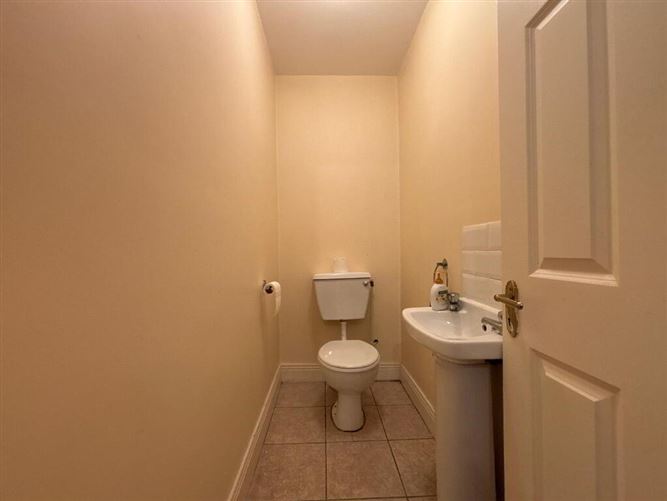
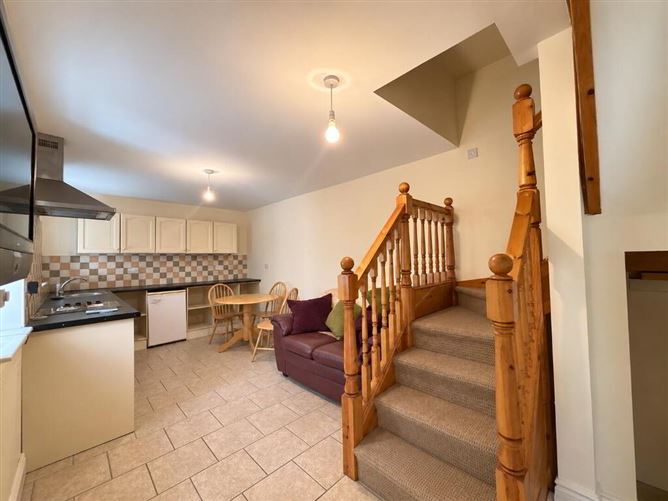
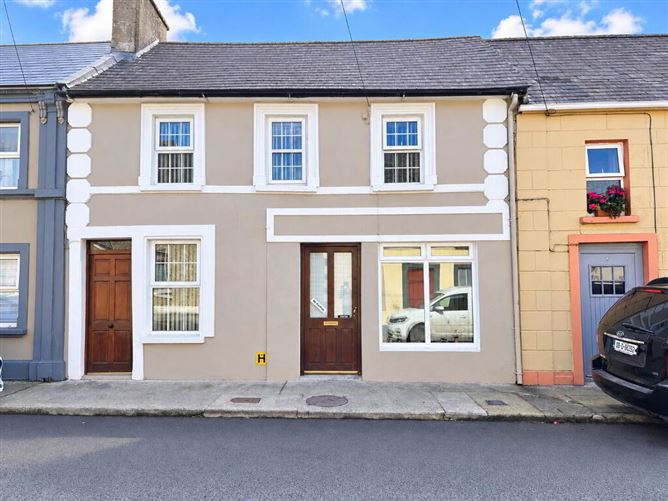
REA Stokes and Quirke are delighted to bring to the market this substantial three-bedroom terraced property, ideally positioned on Main Street in the heart of Mullinahone. Presented in good condition throughout, this unique property offers an excellent combination of commercial and residential accommodation, with a former hairdressing salon occupying the ground floor and spacious living accommodation behind and overhead. The ground floor is currently laid out and fitted for use as a hairdressing salon, benefiting from a prominent Main Street position and excellent visibility. The property offers great potential for an owner-occupier wishing to operate a business from the premises, or alternatively as an investment opportunity. The residential accommodation comprises three well-proportioned bedrooms and two bathrooms, along with comfortable living accommodation. The property benefits from oil-fired central heating and has been well maintained throughout. A particularly impressive feature of this property is the exceptionally large rear garden, offering an abundance of outdoor space and considerable potential for the new owner. Its size is a rarity for such a centrally located Main Street property. Early viewing is advised. Accommodation Office 3.50m x 5.25m Former hair salon with Laminate flooring with shop front window overlooking the front Back Hall 1.90m x 2.95m Tiled flooring with a window overlooking the front WC 2.05m x 1.00m Tiled flooring, W.C, W.H.B. Hallway 1.80m x 5.83m Tiled flooring Utility Room 1.80m x 2.95m Tiled flooring, plumbed for washing machine and dryer. Door to rear garden Kitchen/Dining 6.30m x 2.95m Tiled flooring and backsplash with units at eye and floor level along with windows overlooking the rear. First Floor Landing 2.40m x 1.80m Carpet flooring Bedroom 1 5.00m x 3.00m Carpet flooring, and a window overlooking the rear garden. Bedroom 2 3.40m x 2.65m Carpet flooring, and a window overlooking the front. Bedroom 3 3.50m x 3.95m Carpet flooring, and a window overlooking the front. Bathroom 2.70m x 1.80m Tiled flooring, W.C, W.H.B and electric shower. Outside To the rear is an exceptionally large garden, offering an abundance of outdoor space with excellent potential for further landscaping or development, subject to planning permission.
Features
Excellent shop front location Exceptional rear garden Residential & Commercial Opportunity Well maintained throughout Oil heating Situated within walking distance of all local amenities including shops, schools, pubs, sporting facilities and everyday services, all available within Mullinahone village.
BER Details
BER Number: 117880815
Directions
Conveniently situated in the centre of Mullinahone, the property is within easy walking distance of local shops, schools, pubs and everyday amenities, while also providing convenient access to the surrounding towns of Fethard, Callan, Cashel and Clonmel.
Negotiator
John Stokes

Garden

Date created: 22 Sept 2026Updated on: 22 Sept 2026