Description
Open Viewing- Saturday the 15th of August from 12noon to 12.30pm
Interested in this property? Sign up for mySherryFitz to arrange your viewing, see current offers, or make your own offer. Register now at SherryFitz.ie.
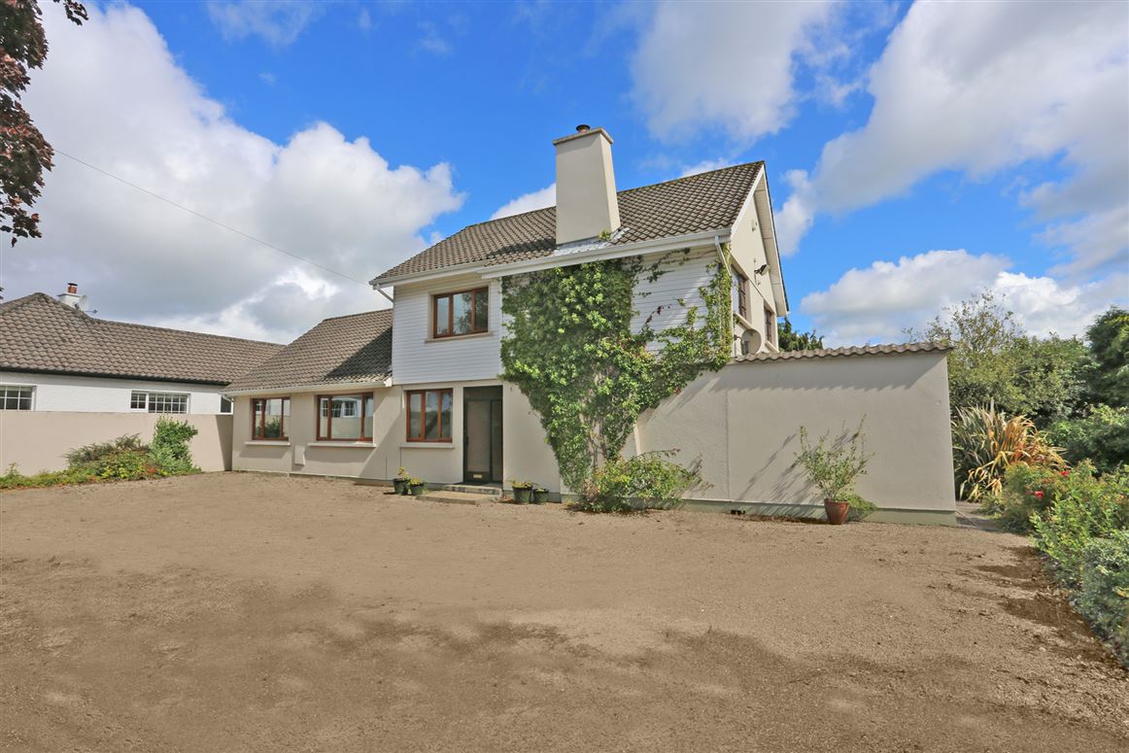
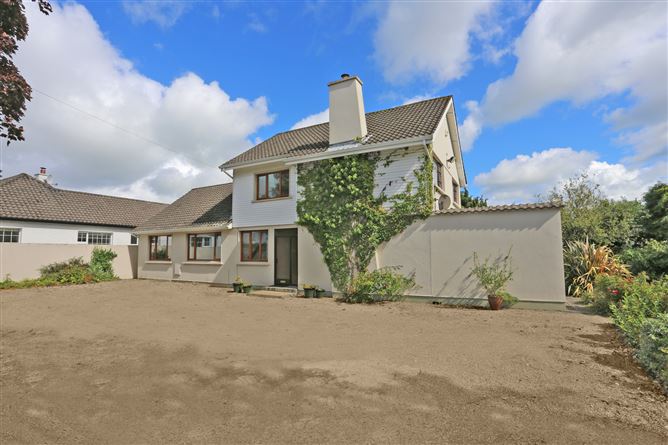

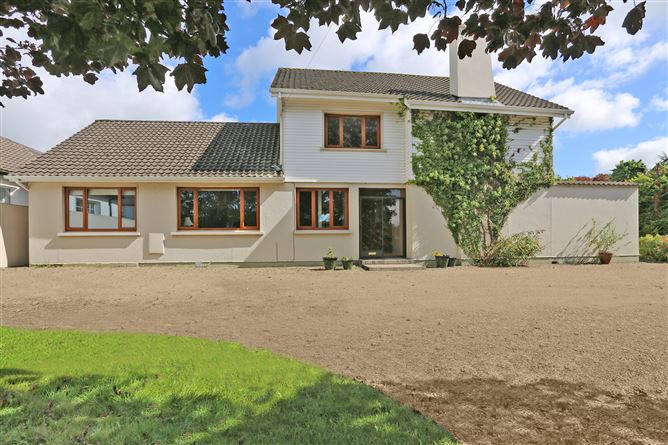
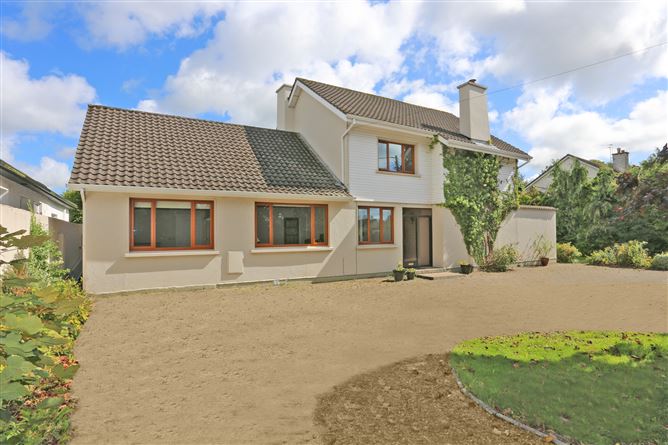
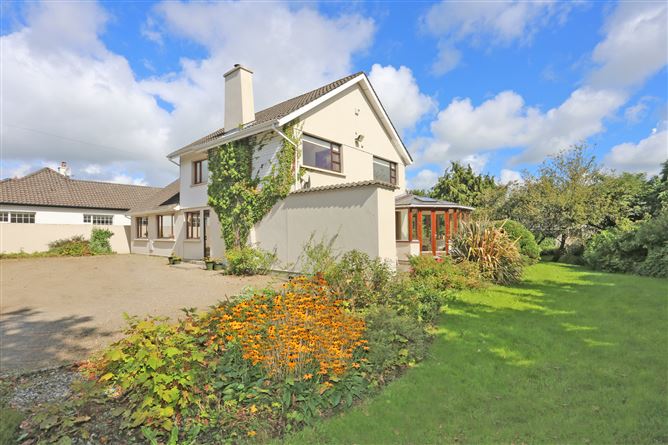
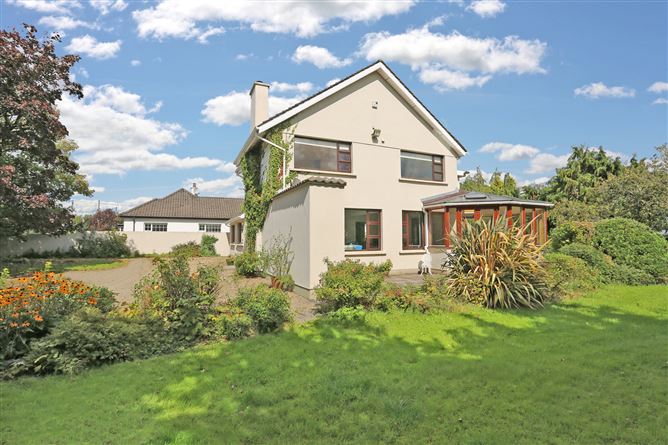
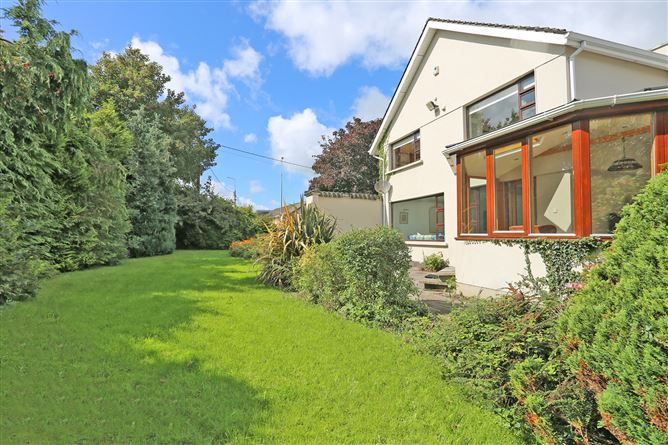
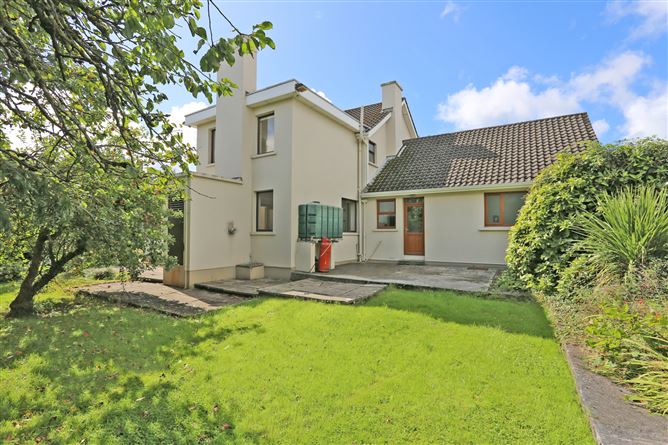
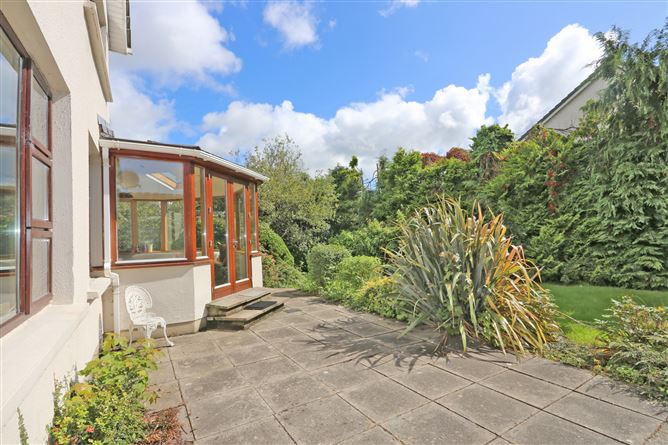
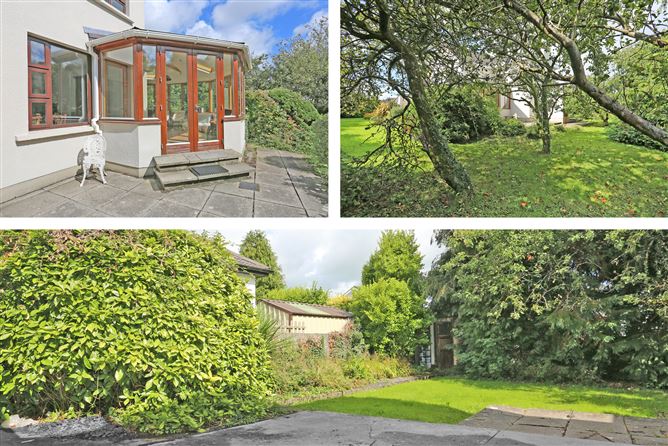
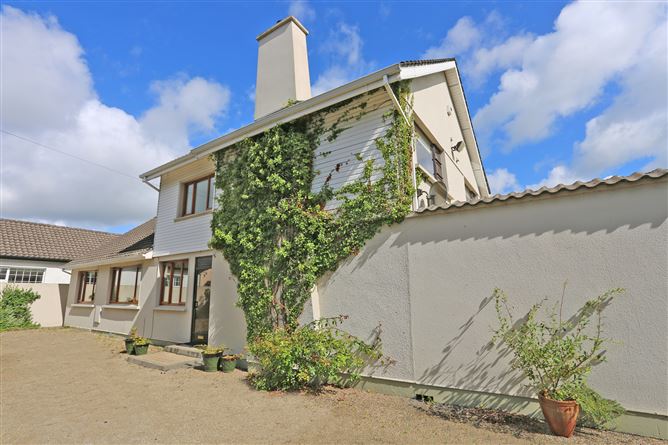
Sherry FitzGerald McMahon are delighted to present an extremely rare opportunity to buy a spacious family home on a private mature site within walking distance of the town centre. Breffni House is set just a short distance from Club bridge and the Rice College primary and secondary school. It is surrounded by a stunning high walled garden, with evergreen trees and an apple orchard, that provides year round privacy and sanctuary while still being close to so many amenities on foot. There is generous parking to the front accessed via a private front gate. The property is less than a 5 minute drive from the Tulla road M18 intersection. There is a bus stop for the new town bus route a short distance from the front gate.
The accommodation, while in need of some modernisation, is generous and has excellent potential. Potential purchasers may shortly qualify for the 50,000 vacant house grant.
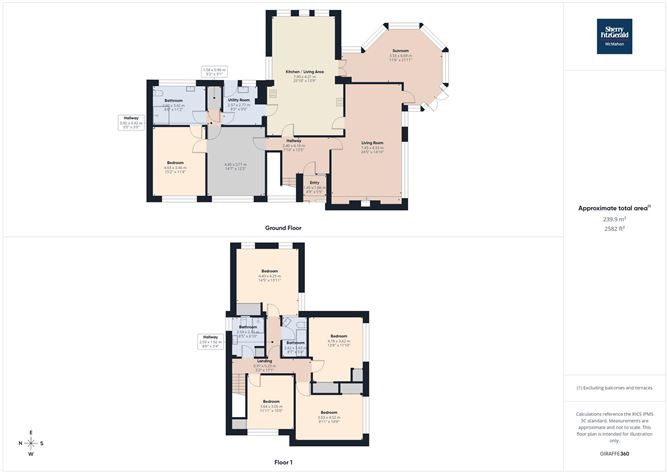
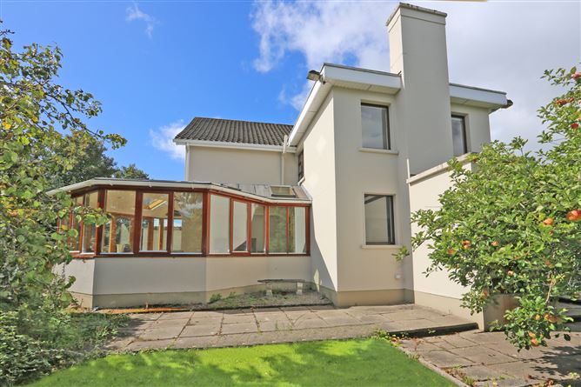
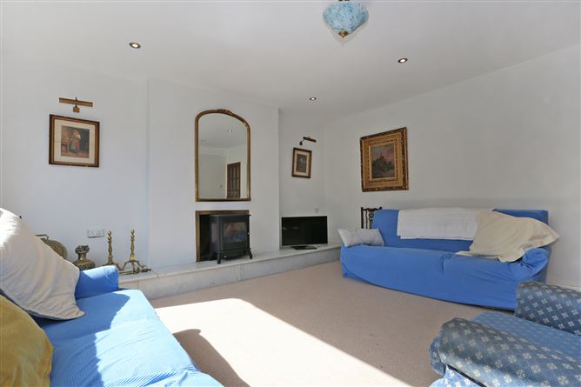
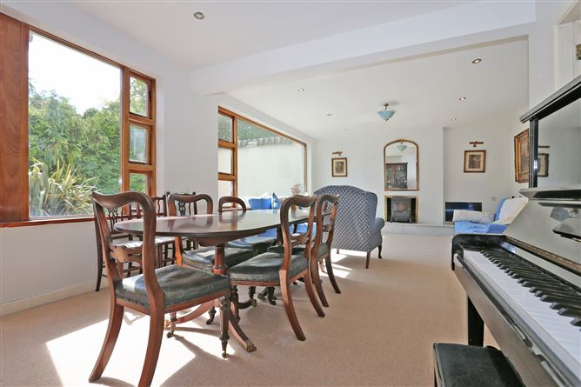
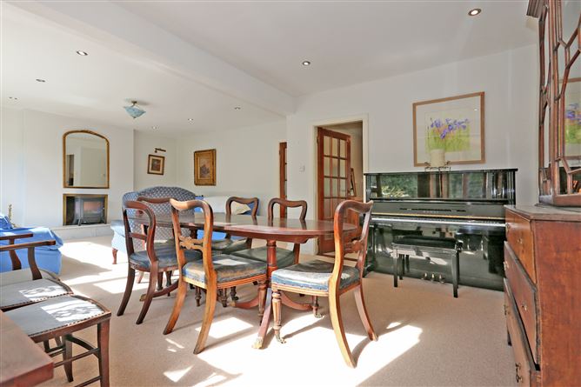
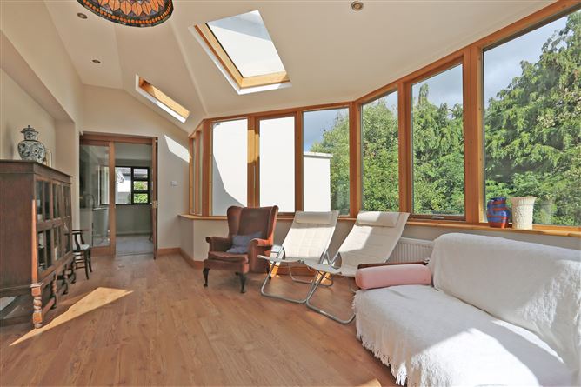
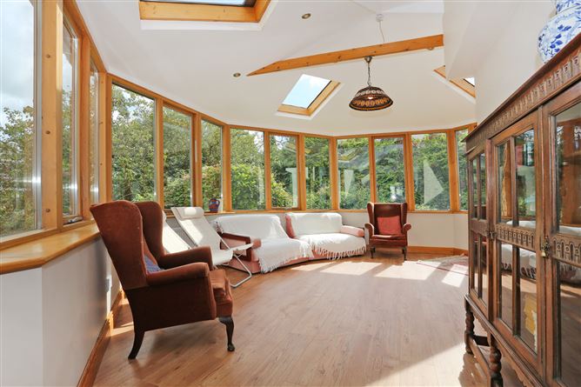
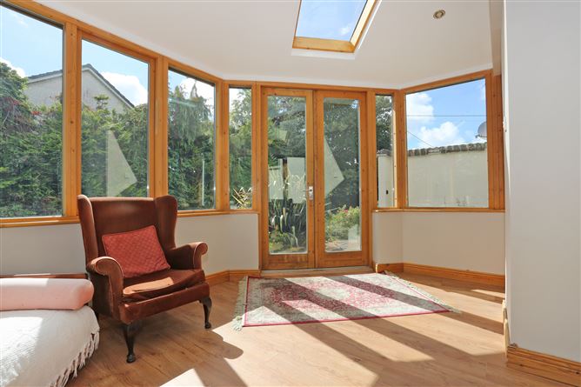
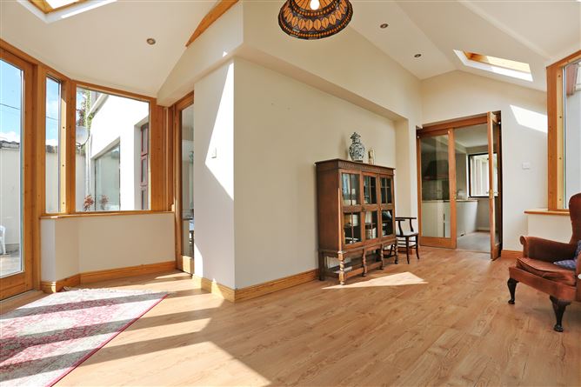
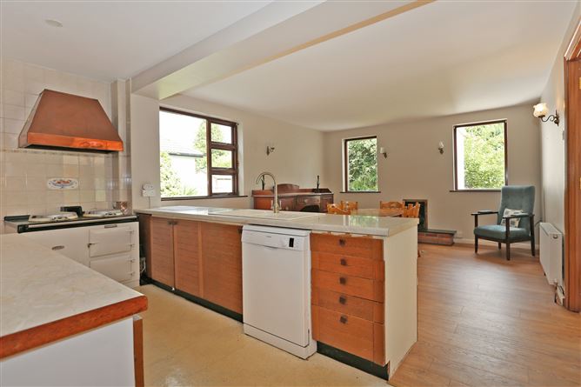
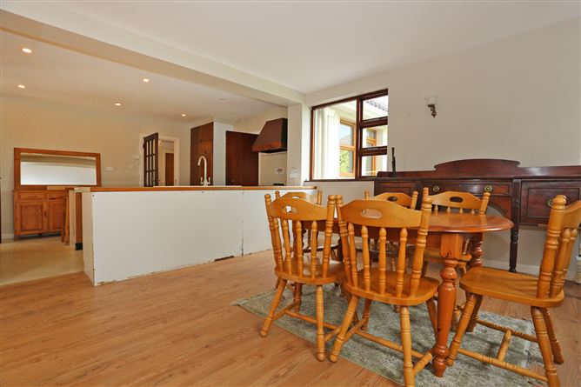
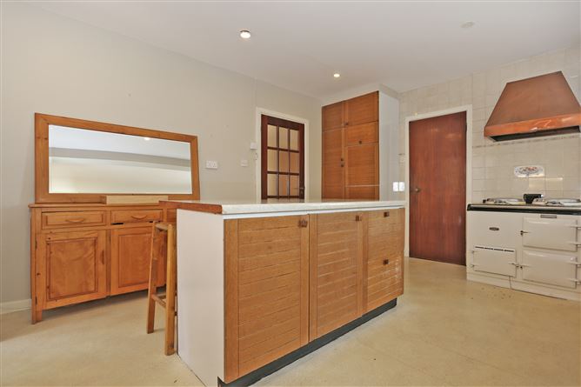

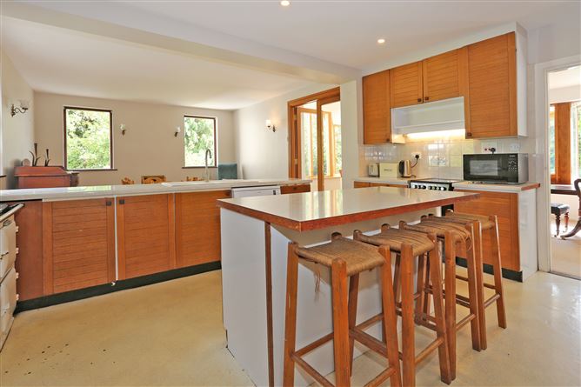
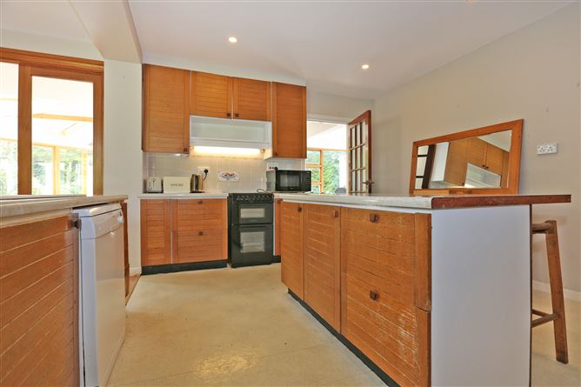
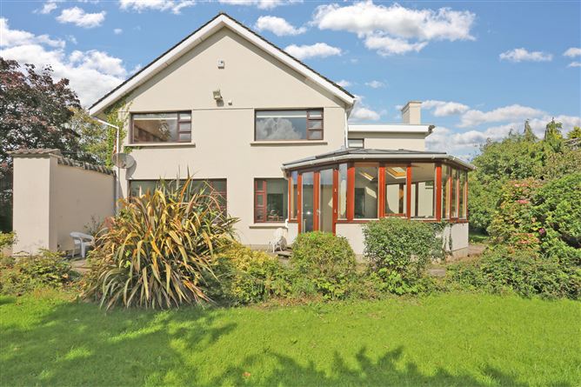
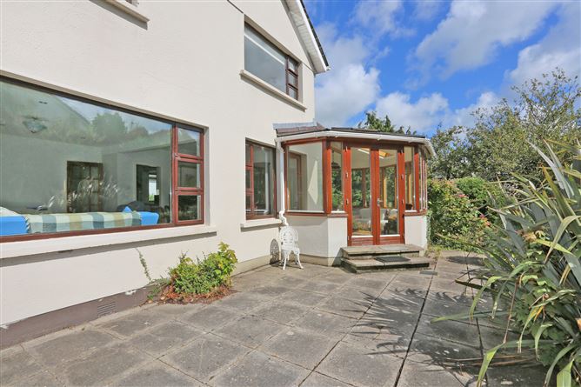
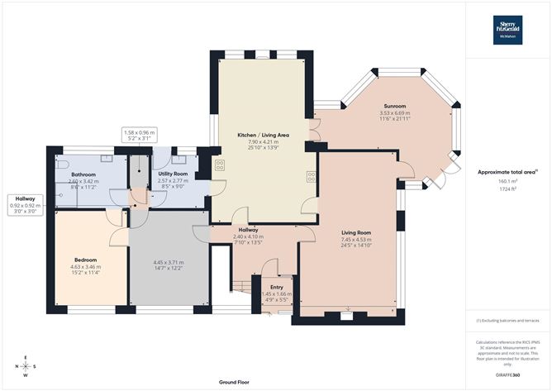
The ground floor is centred by an open plan kitchen/dining/ living space (with an AGA oil range and a copper extractor hood) that opens via double doors to a large modern copper roofed sun room extension with sky lights, which in turn has access to the south facing patio. There is a living room with an open fire and formal dining area also off the kitchen with large south aspect windows facing onto the patio. The ground floor is completed by a single story wing which includes a study, downstairs double bedroom, bathroom (recently refitted), utility room and store room. This wing has been modernised in recent times.
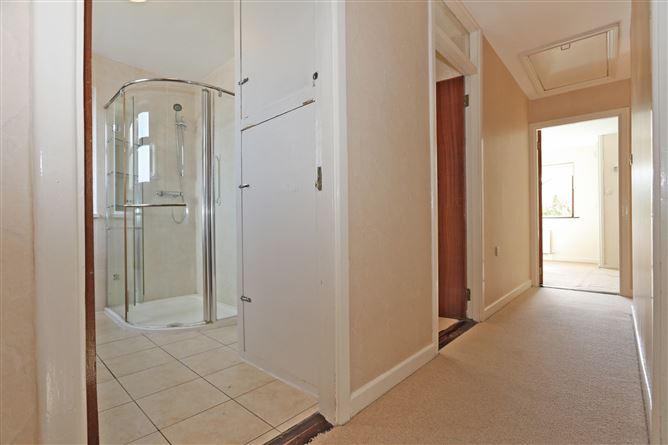
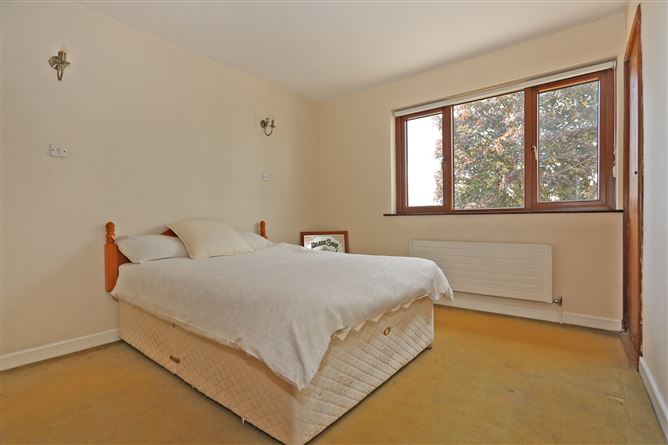
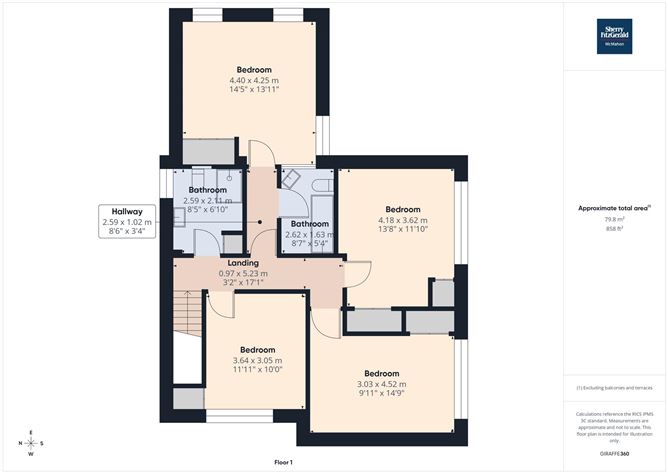
The upstairs consists of a main bathroom and four double bedrooms with built in wardrobes. The master bedroom has an ensuite bathroom.
Viewing is strongly recommended. BER B. BER No. 103938718. 0.42 acres. 253.4 sqm (2,728 sq. ft) approx. Accommodation
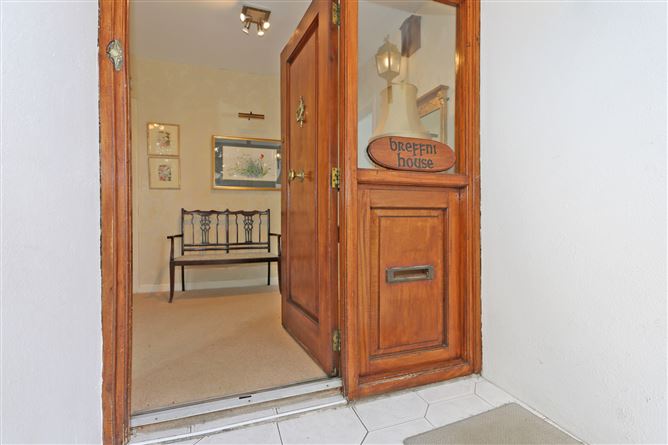
Porch - 1.67m x 1.64m
Complete with tiled flooring.
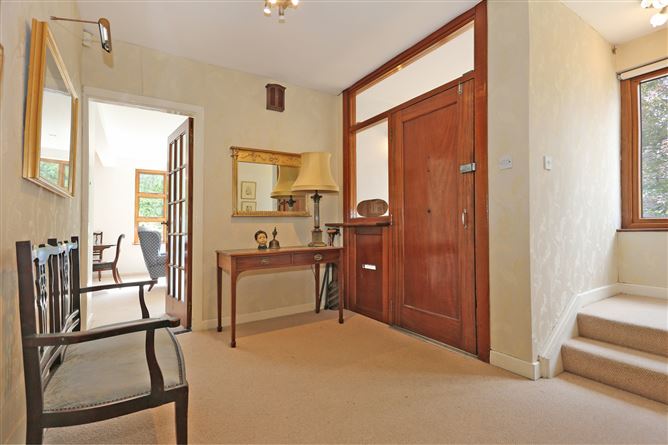
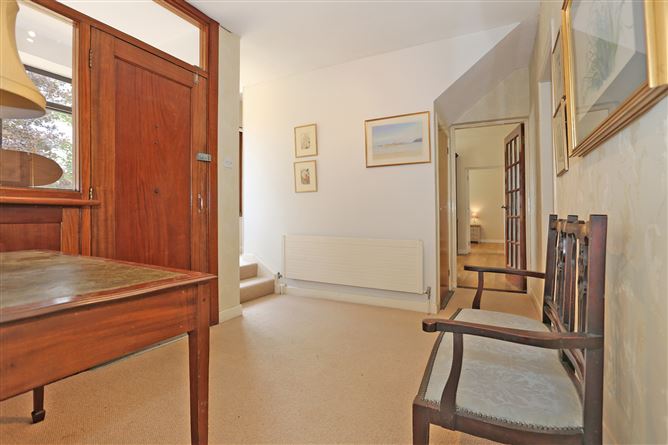
Entrance Hall - 3.06m x 2.42m
Two front-aspect windows, carpeted flooring, under-stairs coat-room, access to the study, kitchen and living room.
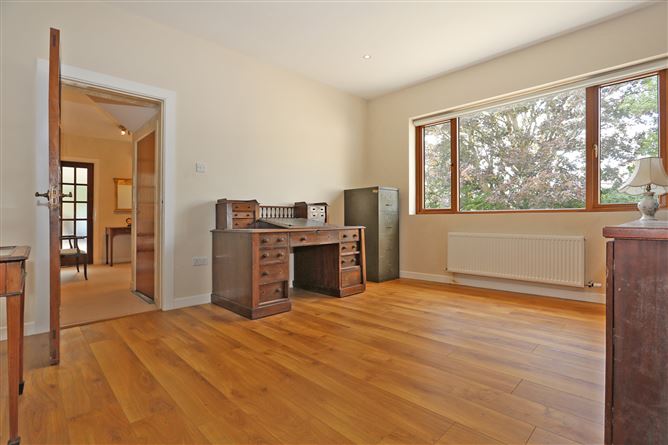
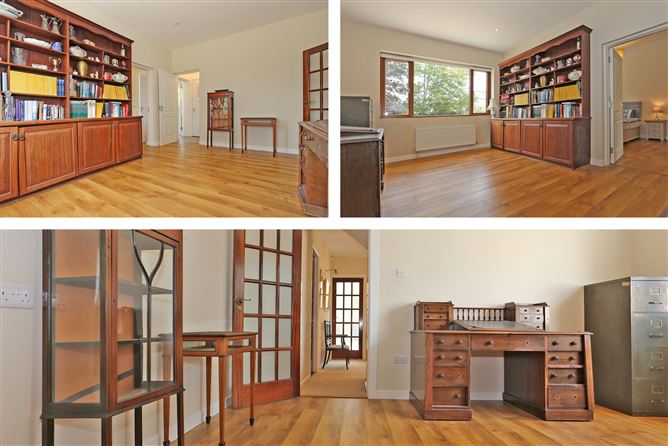
Study - 4.58m x 3.72m
Complete with laminate wood flooring and a large front-aspect window.
Hallway - 2.23m x 0.88m
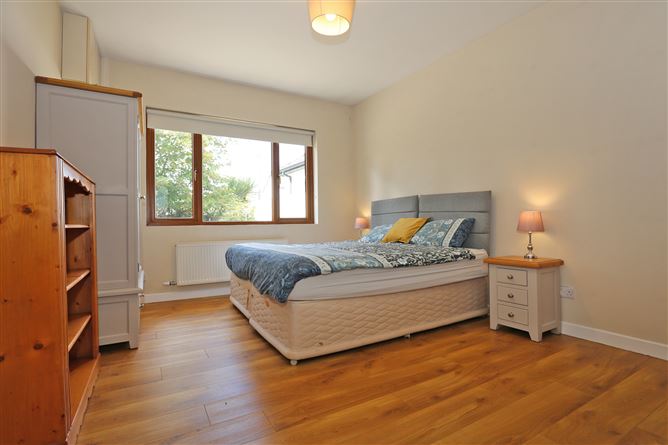
Bedroom 1 - 5.22m x 3.55m
Double bedroom with a large front-aspect window.
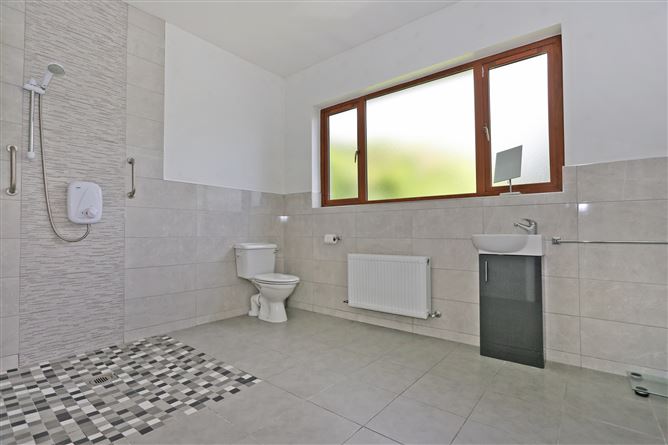
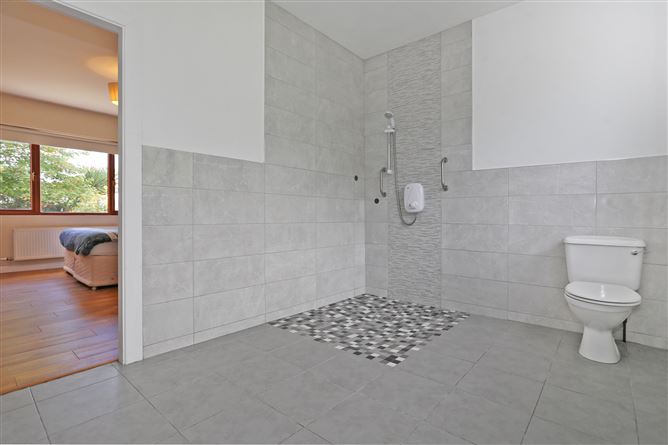
Bathroom - 3.53m x 1.61m
Partly tiled, complete with WC, low level wash hand basin, built-in storage and wet room pumped shower. Underfloor electric heating.
Kitchen/Dining area - 7.90m x 4.91m
Spacious, open plan area with fully fitted kitchen with built-in wall and base storage units, display cabinets & shelving, centre island, AGA range, side and rear-aspect windows over-looking the patio area and back garden. There is access to the utility room, sun-room and the living room.
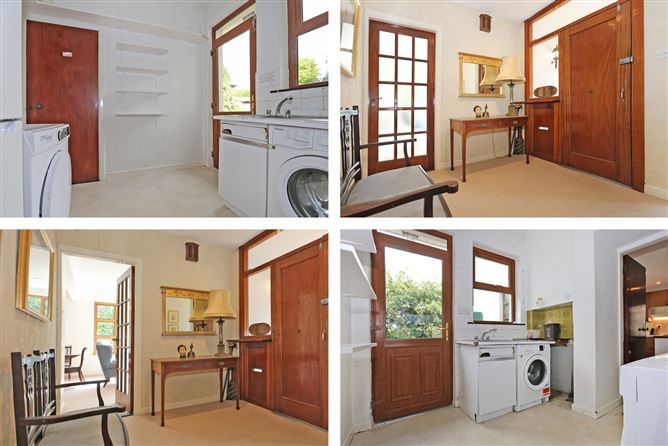
Utility Room - 2.59m x 2.55m
Accessed from the kitchen, hallway and back garden, plumbed for washing machine, sink, built-in shelving, access to the attic.
Sun-room - 6.90m x 3.28m
Beautiful space with window to the front, side and rear, timber flooring, five velux windows, double-doors to the patio area, access also to the kitchen and living room.
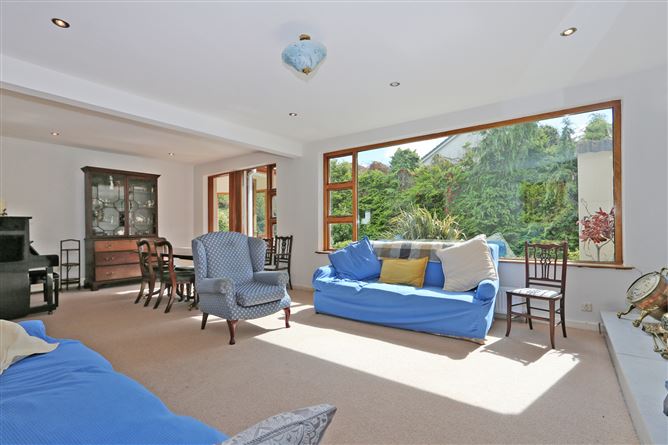
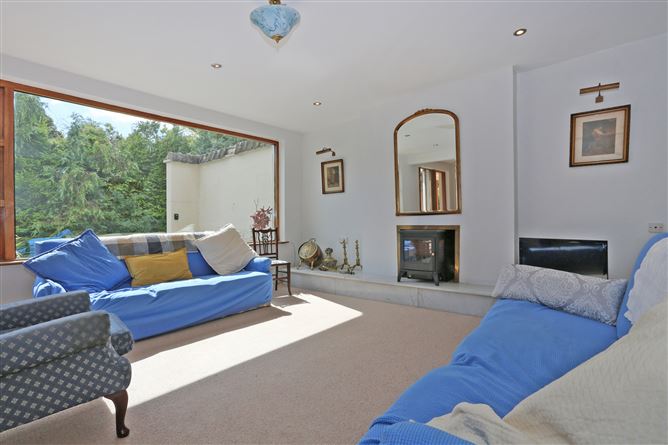
Living Room - 6.52m x 3.76m
Warm living area with a large side-aspect window, access to the entrance hall, kitchen and sun-room. Complete with recessed ceiling lighting and a feature fireplace with marble base.
Landing - 5.79m x 0.95m
Complete with carpeted flooring.
Bedroom 2 - 3.66m x 3.07m
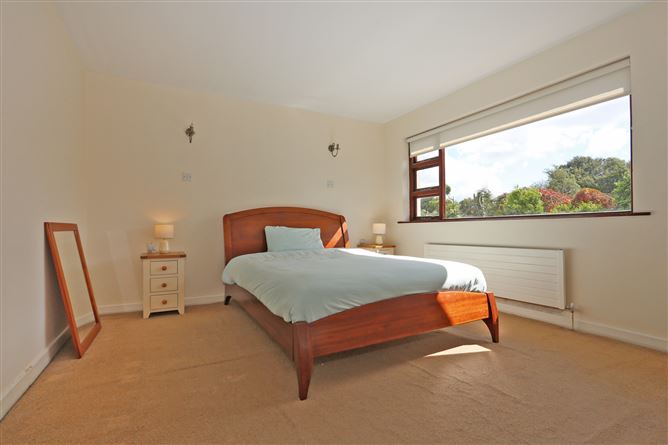
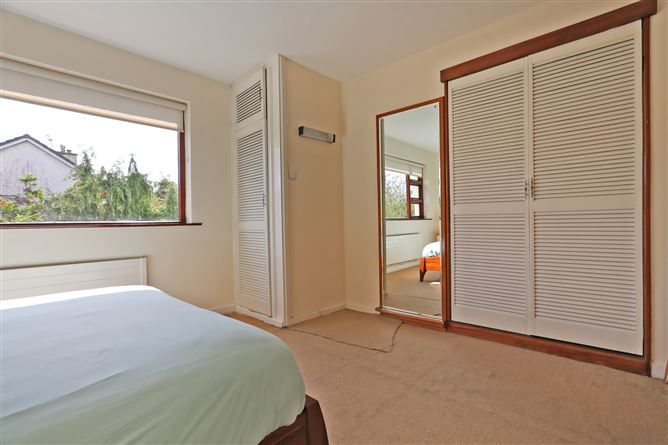
Front-facing double bedroom complete with carpeted flooring and a built-in wardrobe.
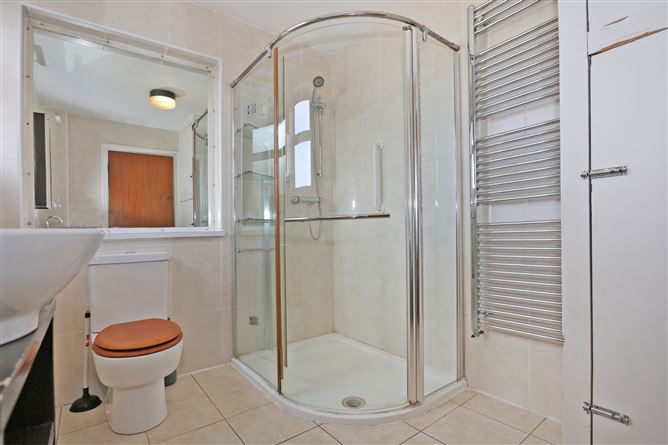
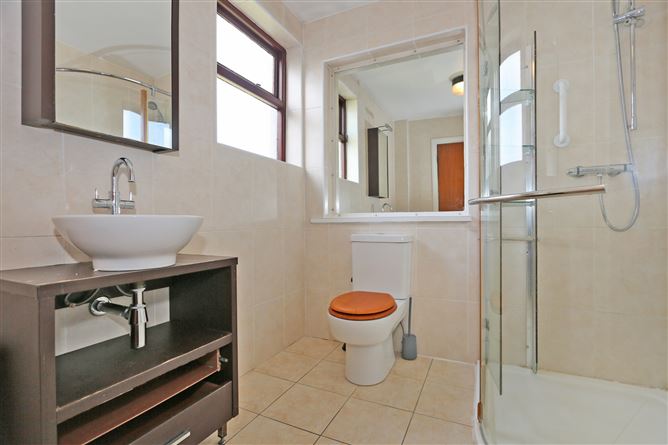
Bathroom - 2.59m x 2.07m
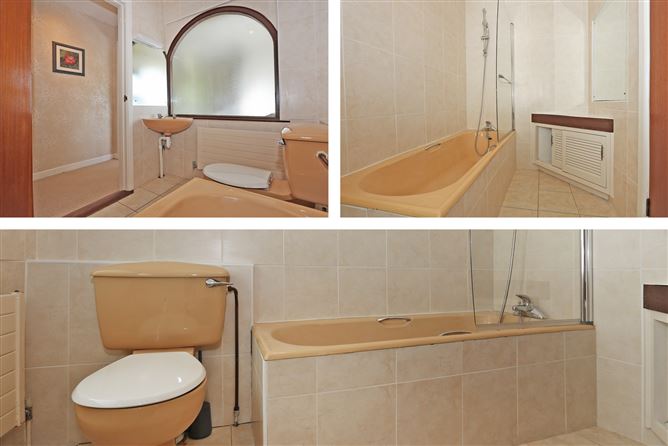
Fully tiled with WC, low level wash hand basin with integrated storage, heated towel-rack and a shower.
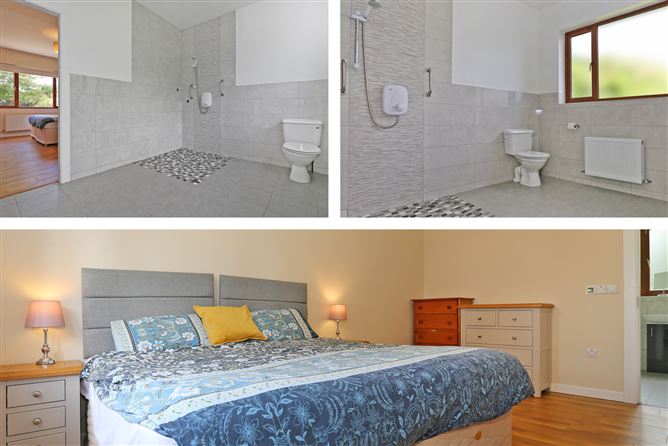
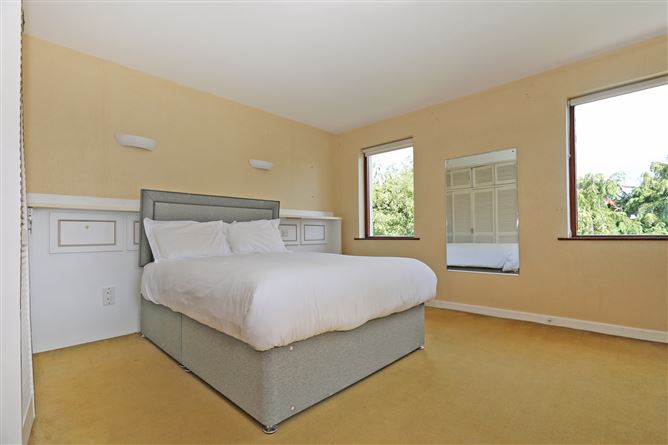
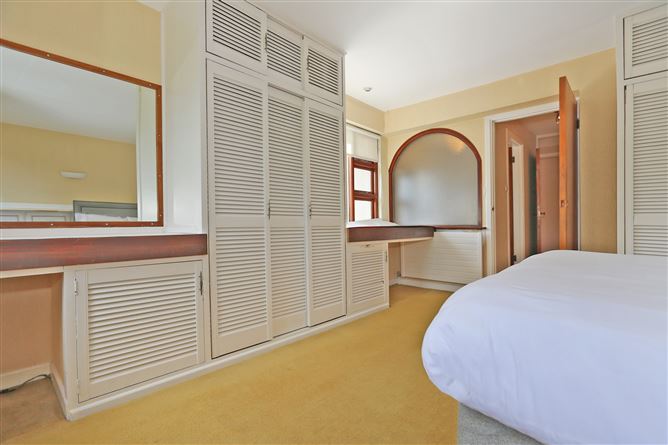
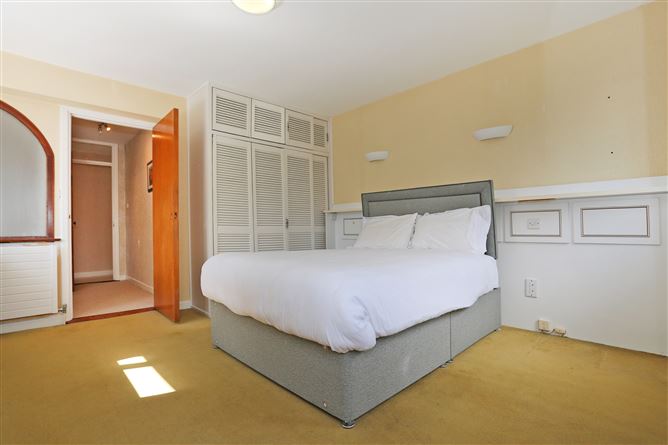
Master Bedroom - 4.56m x 4.27m
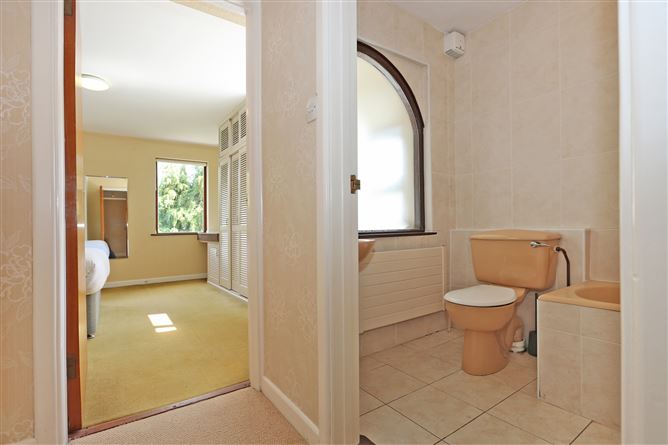
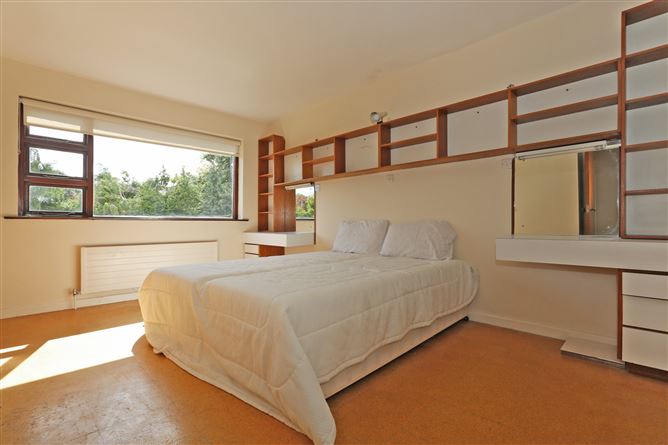
Very large dual-aspect bedroom with carpeted flooring, two built-in wardrobes, dressing table & vanity unit with mirror. Has the benefit of it's own hallway and an en-suite bathroom.
En-Suite - 2.60m x 1.63m
Fully tiled with WC, low level wash hand basin and a bath.
Bedroom 4 - 4.21m x 3.63m
Side-facing double bedroom with carpeted flooring and a built-in wardrobe.
Bedroom 5 - 4.52m x 3.31m
Large double bedroom with side-aspect window, built-in wardrobe, shelving, vanity units and mirror.
Features
- B Energy rating
- Purchasers will shortly qualify for the vacant house grant.
- Two stira accessed attics with generous storage space
- Spacious private mature site
- Stunning modern Sun room extension
- Walking distance to town centre
- Generous family accommodation
- Mains water and sewage
- Partial double glazed windows
- AGA oil range and copper extractor hood
- OFCH
- Built circa 1965 - extended in 1974
BER Details
BER: B
BER No: 103938718
Energy Performance Indicator: 129kwh(m2 . y) Negotiator