Description
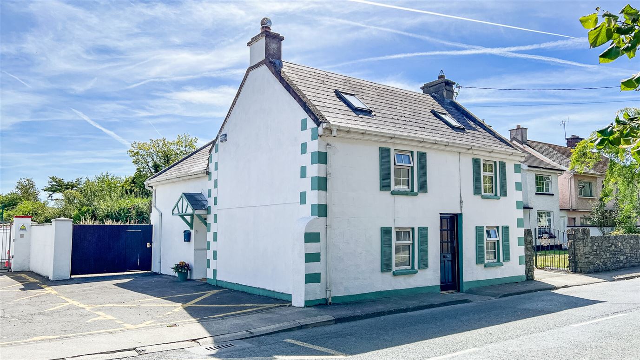
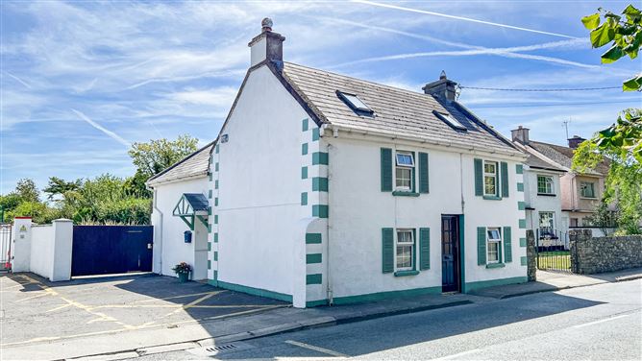
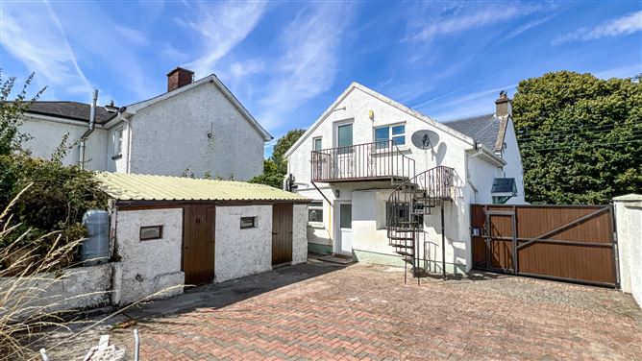
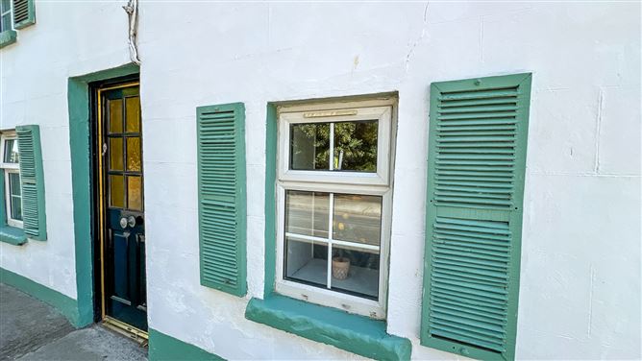
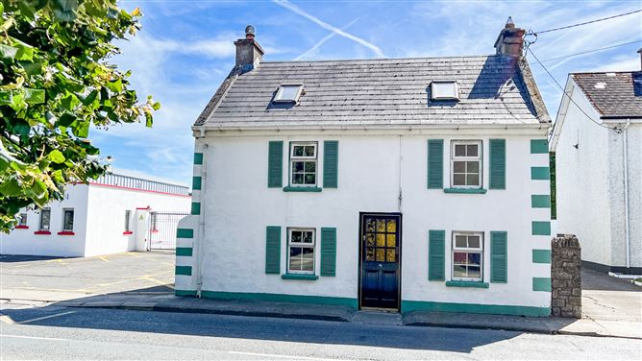
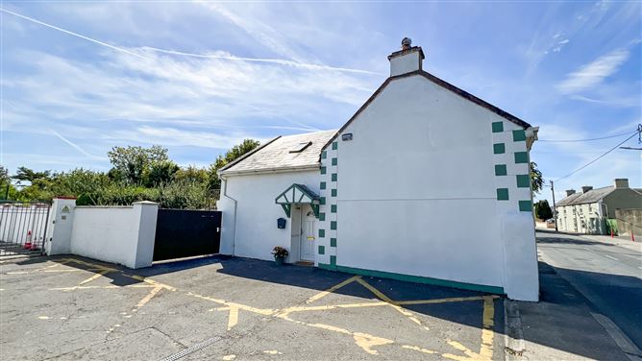
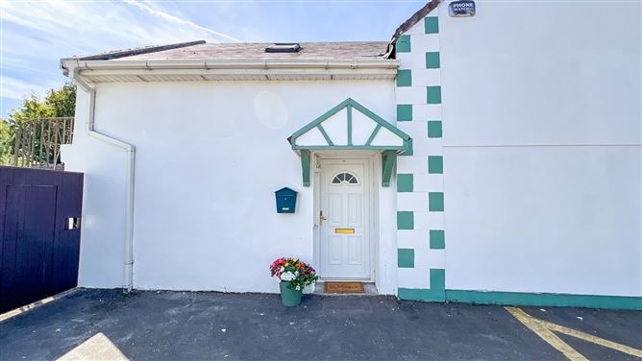
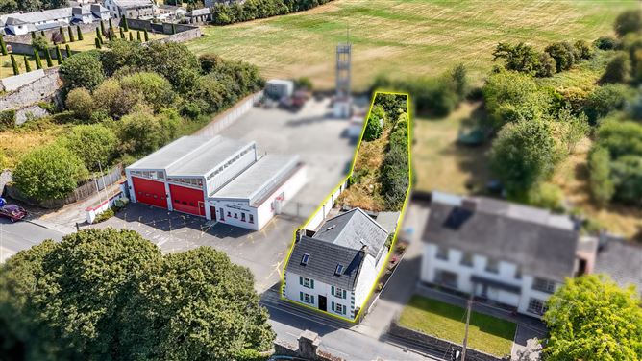
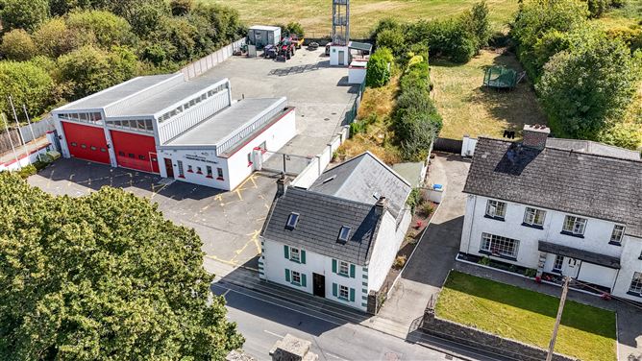
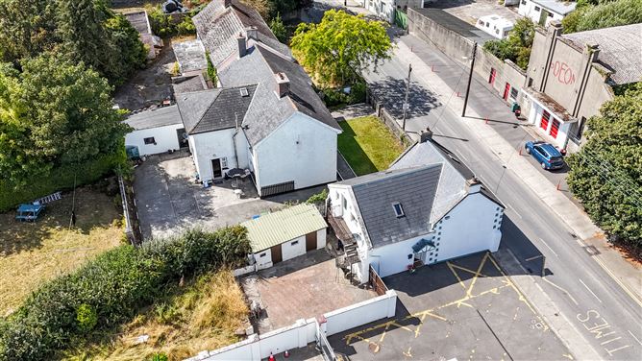
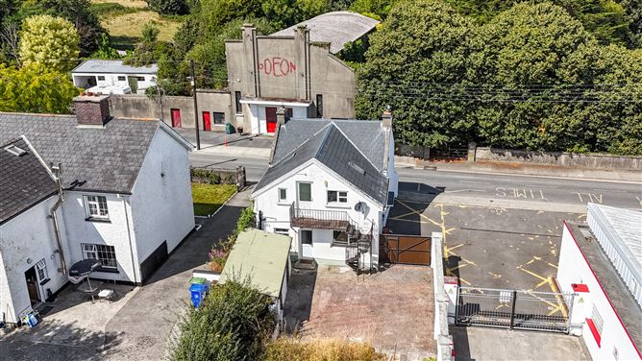
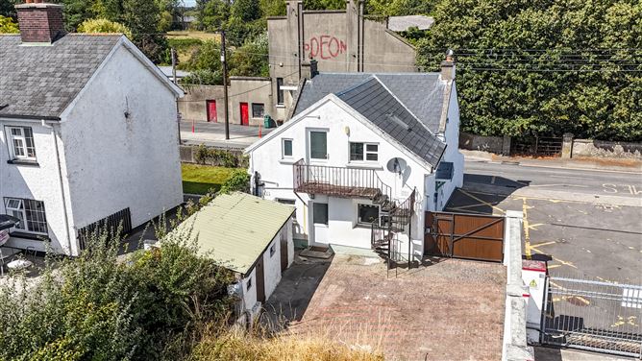
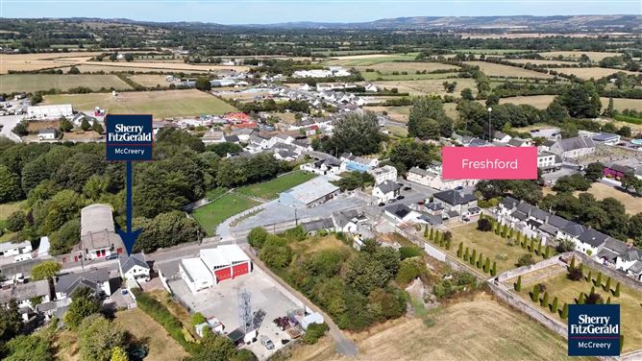
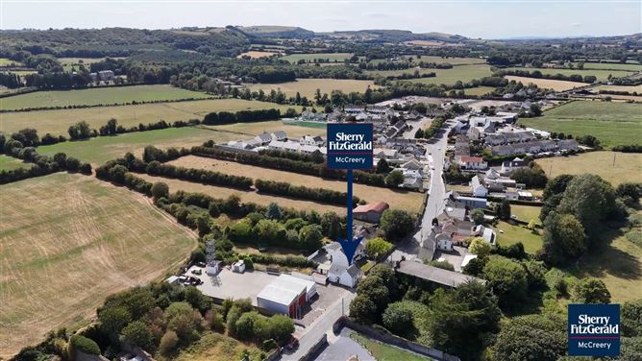
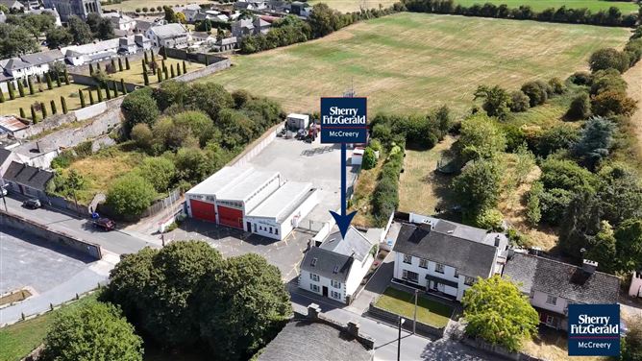
Sherry Fitzgerald McCreery are proud to bring to the market Bohercrussia Street, a charming 3 bedroom detached residence arranged over 2 floors and originally constructed in the late 1800's. Extending to 117.64 sq. m./1,266 sq. ft. and recently renovated in 2011 by the current owners, this family home is located within Freshford village and benefits from a large south facing back garden and private parking to the rear.
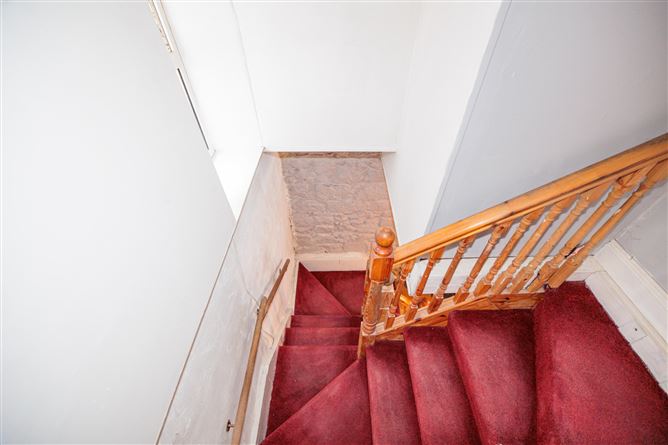
The accommodation briefly comprises an entrance hall which leads to a cosy sitting room, a thoughtfully arranged kitchen, dining room and modern downstairs shower/wet room. A back hallway provides access to the rear garden. The first floor comprises two well-appointed double bedrooms, a single bedroom, landing accessible via a wrap around staircase, and family bathroom.
LOCATION:
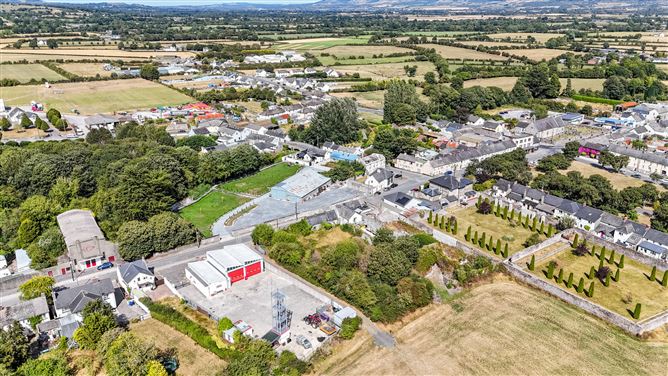
The property is located along Bohercrussia Street within Freshford Village. Freshford offers a number of amenities to include 3 no. public houses, a beautiful village square, newly refurbished parish hall, chemist and butcher to name a few, and is considered a sought after location with all on your doorstep. A 10-minute drive will bring one to the M8 motorway via Urlingford whilst a 10-minute drive (via R63) will take you into Kilkenny City. Regular bus routes provide access to Kilkenny City.
Viewing is highly advised.
GARDENS & GROUNDS:
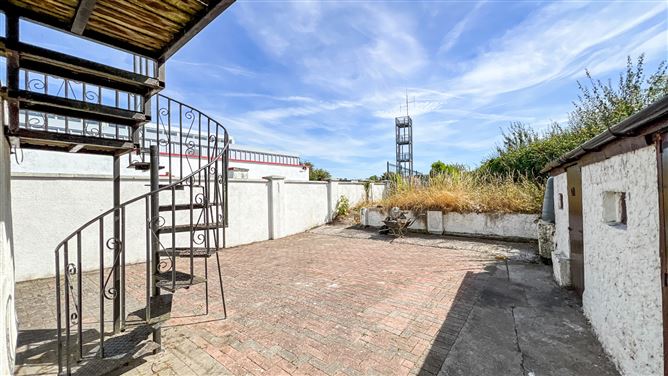
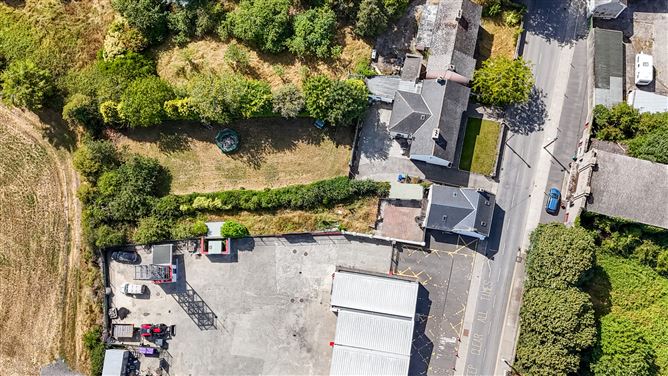
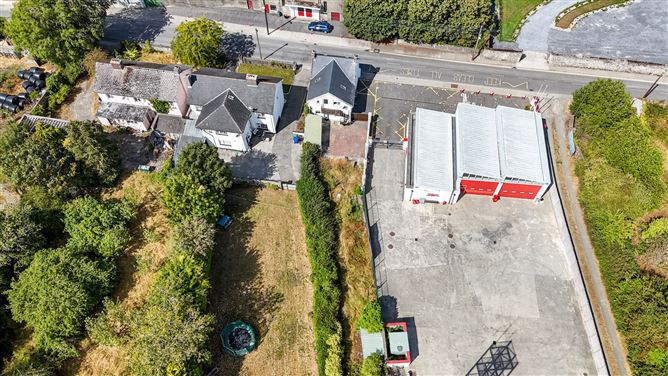
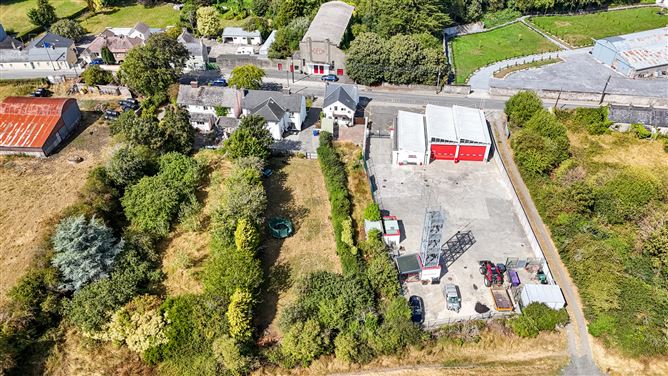
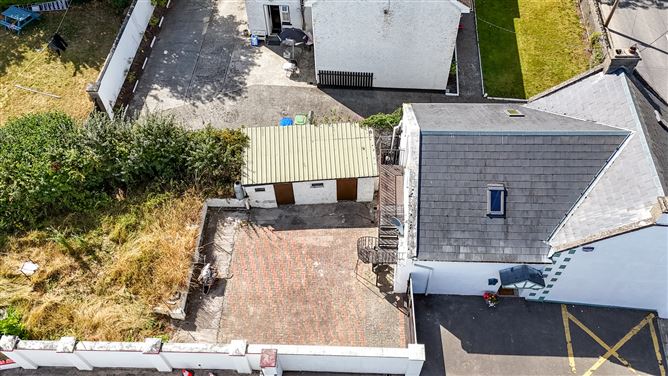
The property benefits from a substantial south-facing rear garden extending to approximately 0.12 acres, enjoying excellent sunshine throughout the summer months. Mature hedging and established fruit trees provide a high degree of privacy, while much of the garden is laid in lawn. The quality of the soil will appeal to gardening enthusiasts, providing excellent conditions for planting and cultivation. A cobblelock patio area offers an ideal space for al fresco dining and outdoor entertaining.
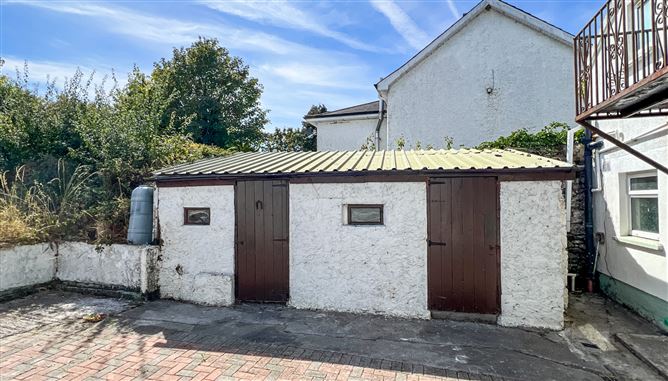
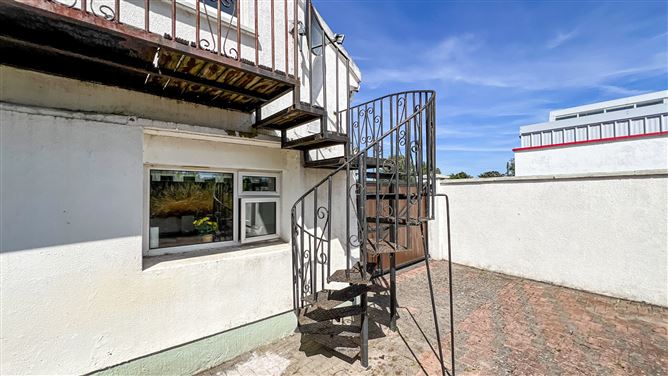
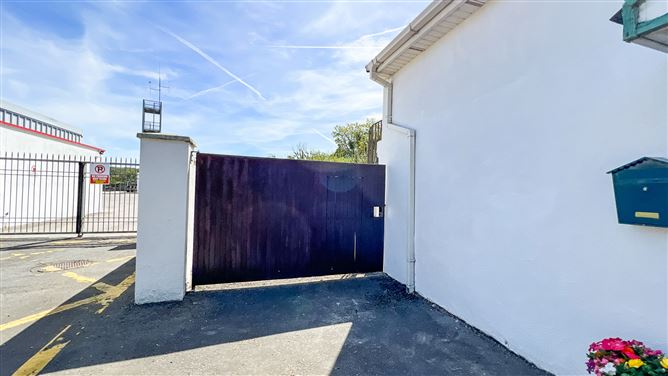
The rear garden is accessed through a secure gated entrance and provides parking for 12 cars. A decorative spiral staircase leads to a first-floor balcony, while four attractive stone-built outhouses provide excellent additional storage. The outhouses benefit from electrical sockets and lighting, with plumbing also in place for a washing machine. A designated parking space is also located to the side of the property. Accommodation
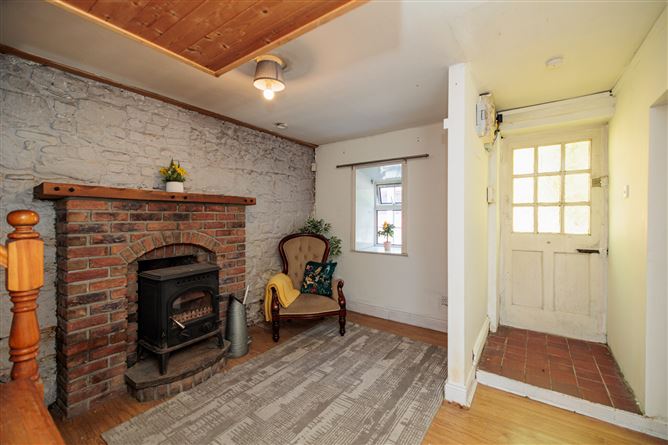
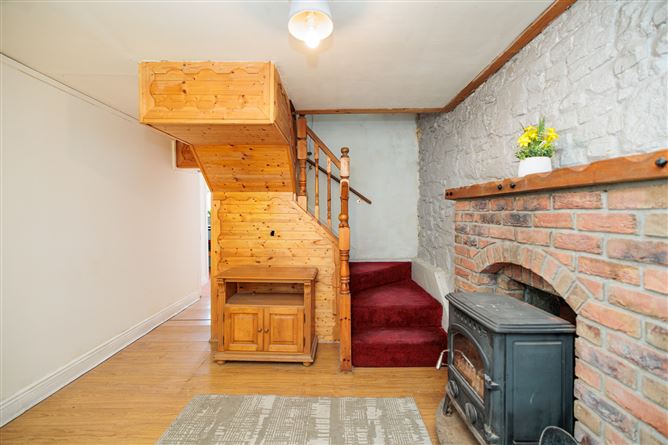
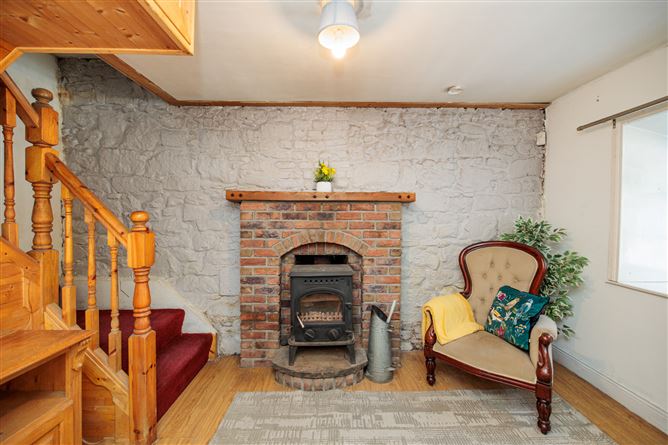
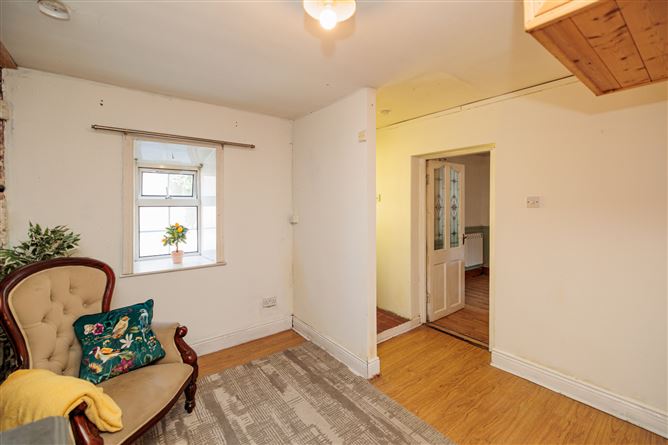
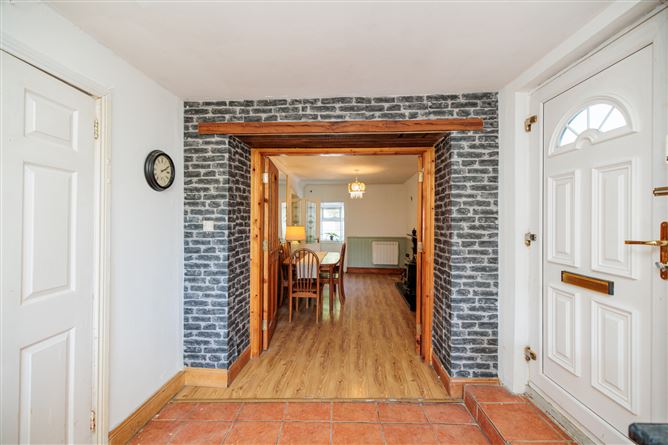
Entrance Porch/ Sitting Room - 4.44m x 3.23m
A warm and inviting reception room featuring an attractive exposed stone rear wall, adding character to the space. A brick fireplace with a traditional cast-iron solid fuel stove provides a central focal point, while the timber staircase and flooring add to the room's cosy feel. A comfortable and practical living space with plenty of character.
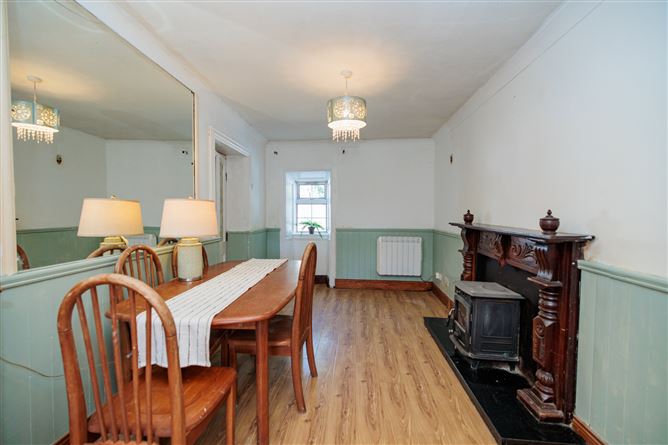
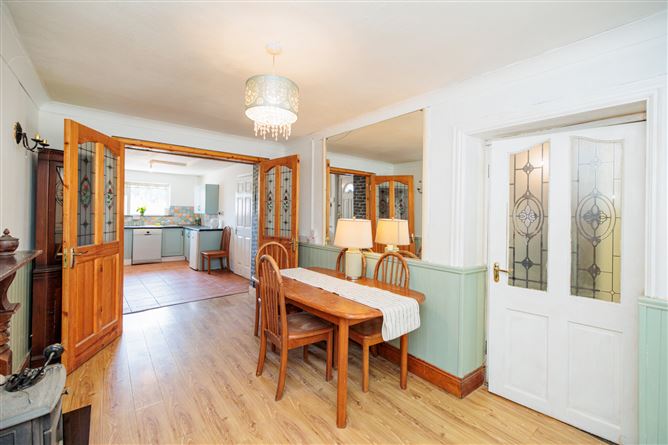
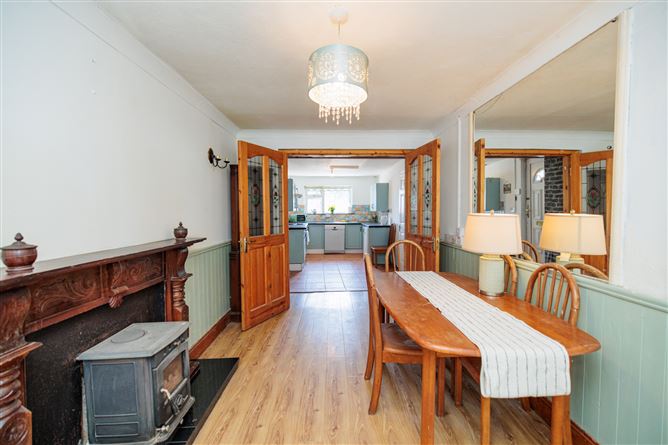
Dining Room - 5.03m x 2.61m
This room comprises a functional dining space complete with timber-effect-laminate flooring, decorative wall paneling and a centrally located solid fuel stove accommodated on a black marble hearth with feature timber surround. French doors provide access to the kitchen.
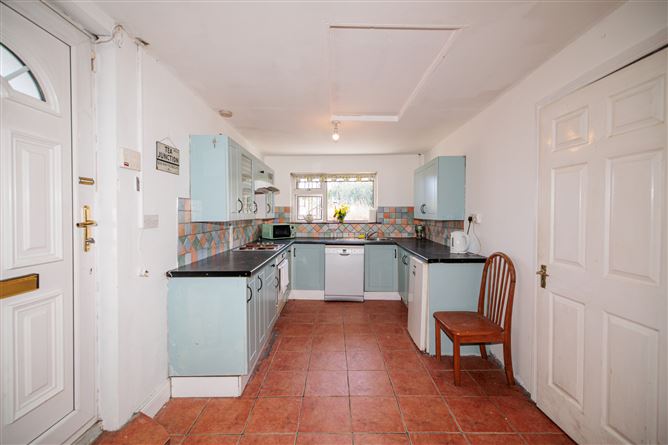
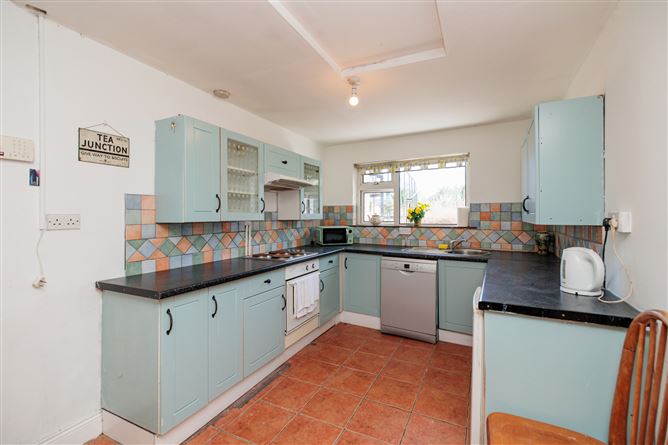
Kitchen - 4.51m x 2.73m
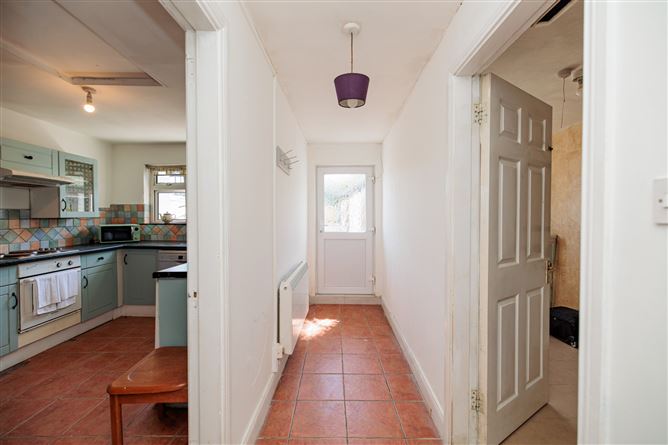
A charming kitchen space with picture window overlooking the rear garden. The kitchen accommodates eye and floor level shaker style cabinetry and is complete with tiled floor and splash backs. Integrated appliances include Gourmet Oven and hob, and Bosch dishwasher.
Rear Hall - 4.61m x 1.14m
Tiled flooring, plastered and painted walls. Provides access to rear garden.
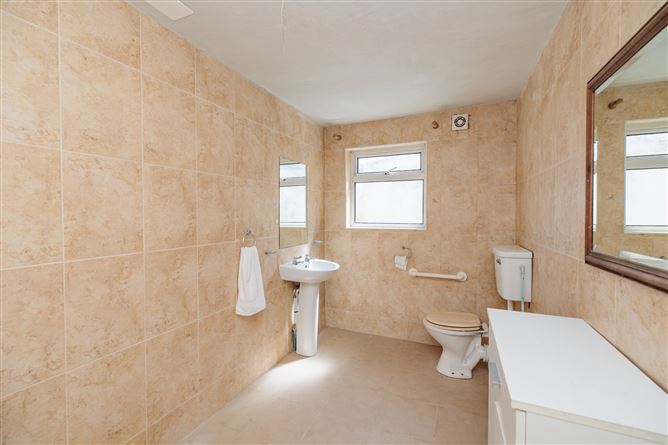
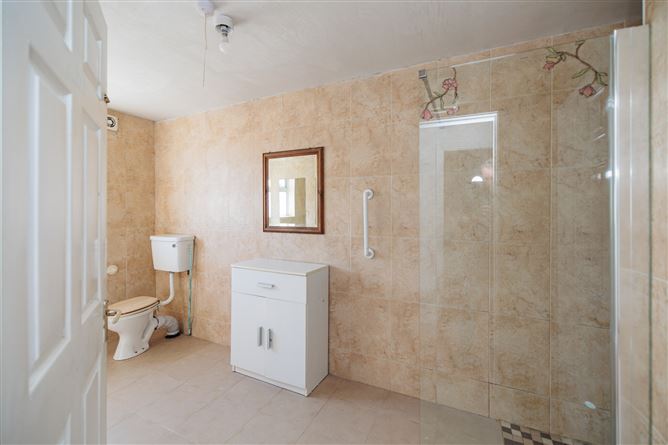
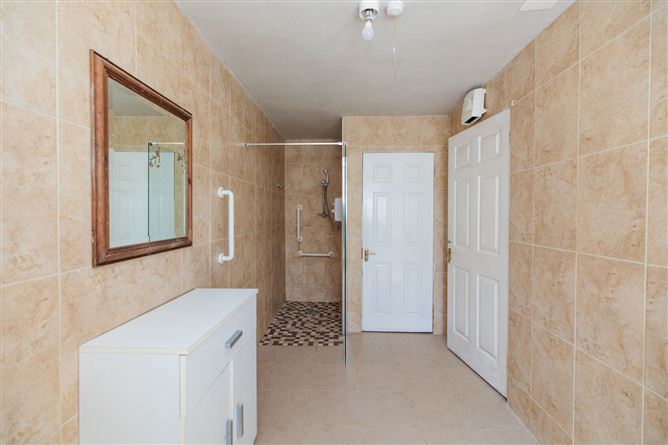
Wet Room - 4.77m x 1.93m
A spacious and well-appointed wet room located to the rear of the property. Finished with fully tiled walls and floors, Triton Enrich electric shower, wc, wash hand basin and vanity unit. Also accommodates hot press.
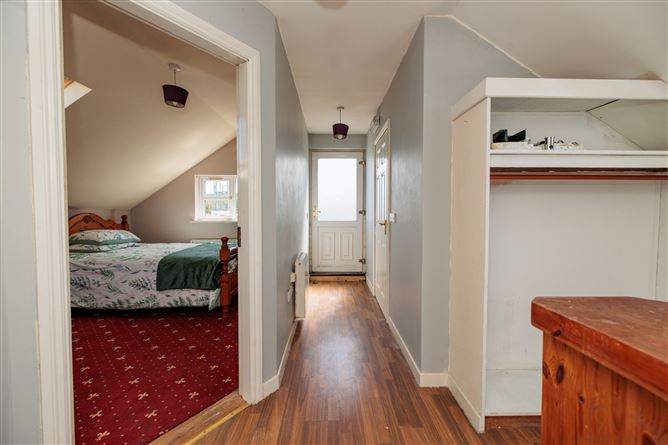
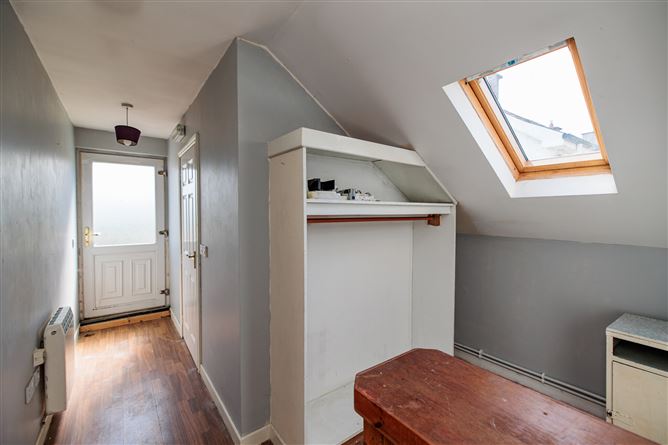
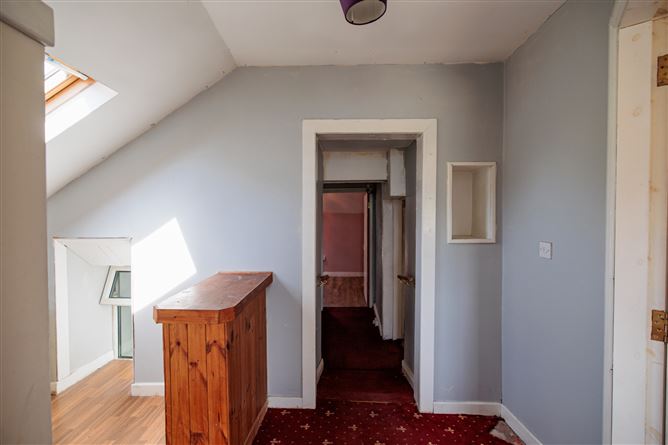
Landing - 1.99m x 1.84m + 3.72m x 1.76m + 3.02m x 0.95m
Finished with an amalgamation of carpet and timber effect laminate flooring.
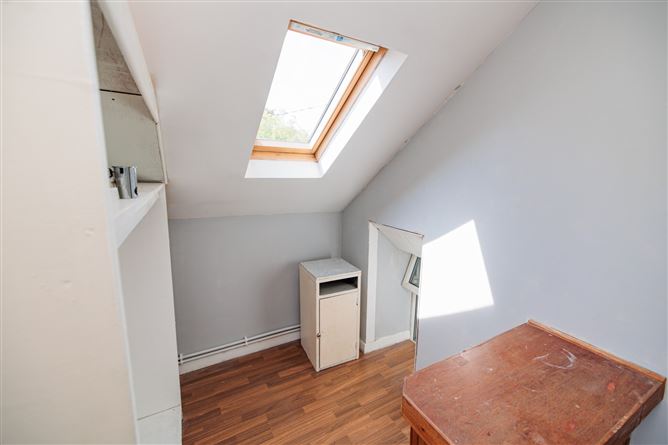
Bedroom 1 - 3.21m x 2.37m + 1.27m x 1.01m
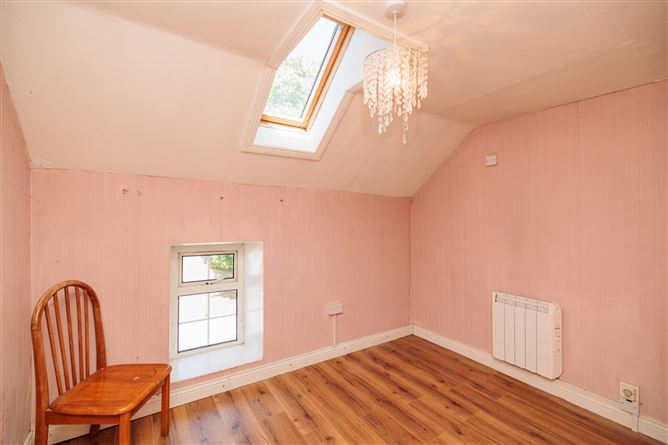
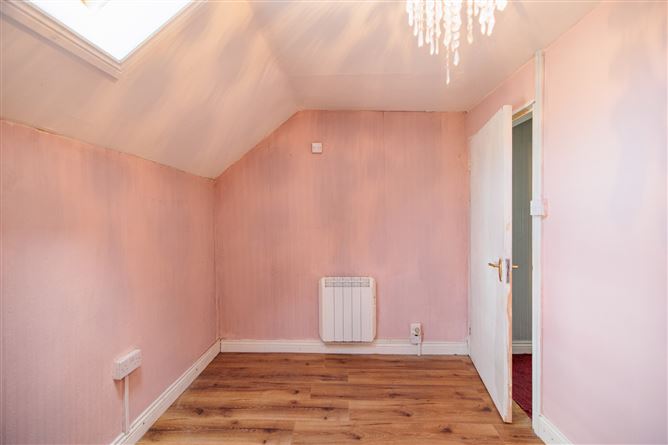
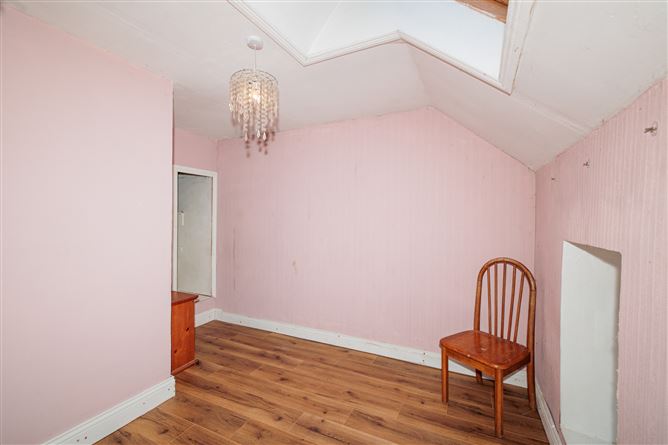
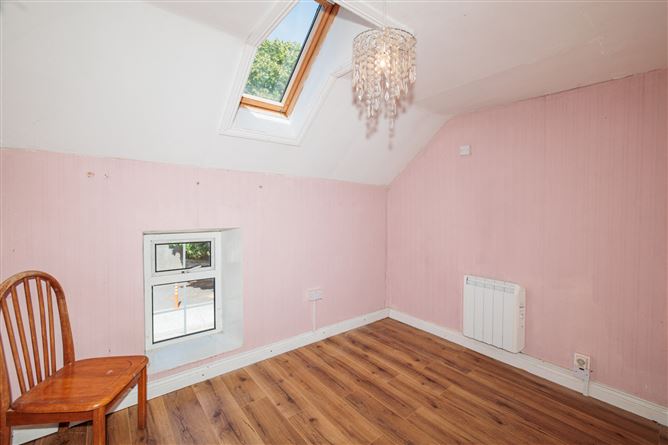
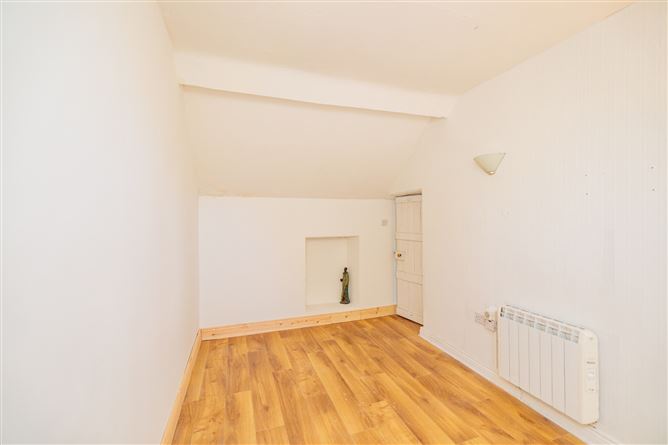
A quaint L-shaped double bedroom which incorporates a useful corner alcove providing additional storage space. A Velux skylight provides ample natural light. Finished with recently fitted timber effect laminate flooring, vaulted ceilings and decorative wallpaper.
Bedroom 2 - 4.35m x 2.53m
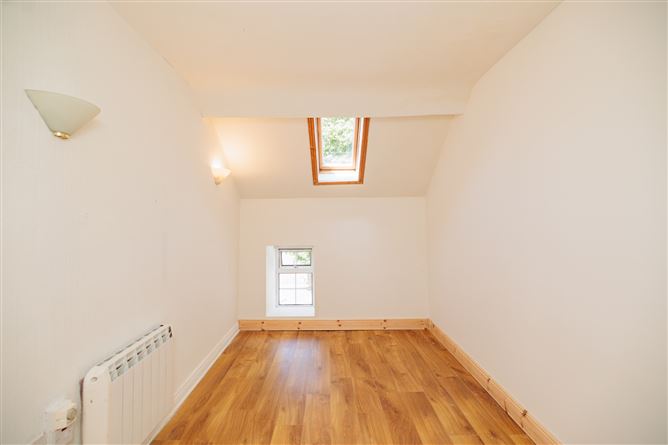
Single bedroom located off the staircase and located to the front of the home. A Velux window provides an abundance of natural light. Recently fitted laminate flooring and all walls dry lined in recent months. Picture window also located to the front.
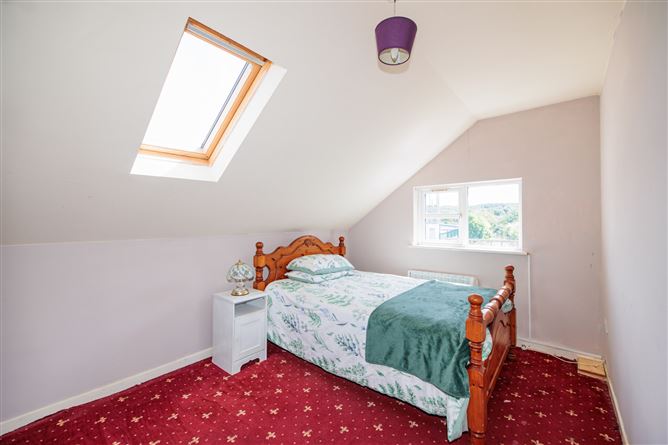
Bedroom 3 - 4.41m x 2.87m
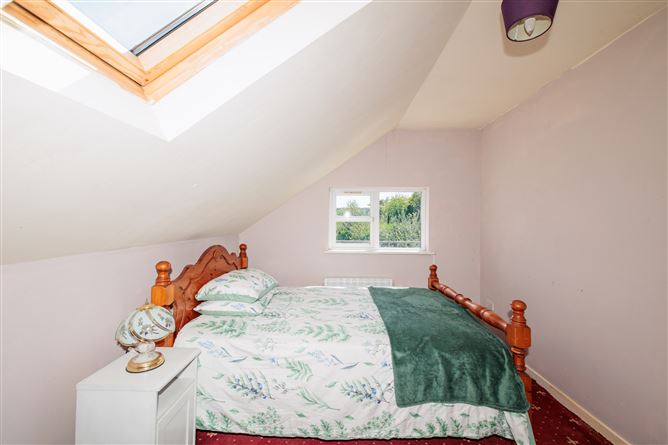
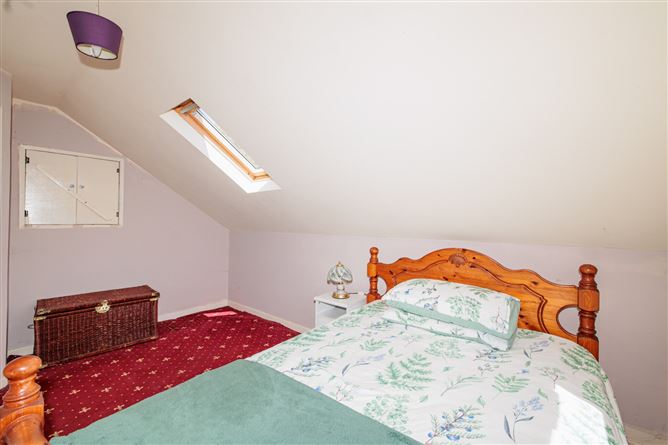
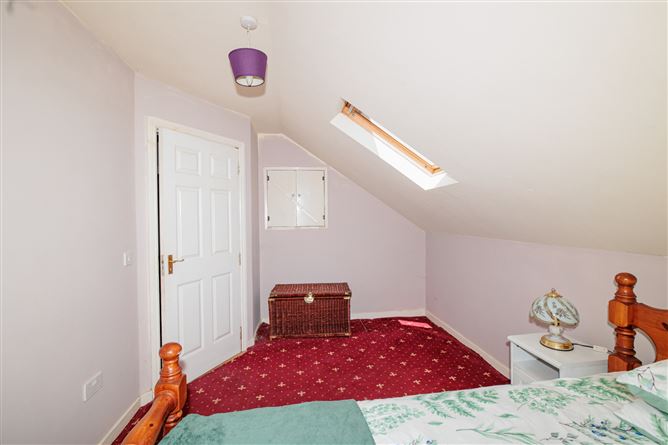
A well-apportioned double bedroom overlooking large rear garden and benefiting from high vaulted ceilings and Velux skylight . Finished in carpet flooring, plastered and painted walls.
Bathroom - 2.71m x 1.93m
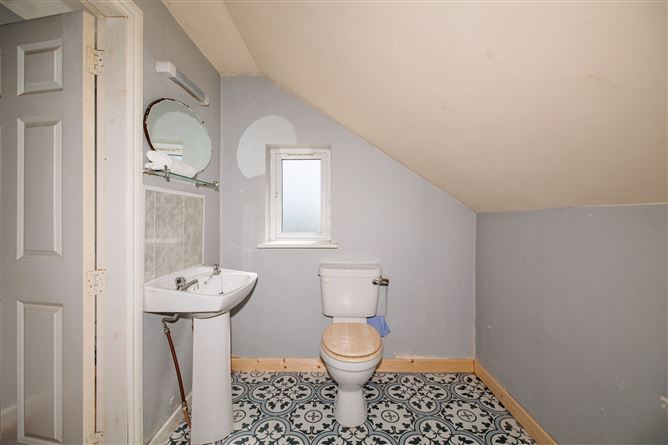
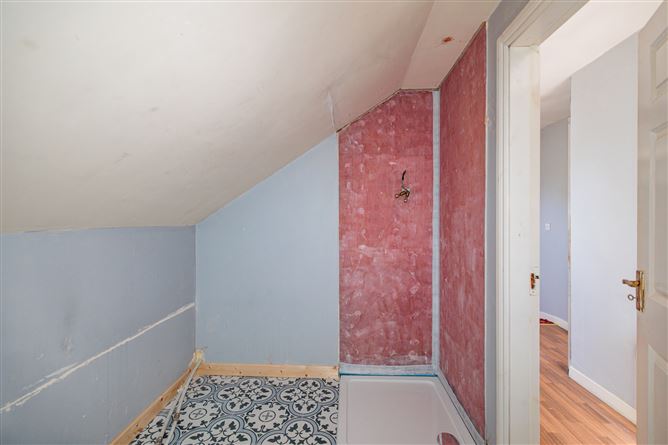
Bathroom with shower area, featuring patterned tiled flooring. The shower area has been recently tanked, offering the opportunity for the new owner to modernise and finish this space to their own taste. Accommodates wc and whb.
Features
- Electric Radiators installed throughout in 2019, equipped with timer switches
- House wired with emergency battery lighting
- Large south facing rear garden
- Stone built outhouses suitable for conversion (S.P.P.)
- Private Off-street parking
- Eligible for vacant homes grant
BER Details
BER: E1
BER No: 117472969
Energy Performance Indicator: 48.91 kgCO2 /m2/yr Negotiator