Description
Accommodation
Features
- Quiet location
- 1.5km from Knock
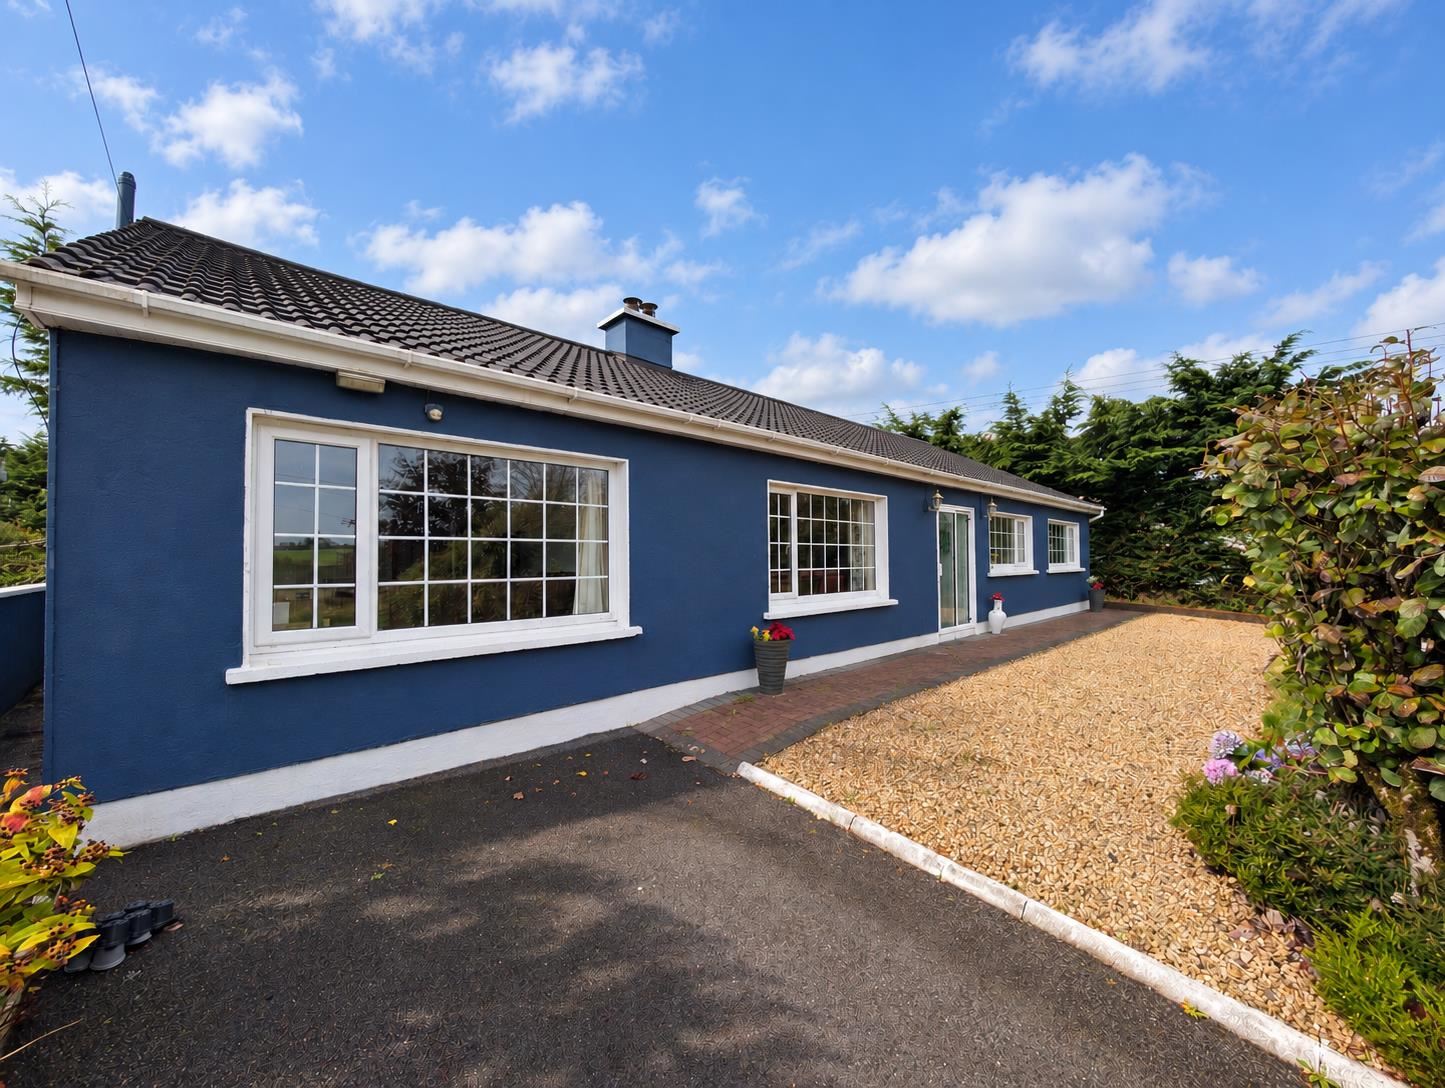
- Front & Rear garden
- Parking to the side and rear
- Block Built garage
BER Details
Negotiator
Show more...

| Beds | 4 beds |
| Price | €285,000 |
| Property Type | Detached House |
| Size | 106 meters2 |
| Energy Rating | BER-C2 |
| Refreshed on | Sep 22, 2026 |
| Eircode | F12V652 |
| Group Name | Sherry FitzGerald Hanley |
| Sales License Number | 002260 |
Description
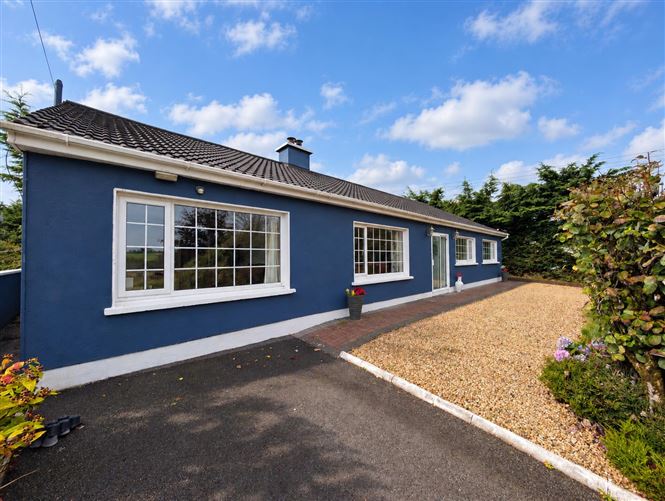
This attractive four-bedroom bungalow occupies a pleasant site on the edge of Knock, approximately 1.5km from the town centre. The property is surrounded by mature gardens to both the front and rear, with ample off-street parking. A block-built garage to the rear provides useful additional storage or workshop space. This owner-occupied home enjoys a convenient location within easy reach of the N17, providing excellent access to surrounding towns and Ireland West Airport Knock. High-speed fibre broadband is also available, making the property well suited to family living and working from home. Joint Selling Agents: Higgins Auctioneers, Ballyhaunis. To see current offers or place your own offer on this property, please visit SherryFitz.ie and register for your mySherryFitz account.
Accommodation
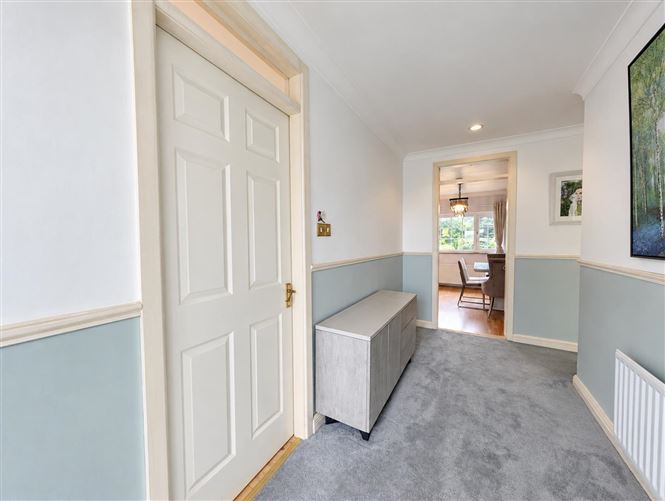
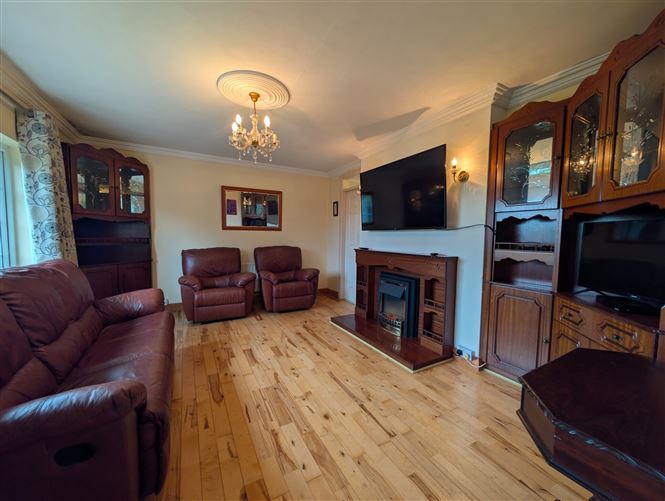
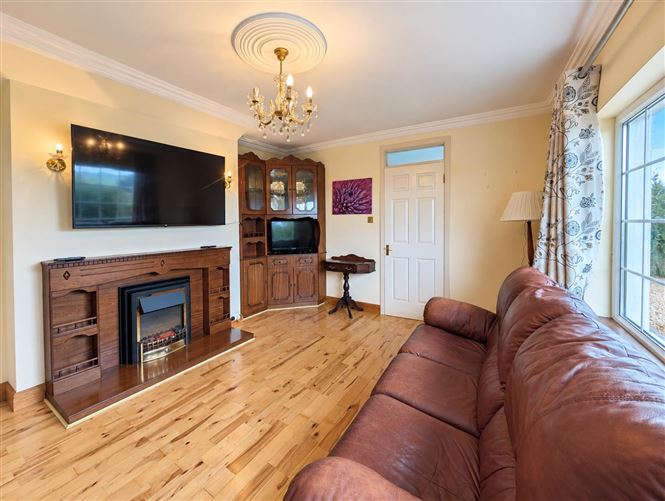
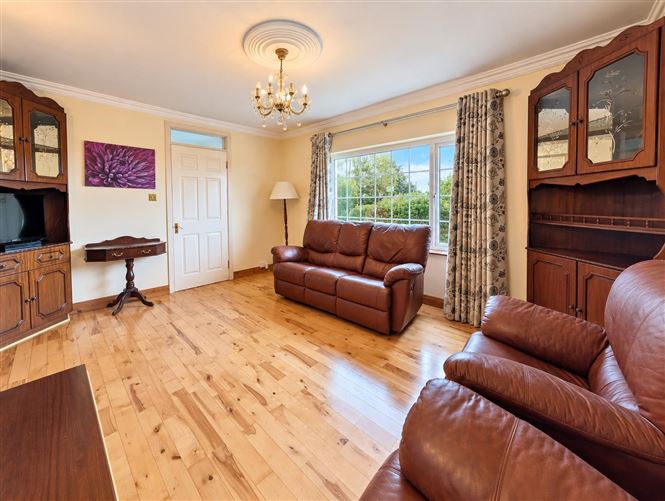
Porch - 1m x 0.8m With tile floor. Hallway - 1.0m x 4.6m With carpet floor, coving to the ceiling and Stira access to the attic. Living Room - 4.1m x 4.0m Bright room with solid timber floor, coving to the ceiling, electric fireplace with timber surround and a door leading to teh kitchen. Kitchen - 3.8m x 3.2m With lino floor, fitted kitchen with tile splashback, solid fuel range, double doors leading to the dining area and a door leading to the utility. Dining Room - 3.3m x 3.6m With laminate floor and a large window overlooking the rear garden, allowing for lots of natural light. Utility Room - 3.2m x 3.2m With lino floor, accomodation for a washer and dryer and a door leading to the rear. Bedroom 4 - 3.2m x 3.2m With carpet floor. EnSuite with WC and wash hand basin. Bedroom 1 - 4.1m x 3.5m Large double room to the rear of the house with carpet floor and built-in wardrobes. Bedroom 2 - 3.5m x 4m Large double room to the front of the house with carpet floor and built-in wardrobes. Bedroom 3 - 3m x 4m Single room to the front of the house with carpet floor and built-in wardrobes. Bathroom - 2.3m x 4m Fully tiled floor and walls with WC, wash hand basin, wet floor style shower and heated towel rail. Attic - Floored and shelved.
Features
BER Details
BER: C2 BER No: 102286812 Energy Performance Indicator: 199.55
Negotiator
Gerard Hanley MIPAV REV MMCEPI

Parking
Garden
Garage

Date created: 22 Sept 2026Updated on: 22 Sept 2026