Description
BER Details
Negotiator
Show more...

| Beds | 6 beds |
| Price | €695,000 |
| Property Type | Detached House |
| Size | 277 meters2 |
| Energy Rating | BER-C2 |
| Refreshed on | Aug 11, 2026 |
| Eircode | V94R80F |
| Group Name | Sherry FitzGerald Limerick |
| Sales License Number | 002183 |
Description
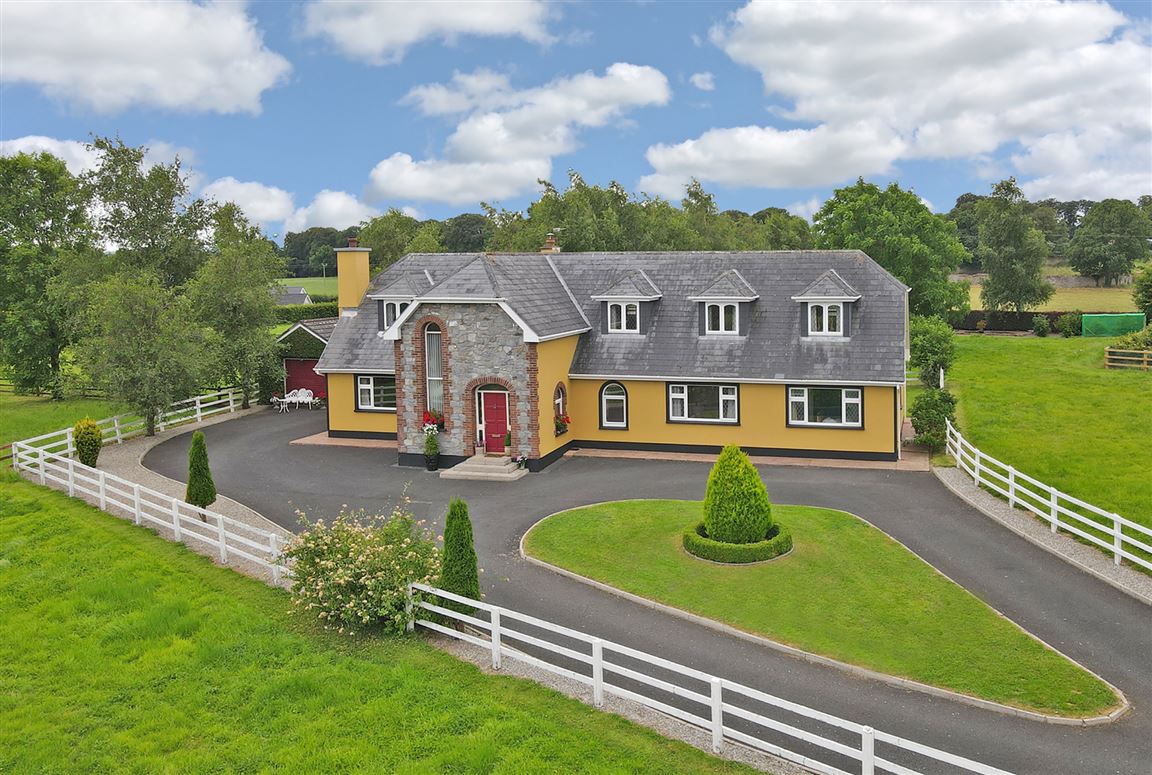
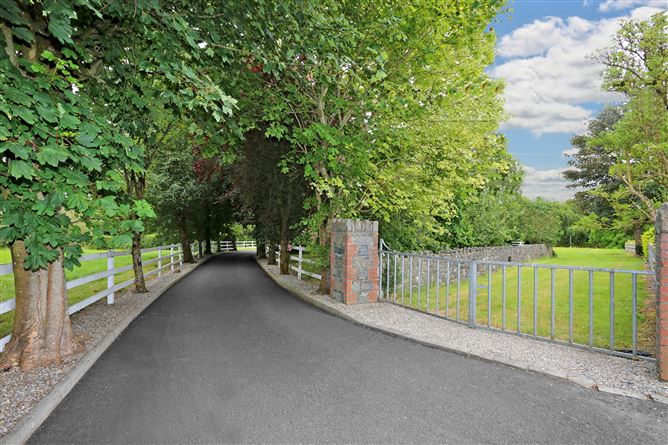
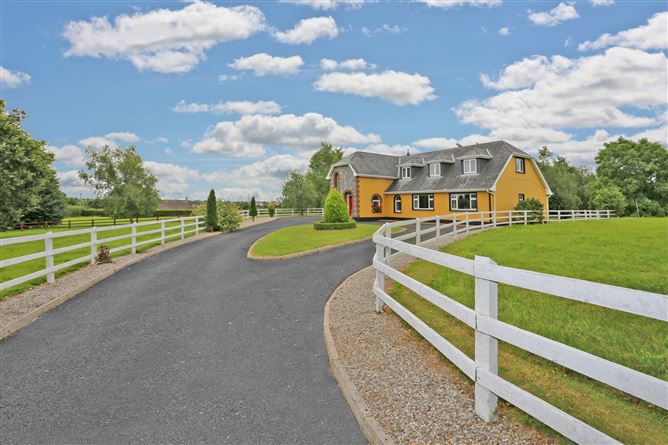
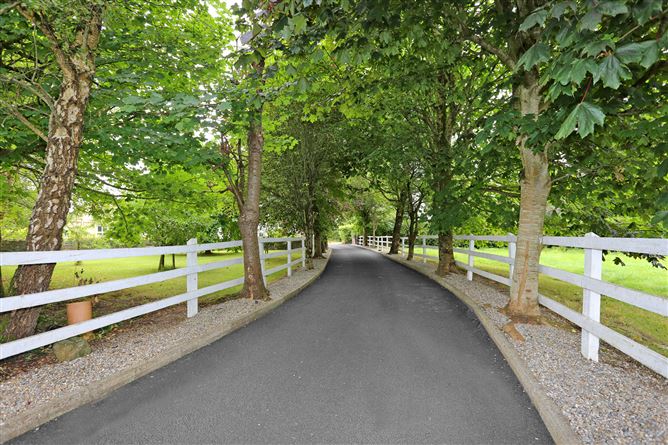
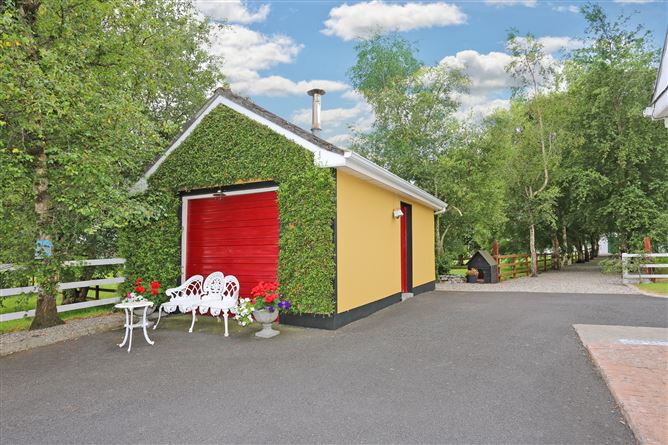
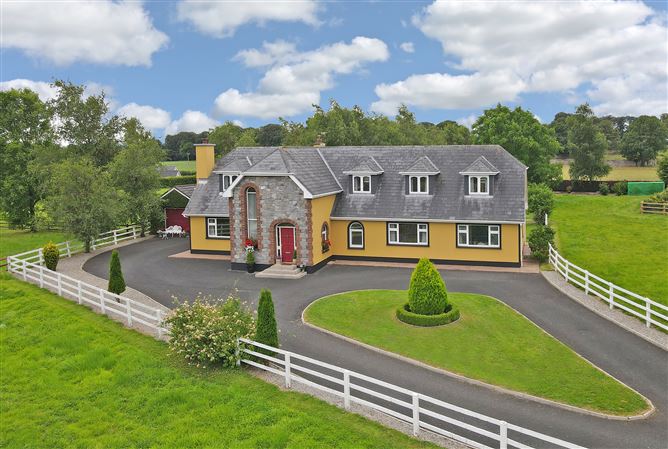
Sherry FitzGerald are delighted to present this impressive detached family residence in Ballybrown, Clarina, to the market. Set on approximately 4 acres of beautifully maintained grounds, complete with excellent outbuildings and stables, this substantial home offers the perfect balance of spacious family living, exceptional outdoor space and a highly convenient location. Enjoying a private countryside setting just minutes from local amenities, the property presents a rare opportunity to acquire a home of both scale and versatility in a sought-after location. Ideally situated in Ballybrown, the property is located within walking distance of Ballybrown GAA Club and is just a short distance from both Ballybrown and Clarina Villages. Residents will benefit from a host of nearby amenities including Ballybrown National School, St. Joseph's Church, local shops, pubs and sporting facilities. Mungret Village, with its expanding range of services and the highly regarded Mungret Community College, is also within easy reach. Limerick City Centre, Raheen Business Park and University Hospital Limerick are all less than a 15-minute drive away, while convenient access to the M7, M20 and N18 road networks ensures excellent connectivity to Shannon, Cork, Galway and Dublin. Upon entering, a welcoming entrance hallway leads to the main living room, a bright and inviting space centred around an elegant feature fireplace with decorative mantelpiece. Sliding doors from the living room provide direct access to the rear of the property and flood the room with natural light. Positioned to the left-hand side of the home, the spacious open-plan kitchen/dining area extends across the width of the property, creating an ideal setting for everyday family life and entertaining alike. The kitchen is fitted with built-in units, a tiled splashback and a solid fuel stove, adding warmth and character to the heart of the home. Adjacent to the kitchen is a practical utility room with rear access, together with a conveniently located guest WC. The ground floor further accommodates three generously proportioned bedrooms, all offering comfortable and well-appointed living space. The principal ground-floor bedroom benefits from its own ensuite bathroom, while a separate family room provides excellent flexibility and could be utilised as a playroom, home office or additional reception room. A fully fitted family bathroom completes the accommodation on this level. Upstairs, the property continues to impress with three further spacious bedrooms, including a second principal bedroom complete with timber flooring and a private ensuite shower room. Two additional bedrooms, also finished with timber flooring, provide ample accommodation for family members or guests. A well-appointed family bathroom serves this floor and features both a bath and separate shower, together with stylish built-in cabinetry, providing valuable storage. Outside, the property enjoys a peaceful and private setting on approximately 4 acres of mature grounds. A tree-lined tarmacadam driveway leads to the residence and provides extensive off-street parking to the front and side. The grounds are exceptionally well equipped and include a detached block-built garage, a purpose-built stable block with four stalls and a large galvanised shed, making the property ideal for those with equestrian interests, hobby farming pursuits or a requirement for substantial storage and workspace. The south-west facing rear garden is perfectly positioned to capture afternoon and evening sunshine. This is a rare opportunity to acquire a substantial family home on generous grounds in a tranquil rural setting, while remaining within easy reach of Limerick City and the major employment centres of Raheen and Dooradoyle. Viewing is highly recommended and is strictly by appointment only. Accommodation: Entrance Hall, Living Room, Family Room, Kitchen/Dining Room, Utility Room, Guest WC, Cloakroom, Hot Press, Six Bedrooms, Two Ensuites and Two Bathrooms. Services: Oil-Fired Central Heating, Detached Garage, Four Stables, Large Galvanised Shed and Extensive Off-Street Parking.
BER Details
BER: C2 BER No: 116611179 Energy Performance Indicator: 195.58 kWh/m2/yr
Negotiator
Sean McGee


Date created: 11 Aug 2026Updated on: 25 Sept 2026