Description
Interested in this property? Sign up for mySherryFitz to arrange your viewing, see current offers or make your own offer. Register now at SherryFitz.ie
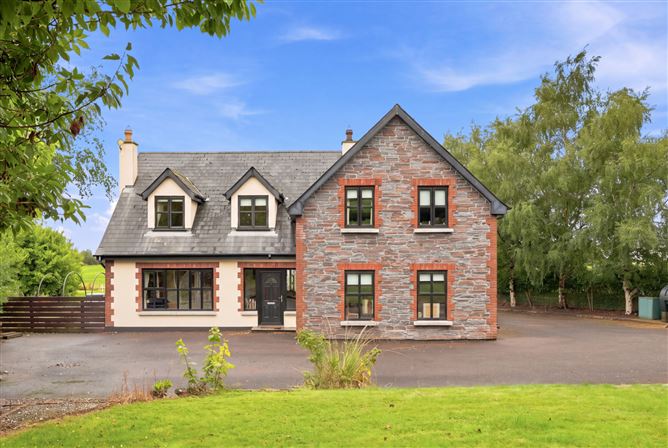
Beautiful six-bedroom home in a stunning location in the Wexford countryside close to the Wicklow border. Placed just 5km north of Ferns village and with ease of access to the M11, as well as being approx. 9km from Carnew town and approx. 15km to Gorey town.
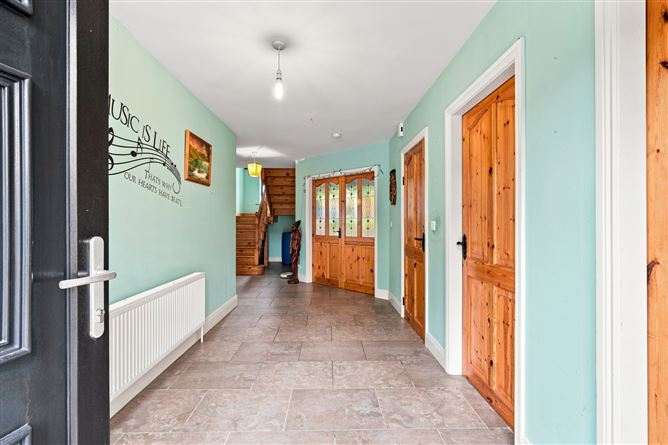
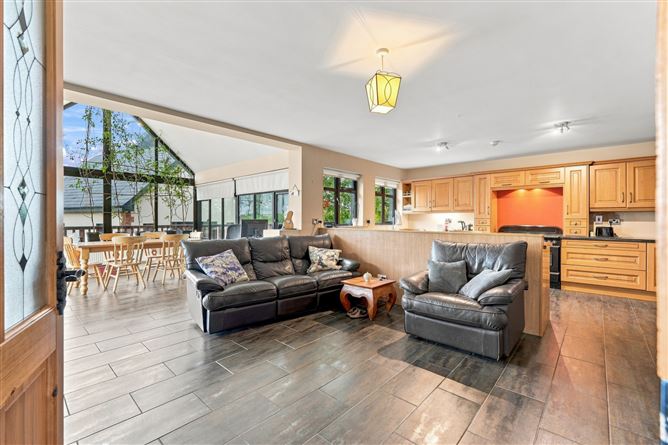
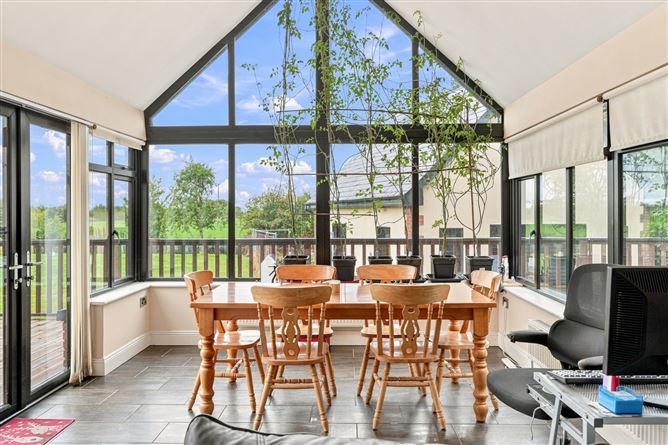
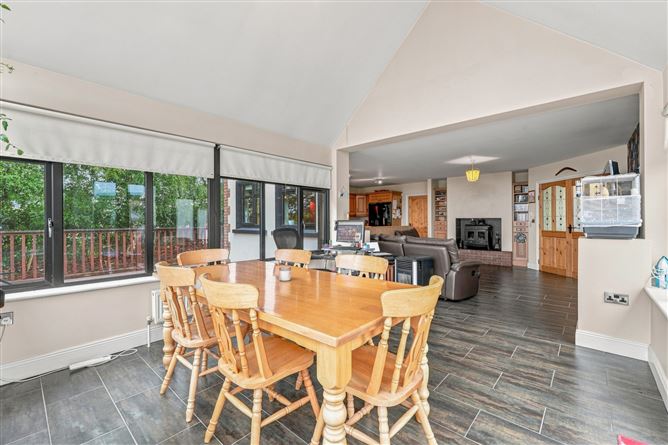
Extremely impressive home of lovely proportions extending to approximately 264 sqm (c2,842 sq.ft.) standing on c.0.49 acres On entry you are welcomed to the tiled floored reception hall, to the left lies an extremely well-proportioned sitting room with a feature inset stove fireplace. The open plan kitchen/living/dining area is bright and spacious with its expansive windows to further enhance the light in this beautiful space. Double doors from the dining room provide easy access to the south-west facing decking and the opportunity for alfresco dining. Also situate on the ground floor are the utility, bathroom and two spacious bedrooms.
On the first floor are a further three bedrooms, including the master bedroom with ensuite, bathroom and walk in closet.
Outside the property is approached by a sweeping driveway which leads to the front and side of the house. The front garden and driveway border have been landscaped with a variety of mature shrubs and trees and there are expansive front and rear gardens and lawns!
Viewing is highly recommended to really appreciate everything this stunning modern home has to offer. Accommodation
Ground Floor -
Entrance - 2.3m x 3.9m
tiled flooring.
Sitting Room - 4.7m x 5.4m
wood flooring and feature inset stove fireplace.
Kitchen Area - 3.1m x 5.2m
tiled flooring, fully fitted kitchen.
Family Area - 4.2m x 5.2m
tiled flooring, feature inset stove fireplace.
Dining Area - 3.8m x 4.0m
tiled flooring
Utility Room - 3.0m x 3.1m
tiled flooring, built-in storage.
Bathroom - 2.6m x 2.5m
tiled floor and partially tiled walls, shower, w.c. and wash hand basin
Bedroom 5 - 5.7m x 4.0m
wood floor and built-in shelving.
Bedroom 6 - 3.5m x 3.6m
wood flooring.
Hall - 2.3m x 5.2m
tiled flooring
Storage - 1.5m x 1.1m
First Floor -
Landing - 5.0m x 3.6m
carpet flooring.
Bedroom 2 - 5.7m x 4.4m
carpet flooring.
Bedroom 3 - 3.5m x 4.5m
carpet flooring.
Bedroom 4/office - 3.5m x 2.7m
carpet flooring.
Master Bedroom - 5.7m x 5.4m
carpet flooring.
Ensuite - 3.0m x 1.6m
tiled flooring and partially tiled walls, shower, w.c. and wash hand basin.
Walk in close - 1.5m x 4.2m
carpet flooring.
Hot Press - 1.0m x 1.1m
Bathroom - 3.5m x 3.7m
tiled flooring, partially tiled walls, bath, w.c. and wash hand basin.
Features
- Beautiful Countryside setting.
- Ideal location only approximately 5km from Ferns and Camolin Village.
- Excellent 6-bedroom home.
- Spacious accommodation.
- c.0.49-acre site.
- Lovely condition throughout.
- Southwest facing rear garden.
- Garage.
BER Details
BER: C2
BER No: 117430702
Energy Performance Indicator: 194.74 Negotiator