Description
Accommodation
Features
- Detached double fronted 4/5 bedroom property
- Oozing potential
- Sun Room
- Ensuite bedroom
- Wet Room
- Double glazed windows
- Oil fired central heating
- Mains water
- Septic tank
BER Details
Negotiator
Show more...

| Beds | |
| Price | €285,000 |
| Property Type | Detached House |
| Size | 161 meters2 |
| Energy Rating | BER-C |
| Refreshed on | Sep 23, 2026 |
| Eircode | Y34 V126 |
| Group Name | Sherry FitzGerald Radford |
| Sales License Number | 001313 |
Description
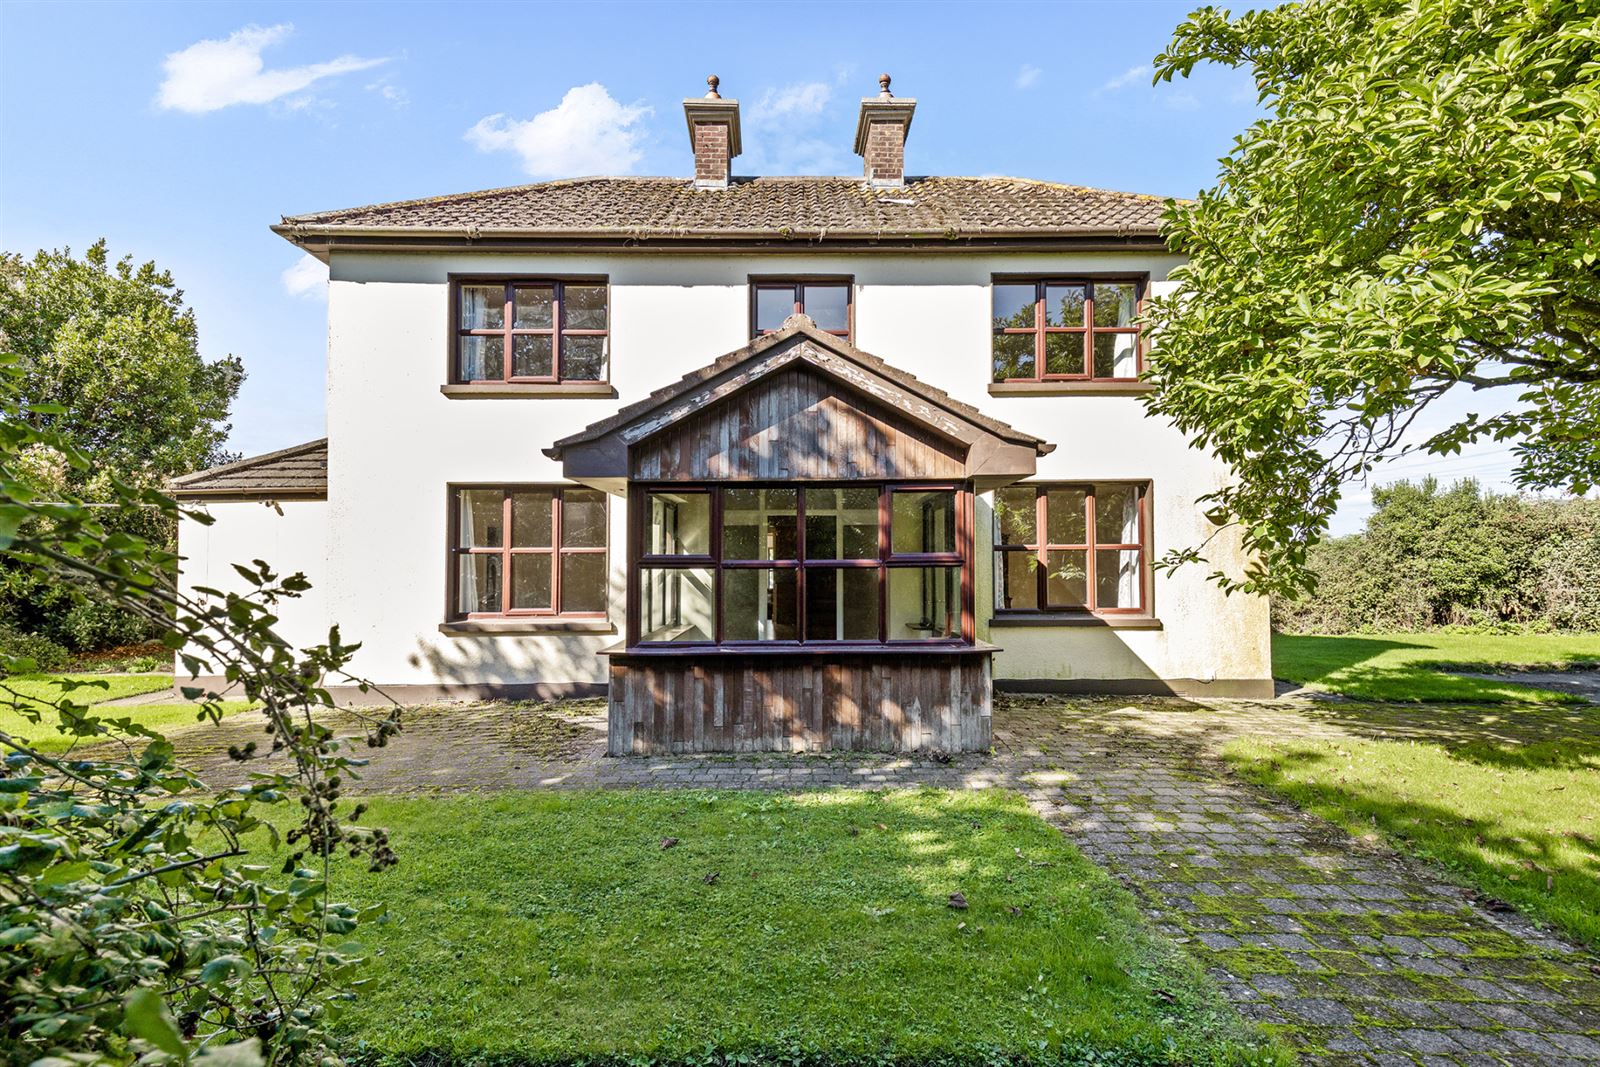
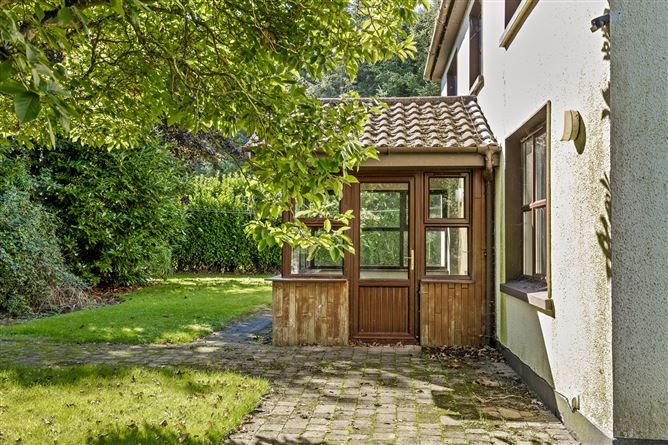
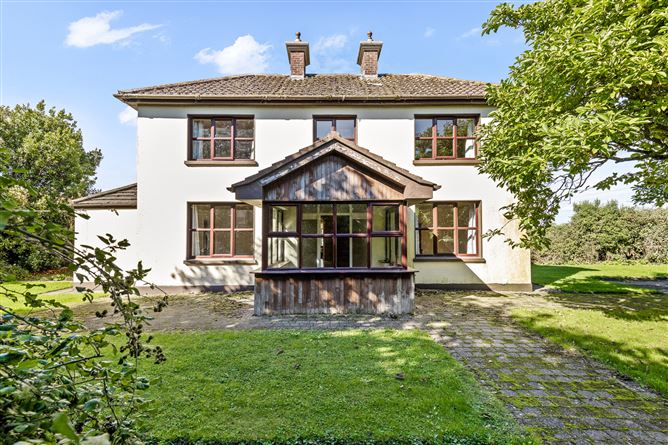
Sherry FitzGerald Radford are delighted to bring to the market this well proportioned deceptively spacious four / five bedroom detached double fronted property which is set off the main New Ross to Campile road. The property is oozing potential and ready for a new buyer to make their own mark. Presented over two floors the accommodation is presented in good condton throughout and comprises entrance porch, entrance hall, living room, kitchen / dining, sun room, utility room, guest wc, reception room 2 / bedroom 5, wet room, 4 upstairs bedrooms, main ensuite and a family bathroom. The house boasts double glazed windows, oil fired central heating, off street parking and easy access to the South Coast. The garden is situated mainly to the front and the side of the property, laid out mainly in lawn with off street parking. To the rear there is a small yard which is fenced. There is also a boiler house and an outside wc. This home which is just 8-10mins from several beaches of the Hook Peninsula, JF Kennedy and other popular tourist attractions while literally a minute from vibrant Campile village.
Accommodation
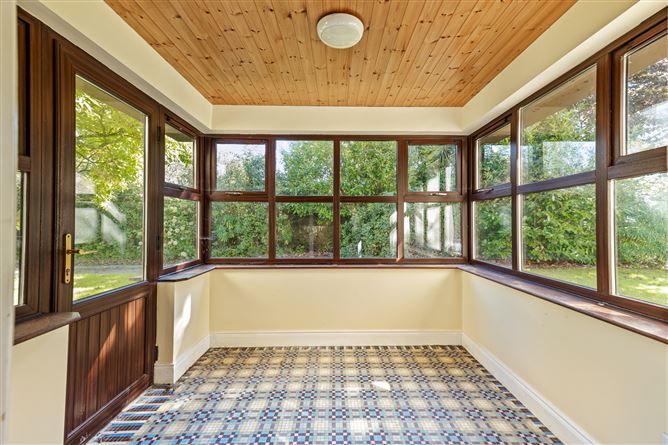
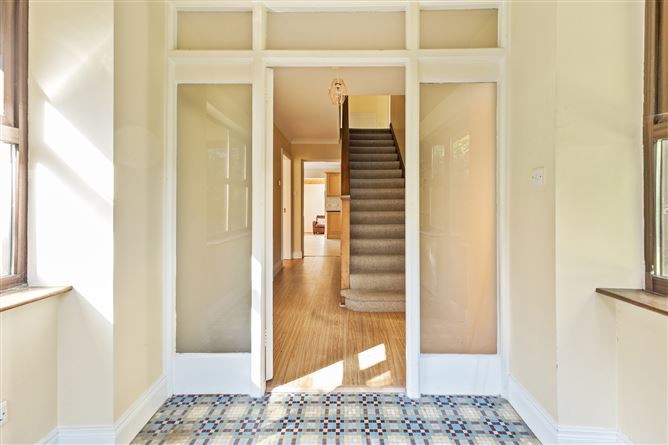
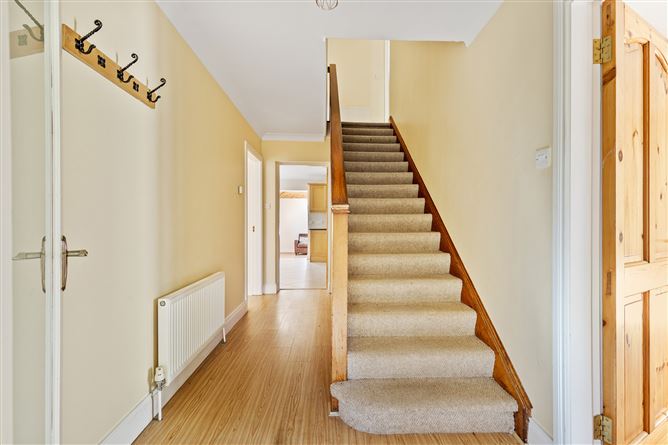
Entrance Porch - 2.59m x 2.47m Triple aspect room with tiled floor, wooden ceiling Entrance Hall - 4.47m x 2.07m Laminate flooring, ceiling coving and rose, under stair storage Living Room / Bedroom - 4.28m x 3.8m Picture window to front, laminate flooring, feature fireplace with open fire, tiled hearth and inset Wet Room - 2.5m x 2.46m Fully tiled comprising "TritonT80" shower, wc, wall hung wash hand basinm wooden ceiling Kitchen / Dining Room - 4.38m x 3.91m fitted wall and floor units, stainless steel sink unit with double drainer, stand alone oven/ hob, extractor fan, dishwasher, fridge / freezer, solid fuel stove, tiled floor, tiled splashback, window to side, step down to Sun Room - 4.37m x 3.25m Vaulted wooden ceiling with 2 x velux windows, triple aspect, laminate flooring Utility Room - 3.94m x 2.51m Fitted wall and floor units, stainless steel sinkunit with double drainer, plumbed for washing machine, tiled floor, tiled splashback, window to side, door to rearIncorporating Guest WC with corner wash hand basin 1.28m x 1.37m Landing - 3.61m x 2.93m (max) With hotpress Bedroom 1 - 4.31m x 3.78m Picture window to front Bedroom 2 - 2.8m x 2.49m Picture window to rear Bathroom - 2.76m x 1.69m Suite comprises bath with shower attachment, wc, pedestal wash hand basin, wall hung mirror with overhead light, fully tiled walls and floor, Bedroom 3 - 4.35m x 3.81m Picture window to front Ensuite - 2.63m x 1.08m Step in tiled shower unit with thermostate shower, pedestal washhand basin, tiled floor, wall hung mirror with overhead light Bedroom 4 - 2.53m x 2.08m (max) Picture window to front, built in storage Boiler House - 2.27m x 1.7m Outside WC -
Features
BER Details
BER: C BER No: 119880532 Energy Performance Indicator: 158.62 (kWh/m2/yr)
Negotiator
Sonia Pallas

Central Heating

Date created: 23 Sept 2026Updated on: 23 Sept 2026