Description
Accommodation
Features
BER Details
Show more...

| Beds | 3 beds |
| Price | €350,000 |
| Property Type | Detached House |
| Size | 110 meters2 |
| Energy Rating | BER-D2 |
| Refreshed on | May 29, 2026 |
| Eircode | R35PP28 |
| Group Name | Heffernan Auctioneers |
| Sales License Number | 003314 |
Description
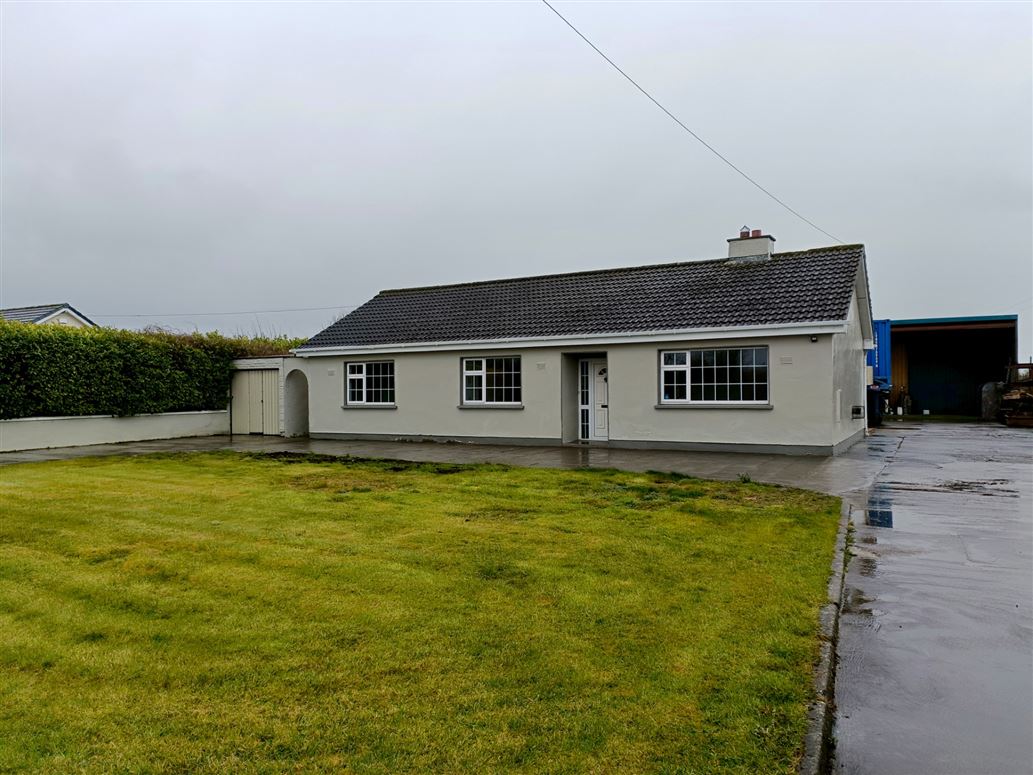
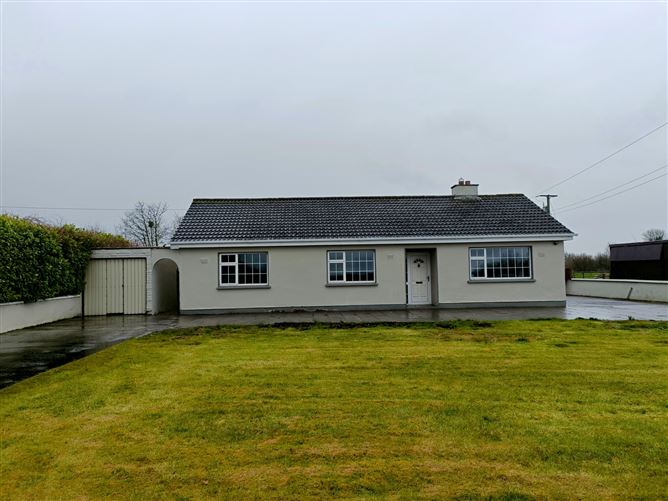
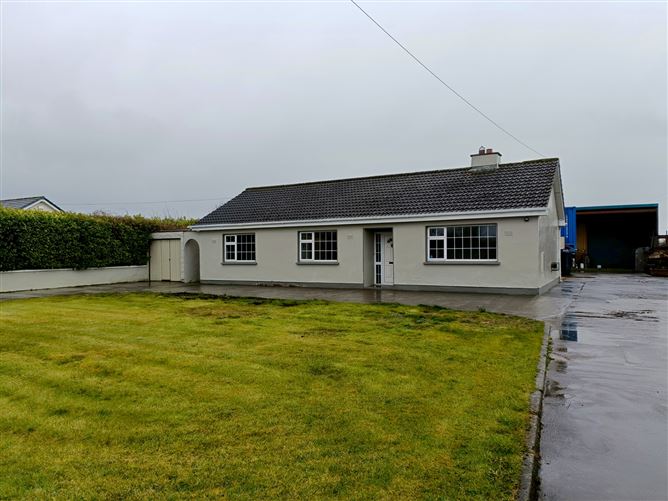
Heffernan Auctioneers are delighted to bring this bright & spacious three bedroom house to the market. Situated just outside Castlejordan village. This house has been well maintained by the vendors. Accommodation briefly comprises of: Ent hall, sittingroom, kitchen / dining /lounge, . three bedrooms (main ensuite) & family bathroom. Situated on 0.15ha site with large industrial shed to rear - 25ft x 7ft. Castlejordan is a small quiet village located on the border of Offaly & Meath. This house is just 10min drive to the M4 motorway. Dublin is just 40 min drive. Viewing is highly recommended.
Accommodation
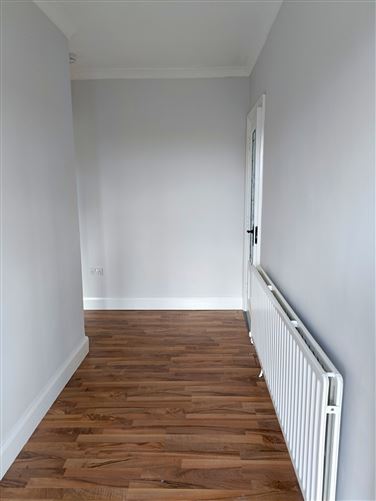
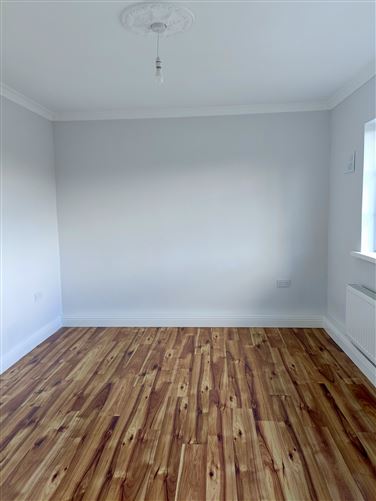
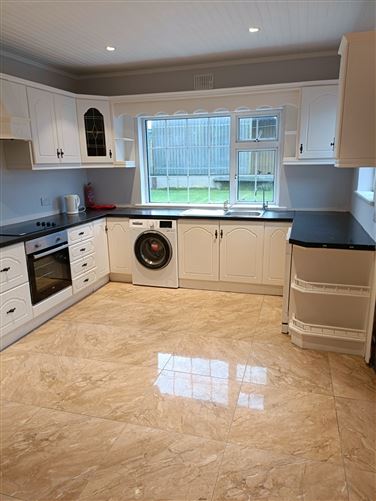
ACCOMMODATION & APPROXIMATE FLOOR AREAS ARE AS FOLLOWS: Ent hall: Wood floor. Sittingroom 4.27m x 3.3m Wood floor. Ceiling coving & cornice. May also be used as a fourth bedroom. Kitchen / dining / lounge: (Open plan) Kitchen area: 3.39m x 5.7m Solid wood country cream fitted kitchen. Tiled floor. Door to rear. Dining / lounge: 7.12m x 3.08m Tiled floor. T.V. point. Bedroom 1: 4.12m x 3.9m Carpet floor. Ensuite 2.06m x 1.36m Fully tiled. Electric shower, w.c. & w.h.b with vanity unit. Bedroom 2: 3.39m x 2.9m Wood floor. Built in wardrobes. Bedroom 3: 4.10m x 2.46m Wood floor. Built in wardrobes. Bathroom: 1.95m x 1.8m Fully tiled. Electric shower, w.c. & w.h.b. with vanity unit. Services: Septic tank, OFCH, ESB, phone & broadband.
Features
Extemely bright & spacious Completely re- wired throughout. Freshly painted throughout. Sought after area Two entrances to property with concrete driveway. Private rear garden. Large industrial shed to rear - 25ft x 7ft. Patio area to rear. Garage. Fuel shed to rear. Ideal family home. Dublin 40 mins. Enfield - 15 mins - train station with numerous trains daily to Dublin. 10 min drive to M4 motorway.
BER Details
BER: D2


Date created: 29 May 2026Updated on: 29 May 2026
