Description
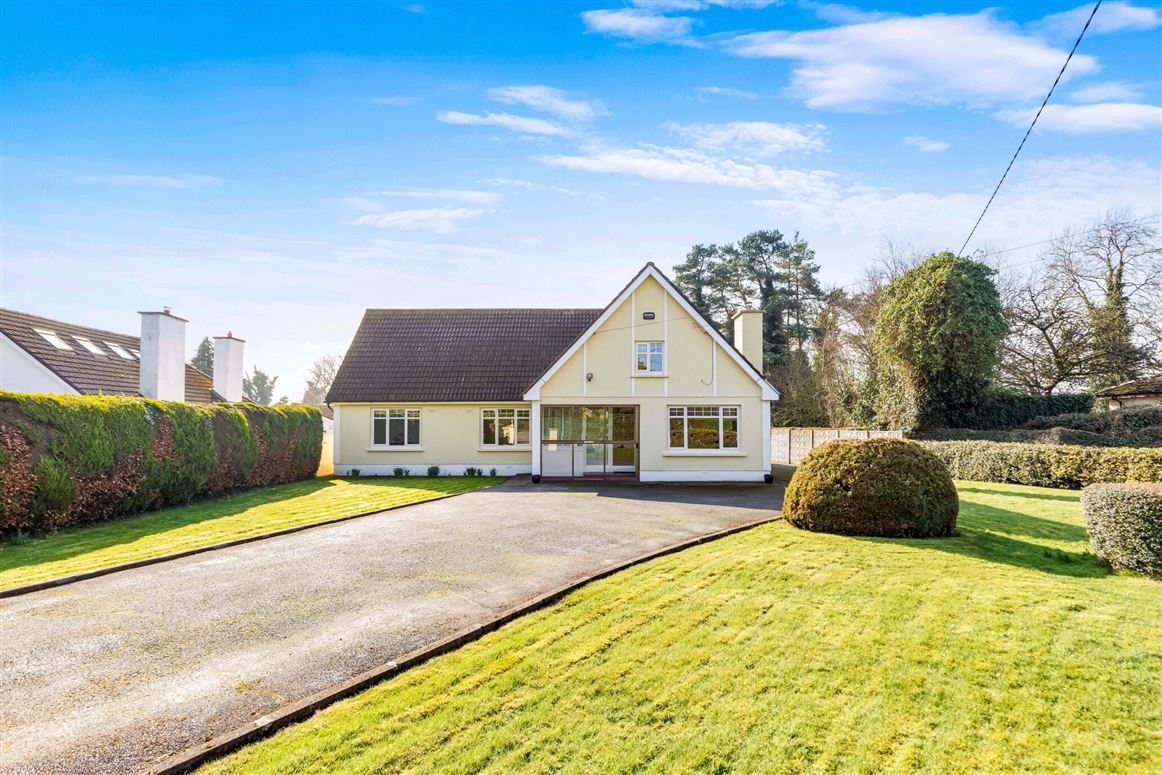
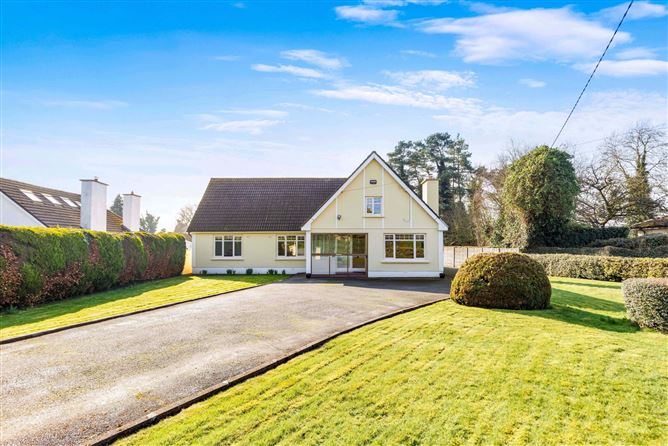
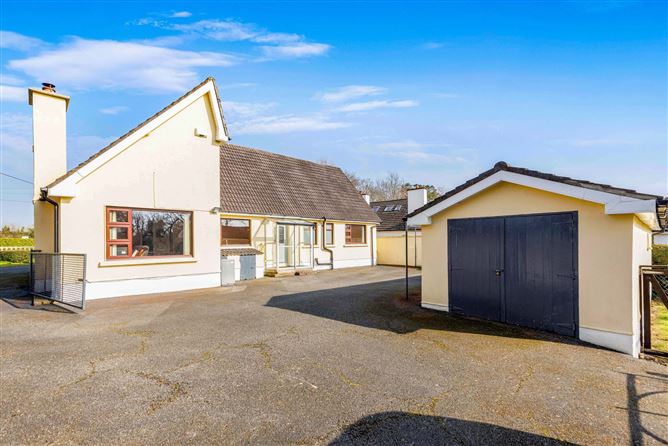
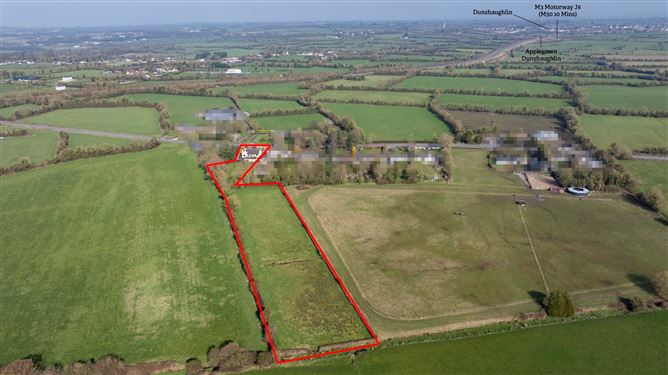
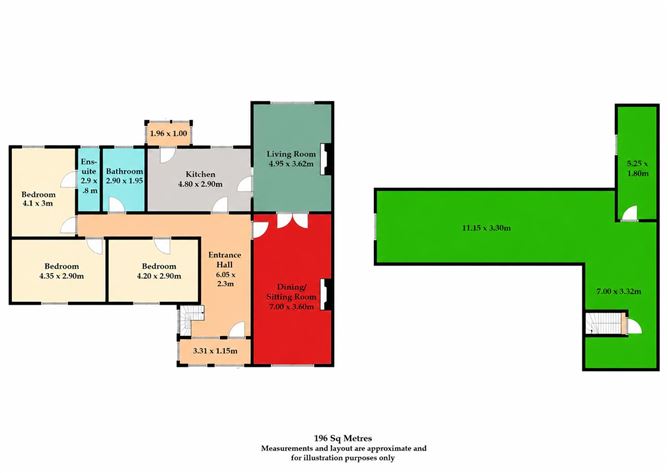
This impressive, detached residence extends to approximately 196 sq.m. (2,100 sq.ft.) and is set on a generous site of approx.. 1.13 hectares (2.79 acres), offering exceptional space, privacy, and convenience. The property comprises 3 double bedrooms, 1 ensuite, a large family bathroom, kitchen, dining and sitting room.
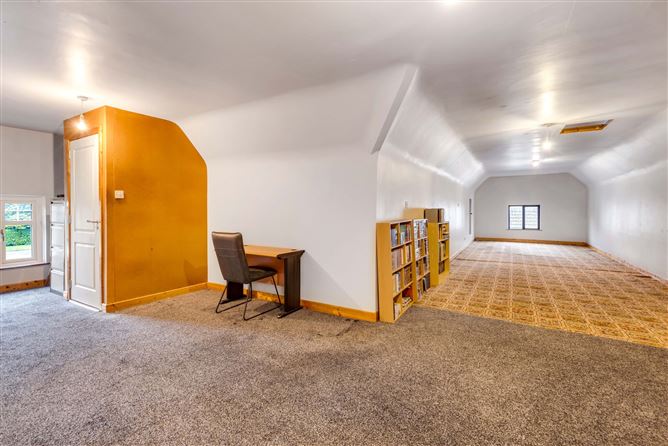
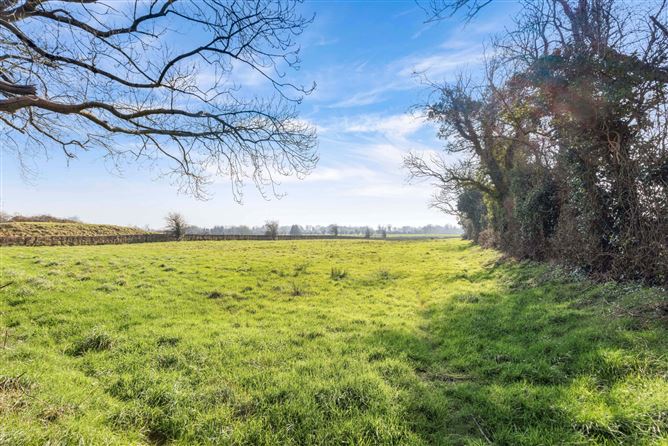
The spacious attic area presents an excellent opportunity for conversion into additional living accommodation, subject to the necessary planning permission. The 2.8 acres are divided into 3 well fenced paddocks which would be ideally suited to those with an agricultural, horticultural or equine interest. A large detached garage offers plentiful outdoor storage. A well-maintained garden with mature apple trees further enhances the appeal of this home.
The residence is accessed via a tarmac driveway with generous parking space at front and rear. Ideally located within the commuter belt in a beautiful rural and private setting. The property has access to excellent public transport with a well serviced Dublin to Trim bus route and the M3 Parkway Railway Station 10 minutes journey by car. Situated on the R154, only 3 minutes from the M3 motorway and 20 minutes from Blanchardstown Shopping Centre. For those travelling further afield, Dublin Airport is approximately 35km away, with a journey time of around 35 minutes. The property is perfectly positioned for commuters, offering easy access to Dublin and beyond.
The vibrant town of Dunshaughlin is within close proximity, offering a wide range of local amenities including shops, schools, cafés, restaurants, and sporting facilities.
This is a superb opportunity to acquire a substantial home in a prime yet peaceful location, with significant potential to further enhance and personalise.
DISTANCES
M3 motorway 3 km - Junction 6 Dunshaughlin
Dunshaughlin 5 km
Trim 15 km
Navan 25 km
Blanchardstown Shopping Centre 17 km
M50 motorway 20 km - Junction 6, Blanchardstown Accommodation
Porch: -
Tiled. Sliding patio door.
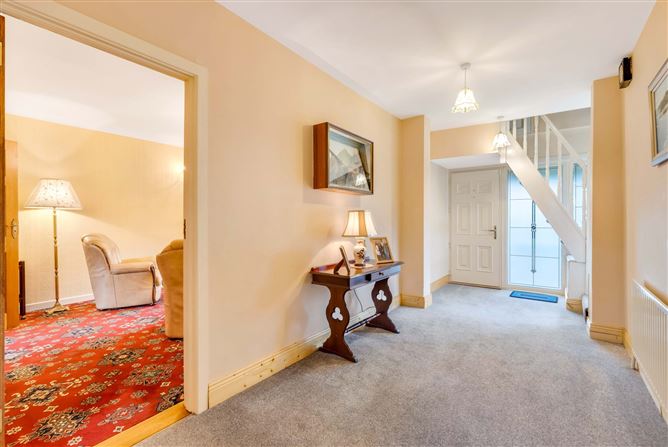
Entrance Hall: -
ComposIte front door with triple glazed panel to one side. Carpeted.
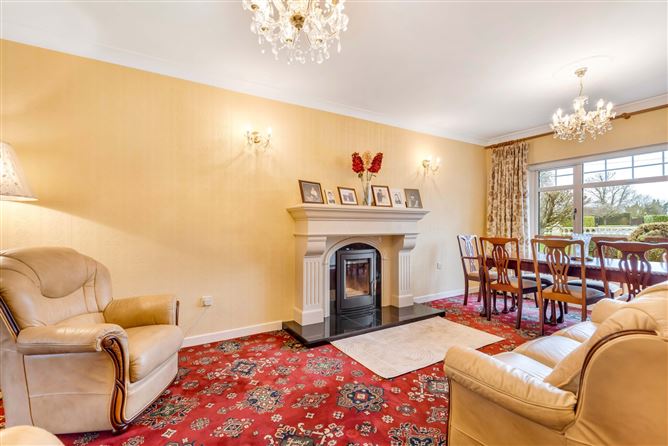
Sittingroom: -
Marble fireplace with insert solid fuel stove. Carpeted. Double doors to livingroom.
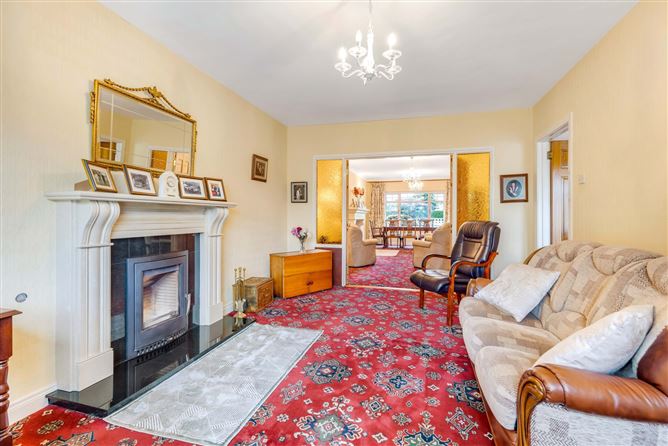
Living Room: -
Marble fireplace with solid fuel insert stove. Carpeted.
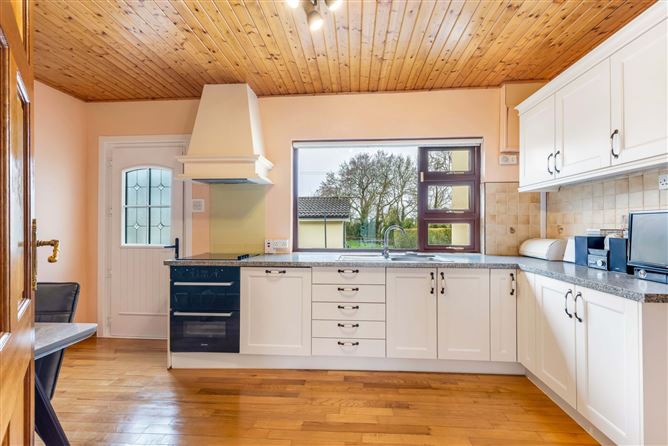
Kitchen: -
Cream fitted kitchen and wall units, electric cooker, extractor fan. Solid wood flooring.
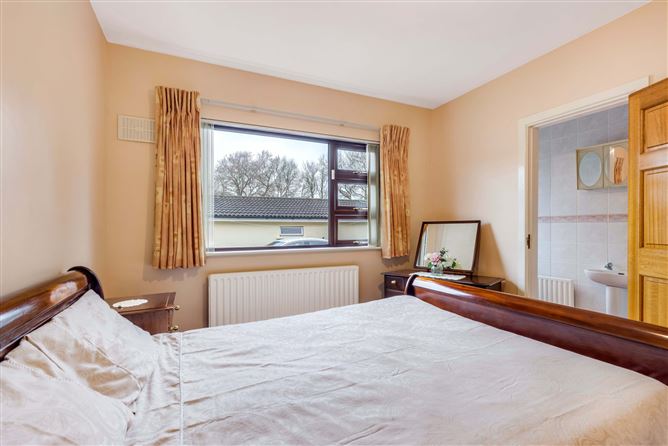
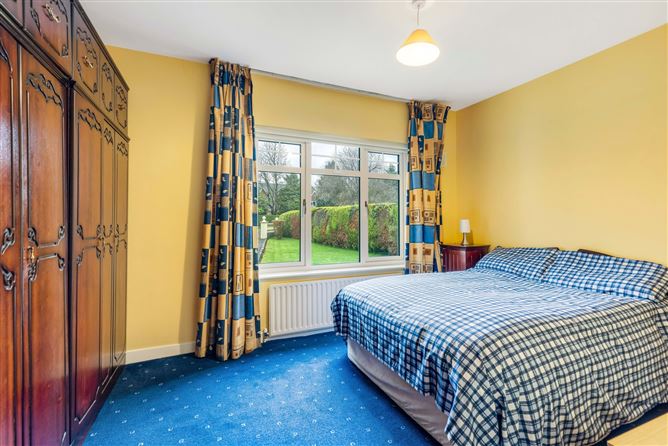
Bedroom 1: -
Fitted wardrobes, carpeted.
Ensuite: -
WC, whb, Mira electric shower, tiled floor and walls.
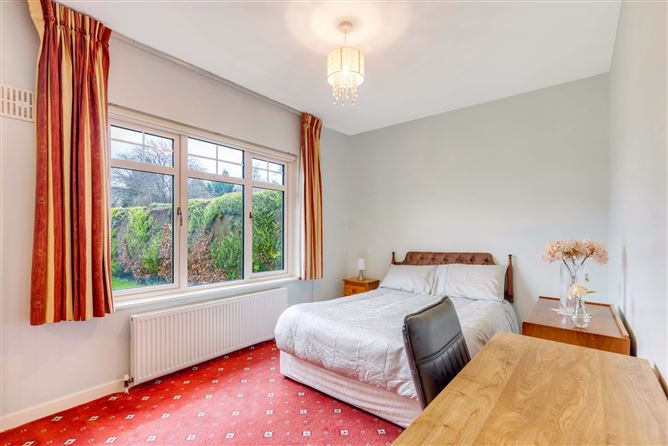
Bedroom 2: -
Carpeted. Large wardrobes.
Bedroom 3: -
Carpeted. Large wardrobes.
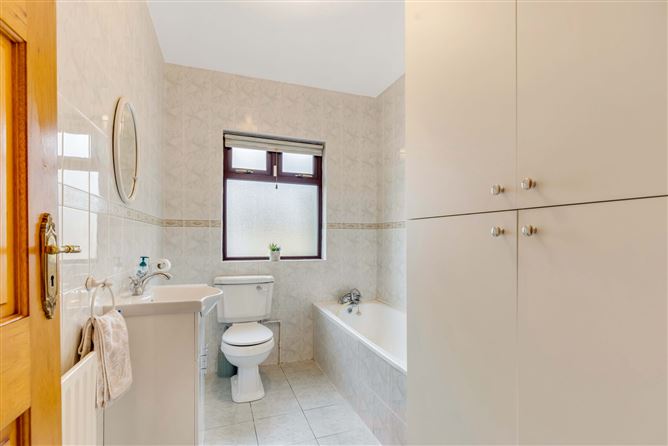
Bathroom: -
Fully tiled, wc, whb vanity unit, bath. Hotpress.
Attic space: -
Two divisions (3 windows), carpeted.
Features
- Residence on c 2.8 acres with 3 well fenced paddocks
- Large backyard area with wall and side gates
- Tarmac drive to front, side and rear
- Detached garage in 2 divisions, serviced with electricity
- Oil fired central heating condenser boiler
- Water softener
- Outside lights and wireless security alarm
- Private well and septic tank
- Fibre broadband
- Triple glazed windows with triple glazed composite door at front of house
- Significant attic storage space
BER Details
BER: D2
BER No: 117832204
Energy Performance Indicator: 268.21 kWh/m2/yr Negotiator