Description
Accommodation
Features
BER Details
Show more...


| Beds | 3 beds |
| Price | €560,000 |
| Property Type | Duplex |
| Size | 118 meters2 |
| Energy Rating | BER-C |
| Refreshed on | Aug 26, 2026 |
| Eircode | D14YE30 |
| Group Name | Howley Souhan Estate Agents |
| Sales License Number | 003057 |
Description
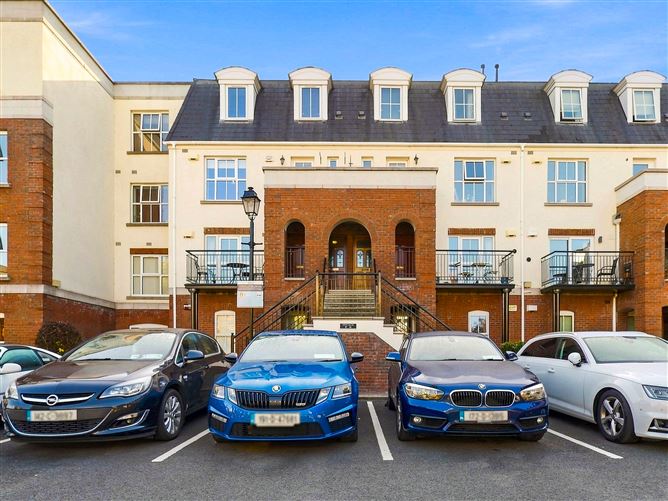
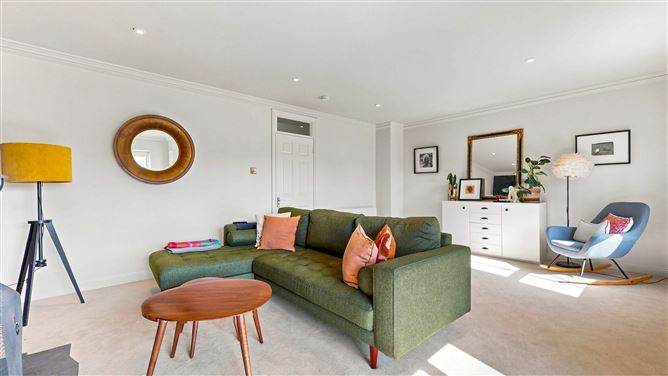
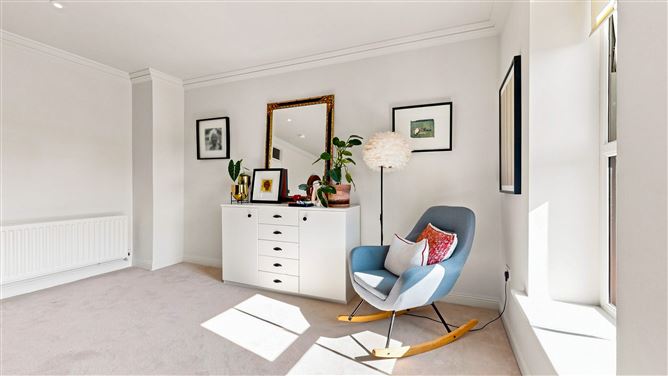
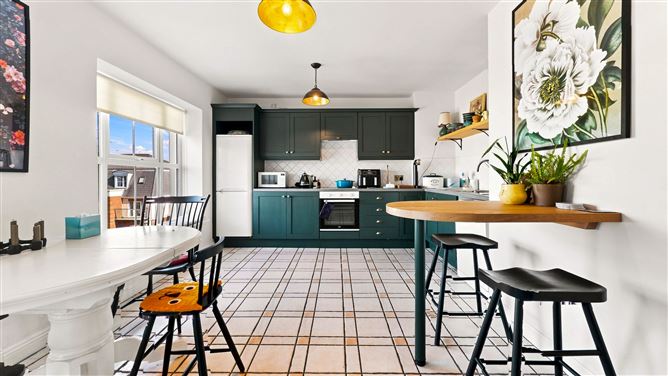
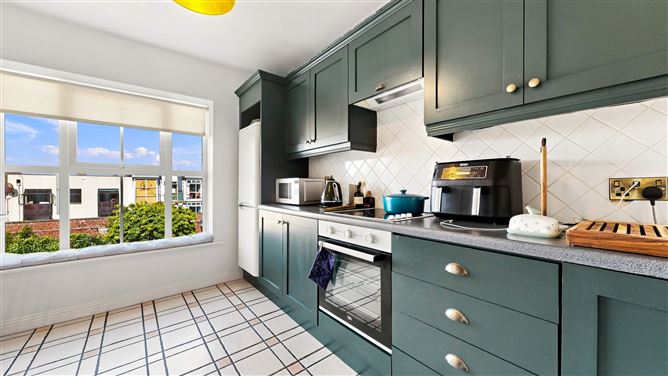
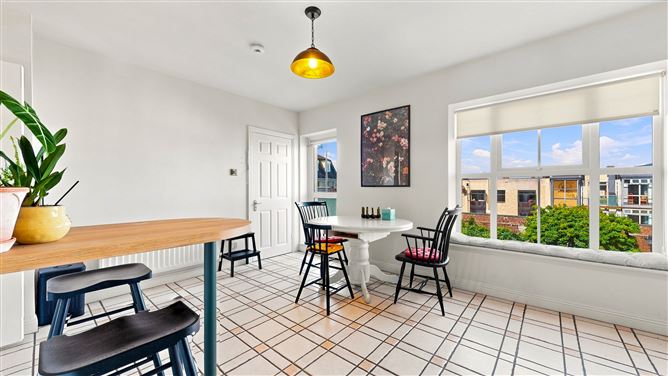
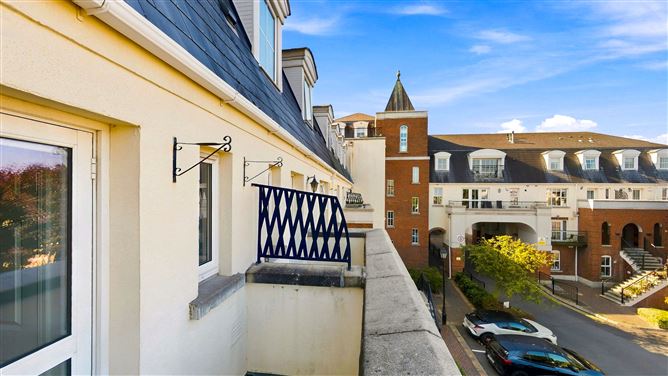
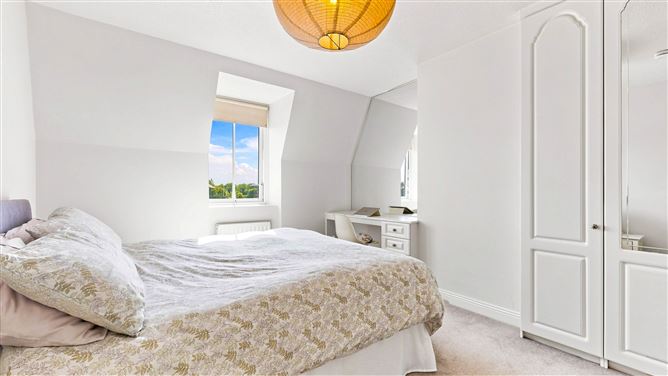
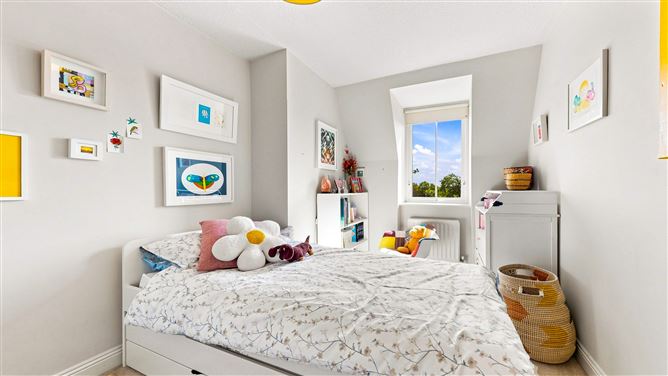
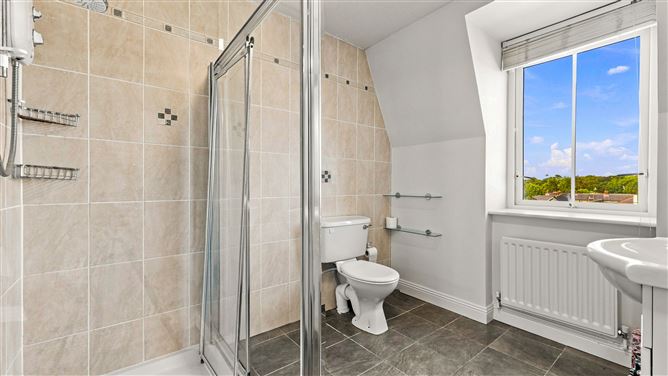
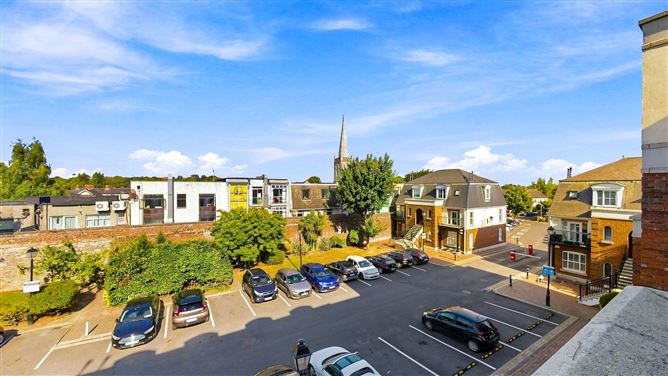
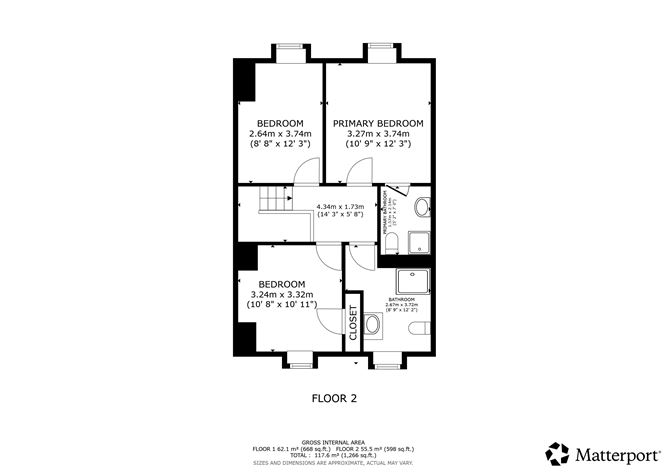
Howley Souhan are delighted to present Apartment 19 Loftus Square to the market, a beautifully presented three-bedroom dual aspect duplex apartment situated within the highly sought-after Rathfarnham Gate development. Ideally positioned in the heart of Rathfarnham Village, this stylish home combines generous accommodation, excellent presentation and a superb location, making it an ideal choice for first-time buyers, families or those looking for a quality home in a mature and well-established development. Arranged over the second and third floors, the property is presented in turnkey condition and has been decorated throughout creating a bright, welcoming and contemporary living environment. The accommodation briefly comprises an entrance hallway, well-appointed kitchen/diner with access to a balcony, spacious living room, three generous double bedrooms, including a master bedroom with en-suite shower room, and a family shower room. The property also benefits from gas-fired central heating and double-glazed windows, together with a designated car parking space. The location is undoubtedly one of the property's greatest attractions. Rathfarnham Village is right on the doorstep, providing an excellent selection of cafés, restaurants, shops and everyday amenities, while a wide range of recreational facilities and green spaces are also close by. The area is exceptionally well served by public transport, providing convenient access to Dublin city centre and surrounding areas. Apartment 19 Loftus Square represents an excellent opportunity to acquire a superbly located three-bedroom duplex apartment in a sought-after development. With its turnkey presentation, generous bedroom accommodation, private outlook and designated parking space, early viewing is highly recommended.
Accommodation
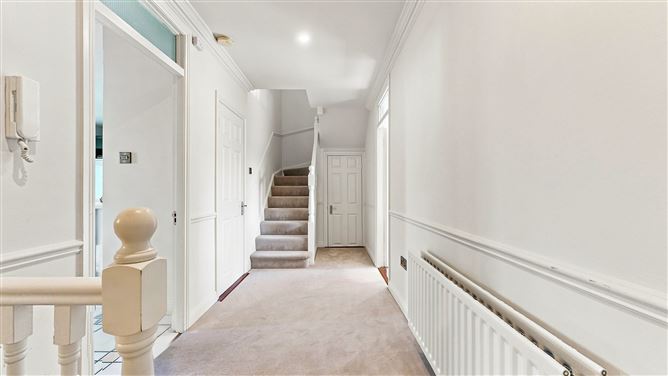
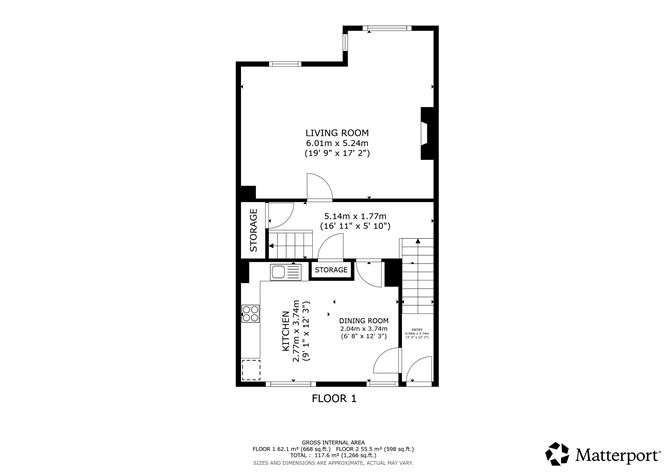
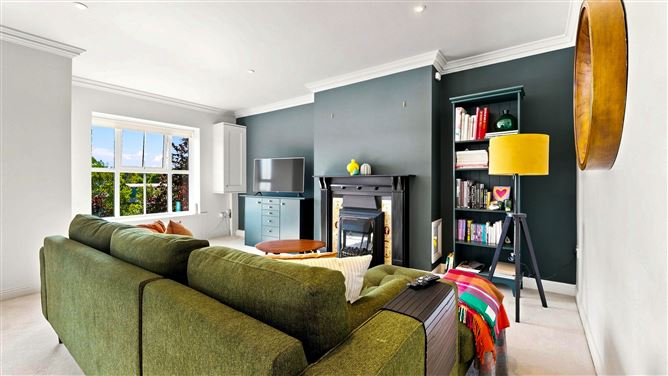
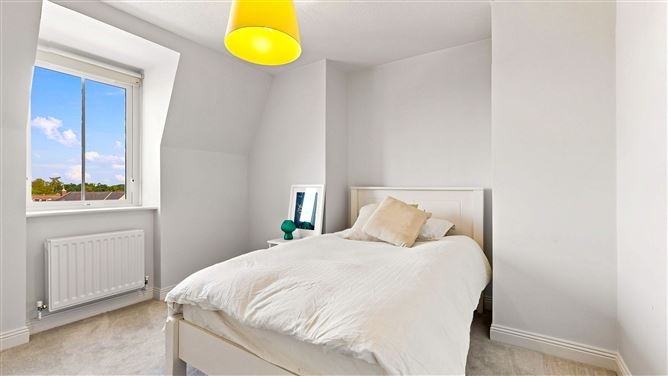
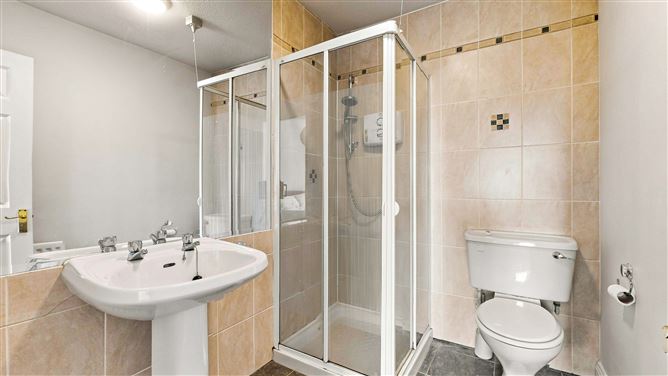
Hallway: From the front door you access the hallway via internal stairs to a spacious hallway with understairs storage and a cloakroom. Living Room: A spacious and comfortable room overlooking Rathfarnham Castle. Coal effect gas fire and coving. Kitchen: Bright and well presented kitchen diner with balcony providing pleasant outdoor space. Tiled flooring and splashback. Eye and floor level units with breakfast bar, washing machine, fridge freezer, dishwasher, electric cooker, hob and extractor hood. Landing: Spacious landing with access to attic space Master bedroom: Overlooking Rathfarnham Castle. En-suite: Tiled floor and partially tiled walls with two piece suite and shower unit. Bedroom Two: With built in wardrobes. Bedroom Three: Overlooking Rathfarnham Castle. Bathroom: With two piece white suite and shower unit. Tiled floor and partially tiled walls. Window for natural light and ventilation.
Features
Approx. 118 sq.m. Turn key condition Sought after development in the heart of Rathfarnham Village Balcony off the kitchen diner Gas fired radiator central heating Double glazed windows Designated car space Own front door BER: C
BER Details
BER: C


Date created: 26 Aug 2026Updated on: 26 Aug 2026