Description
Accommodation
Features
BER Details
Show more...

| Beds | 2 beds |
| Price | €360,000 |
| Property Type | Apartment |
| Size | 58 meters2 |
| Energy Rating | BER-C1 |
| Refreshed on | Sep 23, 2026 |
| Eircode | D09 N7P2 |
| Group Name | Brophy Estates |
| Sales License Number | 004910 |
Description
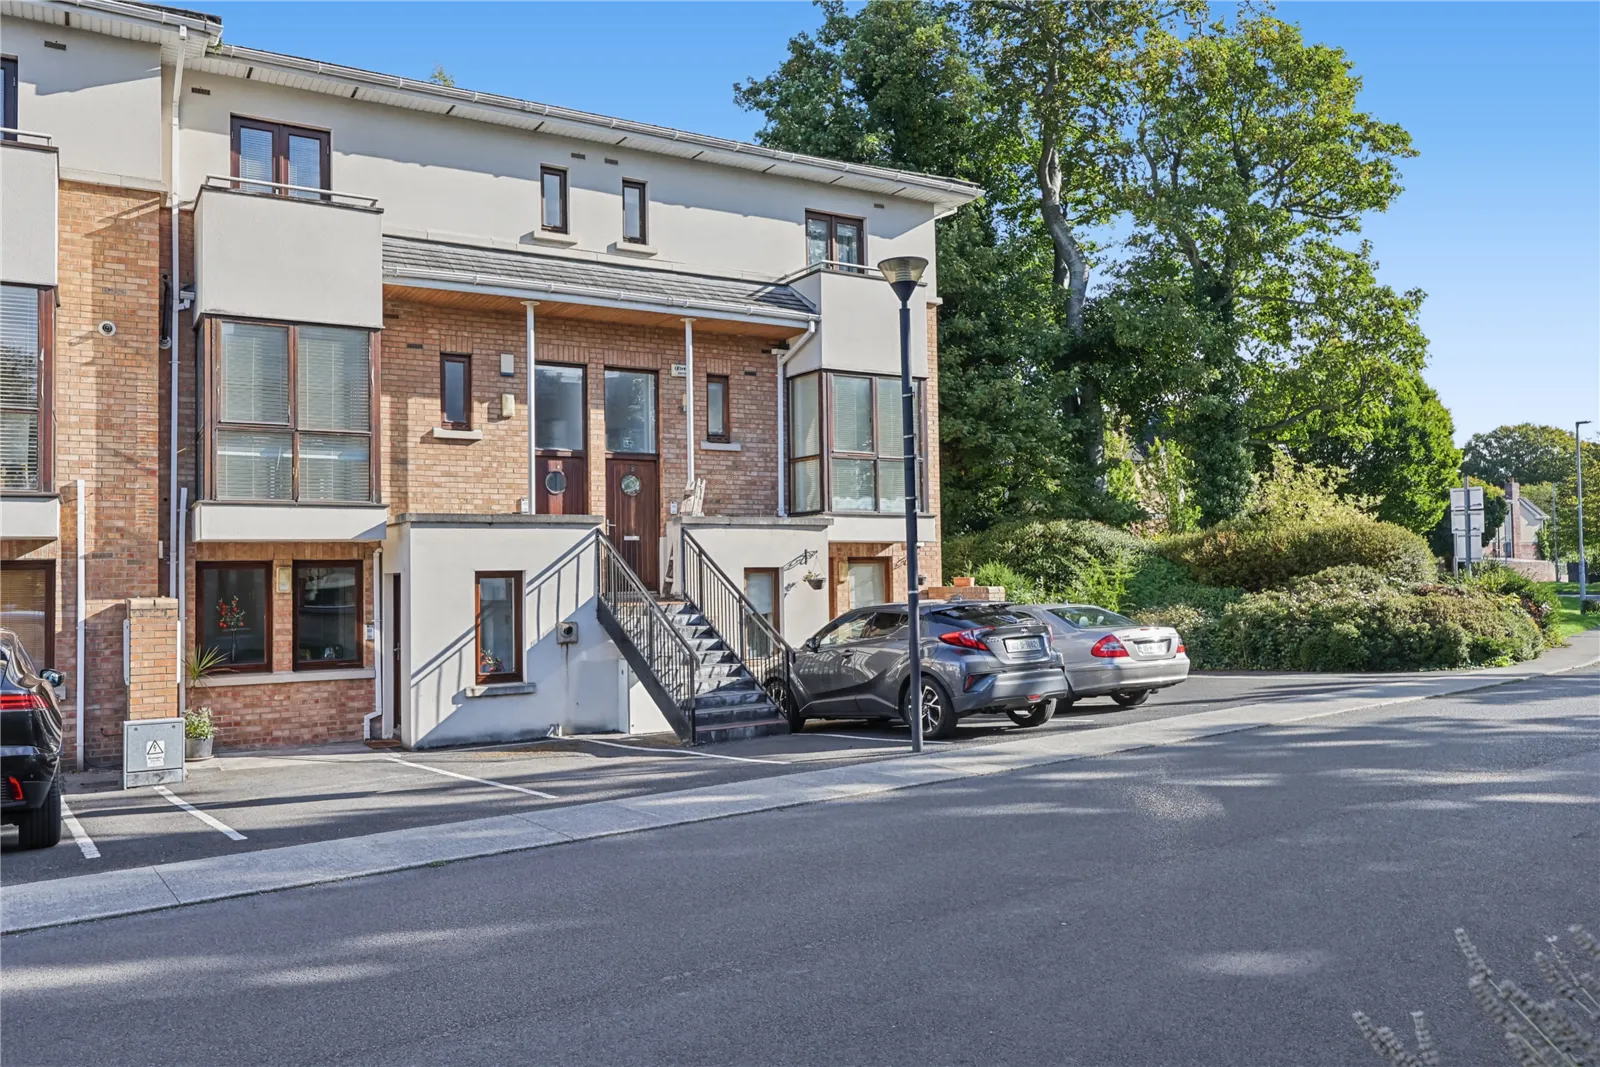
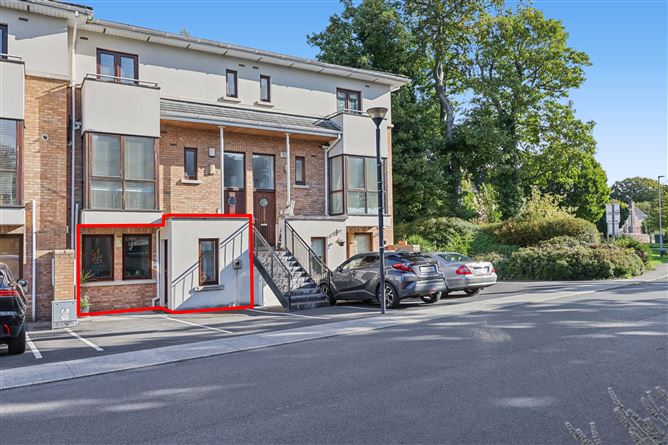
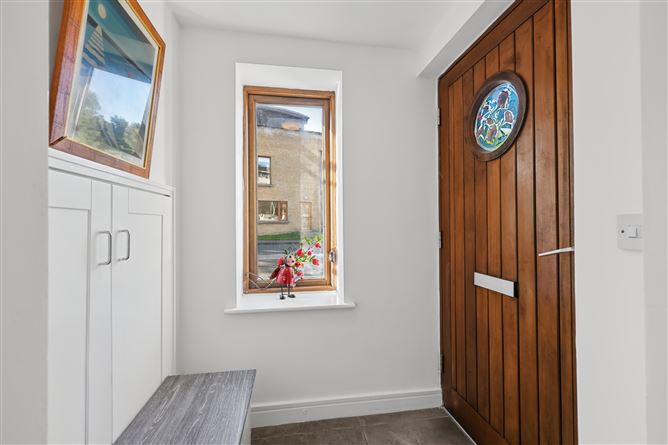
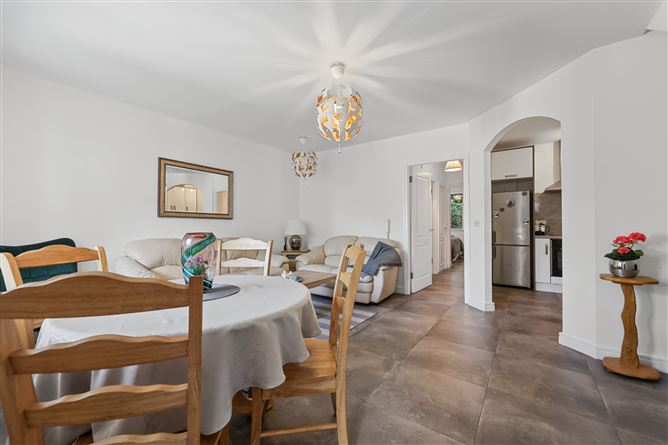
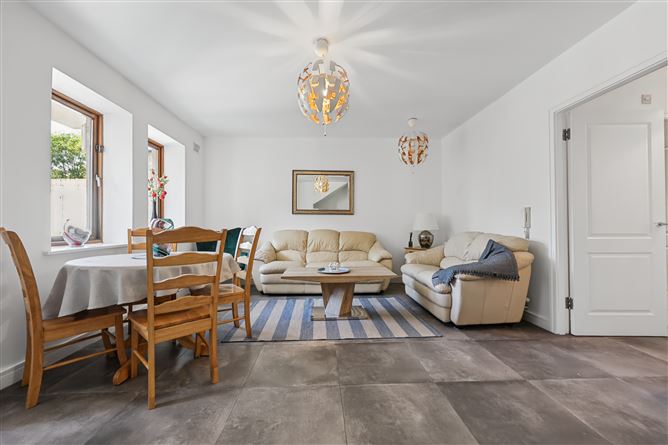
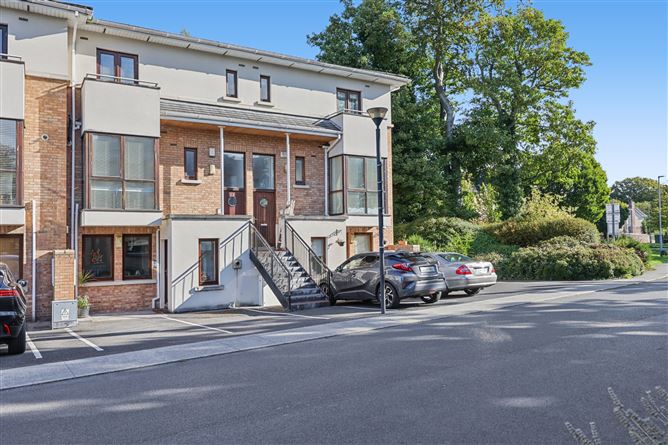
Brophy Estates are delighted to bring to the market Apartment No. 2 All Hallows Green. No. 2 All Hallows Green is a wonderful two-bedroom, one-bathroom ground-floor apartment with its own private entrance, situated within a prestigious mature development just off the much sought-after and popular leafy avenue of Griffith Avenue. The development is surrounded by mature trees and shrubs, giving the property a peaceful and tranquil setting while remaining close to the hustle and bustle of Dublin City. Drumcondra and Glasnevin are just a stone's throw away, offering a wide variety of local boutique shops, restaurants, bars and cafés, including the popular Anderson Food Hall & Café. The property is also ideally located for easy access to Dublin Airport, Beaumont, the Mater and Temple Street hospitals, as well as the M1 and M50 motorways. The area is exceptionally well served by public transport, including the Quality Bus Corridor (QBC), while Drumcondra Train Station is also within walking distance. Residents can enjoy the beautiful open green spaces of the National Botanic Gardens and Griffith Park, both of which are close by. There is an excellent choice of schools within easy reach. Dublin City University and St Patrick's Teaching College are within walking distance, while direct bus routes provide convenient access to Trinity College Dublin and UCD. The area also benefits from a wide selection of leisure facilities, including Glasnevin Tennis Club and Na Fianna GAA Club. No. 2 All Hallows Green is an ideal property for those seeking a comfortable home in a mature and established setting, while remaining within easy reach of Dublin City Centre. The approximately 58 sq. m. apartment immediately welcomes you through its own private entrance, creating a wonderful sense of home. The entrance hallway leads into a bright and spacious living and dining area. The kitchen is well appointed and fitted with modern appliances. An interconnecting door separates the living accommodation from the bedroom area, which comprises two good-sized double bedrooms, both with fitted wardrobes. The main bathroom is fitted with a bath and shower. At the rear of the apartment, patio doors lead directly to a private outdoor patio area, providing an excellent additional space for relaxing or entertaining. The apartment is tastefully decorated throughout and benefits from a designated parking space, with ample visitor parking also available.
Accommodation
Accommodation : Foyer : 1.42m x 1.36m Living Room : 4.14m x 2.14m Dining Area : 4.14m x 3.58m Kitchen : 2.90m x 2.49m Bedroom 1 : 4.00m x 2.49m Bedroom 2 : 3.19m x 3.14m Bathroom : 2.50m x 1.88m
Features
Own door ground floor apartment Private patio area to the rear Well maintained property Modern fitted kitchen Designated parking space Two double bedrooms
BER Details
BER: C1


Date created: 23 Sept 2026Updated on: 23 Sept 2026