Description
BER Details
Show more...

| Beds | 2 beds |
| Price | €289,000 |
| Property Type | Apartment |
| Size | 82 meters2 |
| Energy Rating | BER-B3 |
| Refreshed on | Sep 22, 2026 |
| Eircode | D22 C586 |
| Group Name | J P & M Doyle Ltd Terenure |
| Sales License Number | 002264 |
Description

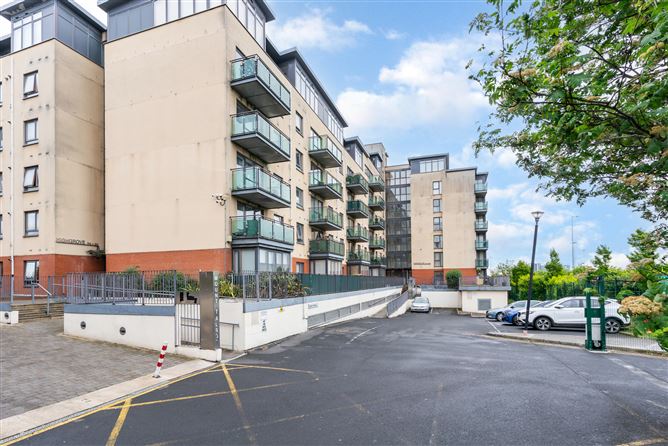
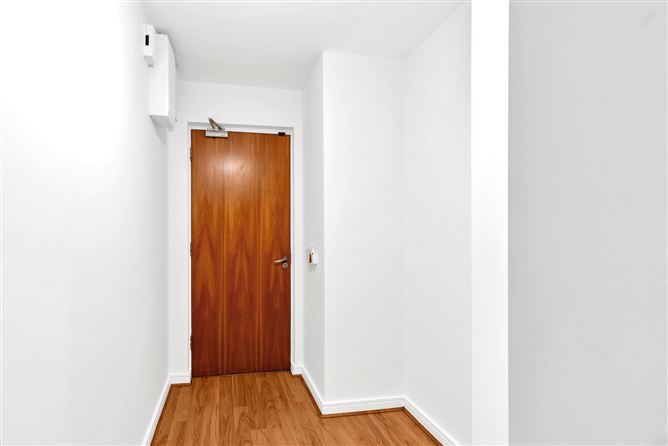
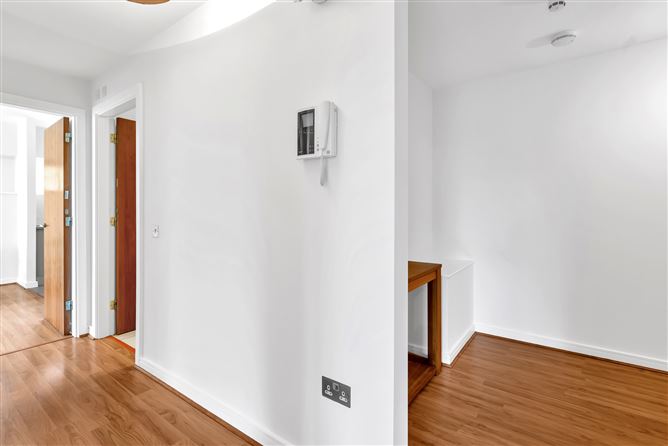
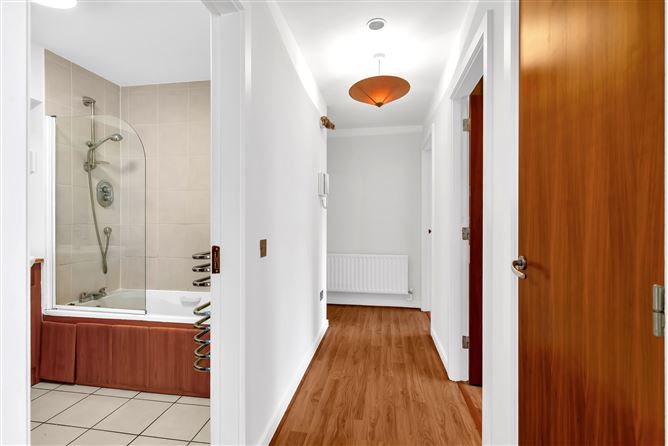
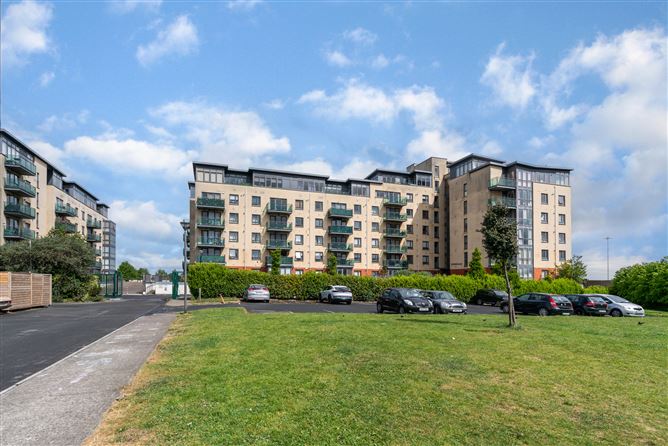
Mount Talbot is a well-maintained and highly regarded development comprising approximately 130 apartments built in c.2004 , the development is ideally positioned just off the N7 and M50 road networks. The property is located adjacent to the Red Cow LUAS stop and park-and-ride facility, offering exceptional connectivity to Dublin City Centre and beyond. Clondalkin village is a vibrant and increasingly sought-after residential area. The area benefits from excellent public transport links, a wide selection of schools, shops, cafes, and local leisure amenities. Also with easy reach of the development is the Liffey Valley shopping centre & retail park, the square Tallaght, and Blanchardstown shopping centres, while the nearby LUAS Red Line, park & rides facilities is only a couple of minutes’ walks. Major networks road services including the N7 and M50, providing quick access to Dublin City Centre providing convenient access to all national routes. J P & M Doyle are delighted to bring to the market this fine ground floor Stylish Two-Bedroom Apartment extending to c. 882 sq ft / 82 sqm, with a large c.89 sq ft / 8.26 sq m terrace, in the Highly Sought-After Mount Talbot Development The Property benefits from a bright and spacious two-bedroom apartment located in the popular Mount Talbot development on Monastery Road. Situated within the well-maintained Highgrove complex, this superb property offers modern living in a convenient and well-connected location. The apartment boasts a contemporary cream and wood kitchen with integrated appliances, high-quality finishes throughout, and a thoughtfully designed layout ideal for modern living. Additional features include built-in cherry wood wardrobes, generous electrical and media points, audio/video intercom access. The accommodation briefly comprises an inviting entrance hall, a generous open plan living and dining area filled with natural light, and a fully fitted contemporary kitchen. There are two well-proportioned bedrooms, including a spacious primary bedroom with built-in wardrobes, along with a stylish family bathroom finished to a high standard. The apartment benefits from excellent storage, double-glazed windows, and one designated underground parking, while residents also enjoy two surface communal visitors carparking areas fronting the development, landscaped communal grounds with secure access. This property will appeal to first-time buyers, downsizers, and investors alike seeking a turnkey home in a thriving residential location
BER Details
BER: B3

Parking
En-suite
Washing Machine
Central Heating
Balcony
Alarm
Dishwasher

Date created: 22 Sept 2026Updated on: 22 Sept 2026